One-of-a-kind custom industrial-style townhome walking distance to Old Town Scottsdale! You will not find another townhome in Scottsdale like this with a wide open floor plan and floating staircase. This home was completely reconfigured from its original floor plan in 2021.
Just a 5-minute walk to Whole Foods, Hayden Greenbelt, Sprouts, and Old Town's premier dining, nightlife, and shopping, this home offers unbeatable convenience. Enjoy a private covered patio with a lime tree and access to the sparkling community pool. This home is an investors dream as it is the closest community to Downtown Old Town that allows short term rentals. This property has yielded $3500+ for rent with long term tenants for the past two years making this a 6.5% cap rate in an A+ location. In a market where cashflow is hard to come by, this a property that has been a positive investment regardless of interest rates.
HOA covers water, sewer, and garbage.
Whether you are going to live in a home unlike any other in an amazing location, or looking for a cash flowing investment that yields high returns- opportunities like this do not come up often.
For sale
$599,000
4208 N PARKWAY Avenue, Scottsdale, AZ 85251
3beds
1,656sqft
:
Get pre-qualified$3,829/mo
Townhouse
Built in 1967
1,734 Square Feet Lot
$-- Zestimate®
$362/sqft
$260/mo HOA
What's special
Wide open floor planFloating staircaseOne-of-a-kind custom industrial-style townhome
- 3 days |
- 289 |
- 19 |
Likely to sell faster than
Zillow last checked:
Listing updated:
Listed by:
Bradley Dickinson 509-701-8698,
LPT Realty, LLC,
Anna Dickinson 509-939-6335,
LPT Realty, LLC
Source: ARMLS,MLS#: 7064415
Facts & features
Interior
Bedrooms & bathrooms
- Bedrooms: 3
- Bathrooms: 3
- Full bathrooms: 2
- 1/2 bathrooms: 1
Heating
- Electric
Cooling
- Central Air, Ceiling Fan(s), Programmable Thmstat
Appliances
- Included: Washer/Dryer Stacked, Dryer, Washer, Refrigerator, Built-in Microwave, Dishwasher, Disposal, Gas Range, Gas Oven
- Laundry: Inside
Features
- Non-laminate Counter, Upstairs, Eat-in Kitchen, Breakfast Bar, Kitchen Island, Pantry, 3/4 Bath Master Bdrm
- Flooring: Tile, Concrete
- Windows: Low Emissivity Windows, Double Pane Windows, Tinted Windows
- Has basement: No
- Has fireplace: No
- Common walls with other units/homes: Two Common Walls
Interior area
- Total structure area: 1,656
- Total interior livable area: 1,656 sqft
Property
Parking
- Total spaces: 2
- Parking features: Storage, Assigned
- Carport spaces: 2
Features
- Stories: 2
- Patio & porch: Covered, Patio
- Exterior features: Private Yard, Storage
- Spa features: None
- Fencing: Block
Lot
- Size: 1,734 Square Feet
- Features: Borders Common Area, North/South Exposure, Sprinklers In Front, Alley, Desert Back, Grass Front, Auto Timer H2O Back
Details
- Parcel number: 17353168
- Special conditions: Owner/Agent
Construction
Type & style
- Home type: Townhouse
- Architectural style: Spanish
- Property subtype: Townhouse
- Attached to another structure: Yes
Materials
- Stucco, Painted, Block
- Foundation: Block
- Roof: Built-Up
Condition
- Year built: 1967
Details
- Builder name: Hallcraft
Utilities & green energy
- Sewer: Public Sewer
- Water: City Water
Community & HOA
Community
- Features: Pool, Near Bus Stop, Playground, Biking/Walking Path
- Subdivision: CASA GRANADA EAST TOWNHOUSES
HOA
- Has HOA: Yes
- Services included: Roof Repair, Insurance, Sewer, Maintenance Grounds, Street Maint, Front Yard Maint, Trash, Water, Roof Replacement, Maintenance Exterior
- HOA fee: $260 monthly
- HOA name: Casa Granada East
- HOA phone: 480-635-1133
Location
- Region: Scottsdale
Financial & listing details
- Price per square foot: $362/sqft
- Tax assessed value: $432,500
- Annual tax amount: $1,068
- Date on market: 8/8/2026
- Cumulative days on market: 3 days
- Listing terms: Cash,Conventional,FHA,VA Loan
- Ownership: Fee Simple
Estimated market value
Not available
Estimated sales range
Not available
Not available
Price history
| Date | Event | Price |
|---|---|---|
| 8/8/2026 | Listed for sale | $599,000$362/sqft |
Source:  ARMLS #7064415 Report a problem ARMLS #7064415 Report a problem | ||
| 7/20/2025 | Listing removed | $3,350$2/sqft |
Source: Zillow Rentals Report a problem | ||
| 6/30/2025 | Listed for rent | $3,350$2/sqft |
Source: Zillow Rentals Report a problem | ||
| 6/30/2025 | Listing removed | $599,000$362/sqft |
Source: ARMLS #6854668 Report a problem | ||
| 5/18/2025 | Price change | $599,000-5.7%$362/sqft |
Source: ARMLS #6854668 Report a problem | ||
| 4/21/2025 | Listed for sale | $635,000+4.1%$383/sqft |
Source: ARMLS #6854668 Report a problem | ||
| 9/18/2023 | Sold | $610,000-0.8%$368/sqft |
Source: ARMLS #6572888 Report a problem | ||
| 9/5/2023 | Pending sale | $615,000$371/sqft |
Source: ARMLS #6572888 Report a problem | ||
| 8/17/2023 | Contingent | $615,000$371/sqft |
Source: ARMLS #6572888 Report a problem | ||
| 8/15/2023 | Price change | $615,000-0.8%$371/sqft |
Source: ARMLS #6572888 Report a problem | ||
| 7/10/2023 | Price change | $620,000-2.4%$374/sqft |
Source: ARMLS #6572888 Report a problem | ||
| 6/24/2023 | Listed for sale | $635,000+133.5%$383/sqft |
Source: ARMLS #6572888 Report a problem | ||
| 7/21/2017 | Sold | $272,000-2.8%$164/sqft |
Source: ARMLS #5620534 Report a problem | ||
| 6/16/2017 | Price change | $279,900+0.7%$169/sqft |
Source: 50 STATES Realty #5620534 Report a problem | ||
| 5/1/2017 | Listed for sale | $278,000+20.9%$168/sqft |
Source: Owner Report a problem | ||
| 9/6/2005 | Sold | $230,000+62.5%$139/sqft |
Source: Public Record Report a problem | ||
| 9/2/2003 | Sold | $141,500$85/sqft |
Source: Public Record Report a problem | ||
Public tax history
| Year | Property taxes | Tax assessment |
|---|---|---|
| 2025 | $1,059 +4.2% | $43,250 -8.5% |
| 2024 | $1,017 -14.8% | $47,250 +189.9% |
| 2023 | $1,193 +4.7% | $16,297 -43.4% |
| 2022 | $1,140 +11.1% | $28,800 +6.9% |
| 2021 | $1,026 +3.1% | $26,930 +11.5% |
| 2020 | $995 +2.3% | $24,150 +13.4% |
| 2019 | $972 | $21,300 +14.8% |
| 2018 | $972 +6% | $18,560 +3.9% |
| 2017 | $917 +6.2% | $17,860 +3.5% |
| 2016 | $864 +2.5% | $17,250 +23.6% |
| 2015 | $842 | $13,960 +29.1% |
| 2014 | -- | $10,810 +13.2% |
| 2013 | -- | $9,550 -16.2% |
| 2012 | -- | $11,400 +14% |
| 2011 | -- | $10,000 -33.1% |
| 2010 | -- | $14,950 -23.1% |
| 2009 | -- | $19,450 -1.5% |
| 2008 | -- | $19,750 +20.8% |
| 2007 | -- | $16,350 +53.5% |
| 2006 | -- | $10,650 |
| 2005 | -- | $10,650 +8.7% |
| 2004 | -- | $9,800 |
| 2003 | -- | $9,800 +18.8% |
| 2002 | -- | $8,250 |
Find assessor info on the county website
Monthly payment
Est. payment
Payment breakdown
Explore the cost of this home by adjusting the details. Changes won't be saved.Climate risks
Neighborhood: 85251
Nearby schools
GreatSchools rating
- 8/10Navajo Elementary SchoolGrades: PK-6Distance: 1.1 mi
- 6/10Mohave Middle SchoolGrades: 6-8Distance: 1.7 mi
- 9/10Saguaro High SchoolGrades: 9-12Distance: 2.2 mi
Schools provided by the listing agent
- Elementary: Navajo Elementary School
- Middle: Mohave Middle School
- High: Saguaro High School
- District: Scottsdale Unified District
Source: ARMLS. This data may not be complete. We recommend contacting the local school district to confirm school assignments for this home.
- $403,700-- bd2 ba1.7k sqft4210 N Parkway Ave, Scottsdale, AZ 85251Off Market
- $453,2004 bd2 ba1.7k sqft4206 N Parkway Ave #1, Scottsdale, AZ 85251Off Market

- $2,9504 bd3 ba1.7k sqft4206 N Parkway Ave, Scottsdale, AZ 85251For Rent
- $403,700-- bd2 ba1.7k sqft4212 N Parkway Ave, Scottsdale, AZ 85251Off Market
- $508,7004 bd3 ba1.7k sqft4204 N Parkway Ave, Scottsdale, AZ 85251Off Market
- $416,7003 bd2 ba1.6k sqft4214 N Parkway Ave, Scottsdale, AZ 85251Off Market
- $450,1003 bd2 ba1.6k sqft4202 N Parkway Ave, Scottsdale, AZ 85251Off Market
- $522,5004 bd3 ba1.7k sqft4224 N Parkway Ave, Scottsdale, AZ 85251Sold
A local agent can set up tours, give advice and negotiate with sellers.
Similar homes
- $520,0004 bd3 ba1.6k sqft6837 E OSBORN Road #B, Scottsdale, AZ 85251For Sale
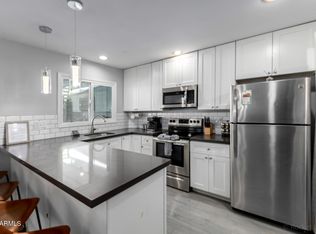 MLS ID #6999638, Rebekah Liperote, Redfin Corporation. ARMLS
 - $830,0003 bd2 ba1.7k sqft4526 N 87TH Place, Scottsdale, AZ 85251For Sale
 MLS ID #7063378, Crystal Novak, Real Broker. ARMLS
 - $718,0003 bd3 ba2k sqft4002 N 86TH Street, Scottsdale, AZ 85251For Sale
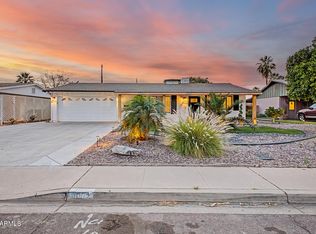 MLS ID #7016045, Laurie Romeo, Keller Williams Realty Sonoran Living. ARMLS
 - $710,0003 bd2 ba1.3k sqft6917 E EARLL Drive, Scottsdale, AZ 85251For Sale
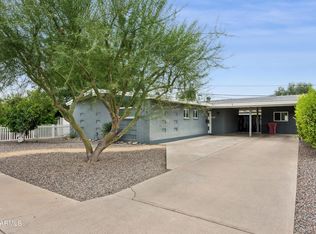 MLS ID #7062361, Scot M Sidener, My Home Group Real Estate. ARMLS
 - $800,0003 bd2 ba1.6k sqft8314 E CAMELBACK Road, Scottsdale, AZ 85251For SaleMLS ID #7027526, Jennifer Marsh, Compass. ARMLS
- $799,9993 bd2 ba1.7k sqft7113 N VIA DE PAESIA --, Scottsdale, AZ 85258For SaleMLS ID #7060188, Jake Csekme, Realty ONE Group. ARMLS
- $759,9003 bd2 ba2k sqft5401 N 78TH Way, Scottsdale, AZ 85250For SaleMLS ID #7008955, Jason Spitler, Realty ONE Group. ARMLS
- $774,9994 bd3 ba1.6k sqft6937 E MORELAND Street, Scottsdale, AZ 85257For SaleMLS ID #7051890, John Gluch, eXp Realty. ARMLS
- $639,0004 bd3 ba2.1k sqft14237 N 38TH Place, Phoenix, AZ 85032For SaleMLS ID #7058713, Paul Sirois, Gentry Real Estate. ARMLS
- $659,0004 bd3 ba2k sqft8238 E KEIM Drive, Scottsdale, AZ 85250For SaleMLS ID #6907711, Helene Khoury, West USA Realty. ARMLS
- $755,0003 bd3 ba2k sqft1401 N GRANITE REEF Road #1019, Scottsdale, AZ 85257For SaleMLS ID #7033613, Craig A Young, Real Broker. ARMLS
- $599,9004 bd3 ba2.4k sqft2137 S CATARINA Circle, Mesa, AZ 85202For SaleMLS ID #7061028, Colt Stevens, Russ Lyon Sotheby's International Realty. ARMLS
- $600,0004 bd2 ba2.3k sqft4332 W ECHO Lane, Glendale, AZ 85302For SaleMLS ID #7059589, Brett Allen Zieske, LPT Realty, LLC. ARMLS
- $800,0004 bd3 ba2.1k sqft3200 N 39th Street #28, Phoenix, AZ 85018For SaleMLS ID #7062773, Carin S Nguyen, Real Broker. ARMLS
- $425,0002 bd2 ba1.4k sqft4525 N 66th Street #7, Scottsdale, AZ 85251For SaleMLS ID #7000209, Josh Wein, HomeSmart. ARMLS
- $629,9953 bd2 ba1.3k sqft1709 E FRIER Drive, Phoenix, AZ 85020For SaleMLS ID #7056072, Gaby Carder, Real Estate 48. ARMLS
- $529,9003 bd3 ba1.6k sqft2727 E THOMAS Road #5, Phoenix, AZ 85016For SaleMLS ID #7037550, Dean Selvey, RE/MAX Excalibur. ARMLS
- $494,4853 bd3 ba1.2k sqft3618 E YALE Street, Phoenix, AZ 85008For SaleMLS ID #7062260, Spencer Drenth, Real Broker. ARMLS
- $539,0003 bd2 ba2.1k sqft6125 N CENTRAL Avenue #14, Phoenix, AZ 85012For SaleMLS ID #7055634, Anna Thibault, Century 21 Arizona West. ARMLS
- $795,0003 bd2 ba1.8k sqft7233 E MONTE VISTA Road, Scottsdale, AZ 85257For SaleMLS ID #7011925, Jennifer L Hibbard, Twins & Co. Realty, LLC. ARMLS
