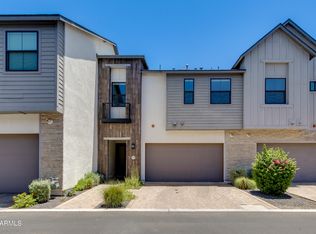
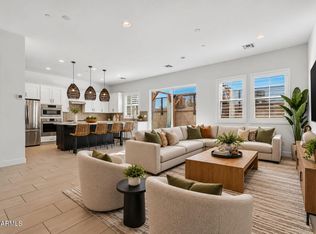
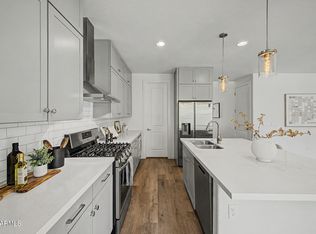
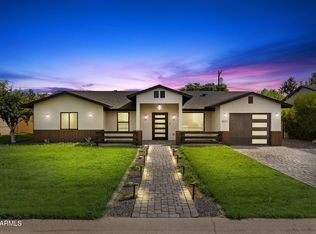
Corner unit with Farmhouse exterior and contemporary interior set in a gated community in the heart of Arcadia Lite. High-end finishes, upgraded lighting and flooring. Open concept floorpan, chef-inspired kitchen with quartz countertops, custom cabinetry, premium stainless-steel appliances and large island. Private patio has direct access to community pool. Large custom walk-in closet in primary bedroom. Dual vanities, oversized shower in primary bathroom. Close proximity to LGO, Postino, Biltmore, Scottsdale Fashion Square and Old Town. Easy Access to Phoenix Sky Harbor Airport.
For sale
$800,000
3200 N 39th Street #28, Phoenix, AZ 85018
4beds
2,196sqft
Townhouse
Built in 2018
2,196 Square Feet Lot
$778,600 Zestimate®
$364/sqft
$350/mo HOA
What's special
Contemporary interiorCorner unitPrivate patioFarmhouse exteriorHigh-end finishesLarge islandPremium stainless-steel appliances
- 74 days
- 179
- 13
Zillow last checked:
Listing updated:
Listed by:
Carin S Nguyen 623-223-1663,
Real Broker,
Julie Abedi,
Real Broker
Source: ARMLS,MLS#: 7062773
Facts & features
Interior
Bedrooms & bathrooms
- Bedrooms: 4
- Bathrooms: 3
- Full bathrooms: 2
- 1/2 bathrooms: 1
Heating
- See Remarks, Electric
Cooling
- HVAC SEER Rating, Ceiling Fan(s), See Remarks
Appliances
- Included: Dryer, Washer, Refrigerator, Built-in Microwave, Disposal, Gas Cooktop
- Laundry: Upper Level, Gas Dryer Hookup
Features
- Quartz Countertops, Double Vanity, Upstairs, Breakfast Bar, 9+ Flat Ceilings, Kitchen Island, Pantry, Full Bth Master Bdrm
- Flooring: Carpet, Tile
- Windows: Low Emissivity Windows, Double Pane Windows
- Has basement: No
- Has fireplace: No
Interior area
- Total structure area: 2,196
- Total interior livable area: 2,196 sqft
Video & virtual tour
Property
Parking
- Total spaces: 4
- Parking features: Direct Access
- Garage spaces: 2
- Uncovered spaces: 2
Features
- Stories: 2
- Spa features: None
- Fencing: Block
Lot
- Size: 2,196 Square Feet
- Features: Corner Lot, Gravel/Stone Front
Details
- Parcel number: 12720235
Construction
Type & style
- Home type: Townhouse
- Architectural style: Contemporary
- Property subtype: Townhouse
- Attached to another structure: Yes
Materials
- Spray Foam Insulation, Stucco, Wood Frame, Blown Cellulose, Painted, Stone
- Roof: Composition,Metal
Condition
- Year built: 2018
Details
- Builder name: Family Development
Utilities & green energy
- Sewer: Public Sewer
Green energy
- Energy efficient items: Multi-Zones
- Water conservation: Low-Flow Fixtures
Community & HOA
Community
- Features: Pool, Gated, Community Spa, Transportation Svcs
- Subdivision: MULBERRY PARK
HOA
- Has HOA: Yes
- Services included: Roof Repair, Sewer, Maintenance Grounds, Trash, Water, Maintenance Exterior
- HOA fee: $350 monthly
- HOA name: Mulberry Park
- HOA phone: 480-644-9006
Location
- Region: Phoenix
Financial & listing details
- Price per square foot: $364/sqft
- Tax assessed value: $632,100
- Annual tax amount: $5,299
- Date on market: 8/5/2026
- Cumulative days on market: 143 days
- Listing terms: VA Loan,Cash,Conventional,FHA,USDA Loan
- Ownership: Fee Simple
Estimated market value
$778,600
$740,000 - $818,000
$3,386/mo
Price history
| Date | Event | Price |
|---|---|---|
| 8/5/2026 | Listed for sale | $800,000-5.9%$364/sqft |
Source:  ARMLS #7062773 Report a problem ARMLS #7062773 Report a problem | ||
| 7/30/2026 | Listed for rent | $5,000$2/sqft |
Source: ARMLS #7060353 Report a problem | ||
| 7/15/2026 | Listing removed | $850,000$387/sqft |
Source: ARMLS #7024598 Report a problem | ||
| 5/28/2026 | Price change | $850,000-5.6%$387/sqft |
Source: ARMLS #7024598 Report a problem | ||
| 5/8/2026 | Listed for sale | $900,000+78.2%$410/sqft |
Source: ARMLS #7024598 Report a problem | ||
| 5/15/2019 | Sold | $505,000$230/sqft |
Source: Public Record Report a problem | ||
Public tax history
| Year | Property taxes | Tax assessment |
|---|---|---|
| 2025 | $5,299 +4.4% | $63,210 -12.8% |
| 2024 | $5,078 +1.3% | $72,470 +83% |
| 2023 | $5,012 +4.6% | $39,610 -14.6% |
| 2022 | $4,792 -0.1% | $46,400 -0.9% |
| 2021 | $4,795 +0.6% | $46,810 +3.1% |
| 2020 | $4,768 +773.3% | $45,400 +0.3% |
| 2019 | $546 | $45,260 |
Find assessor info on the county website
Monthly payment
Est. payment
Payment breakdown
Explore the cost of this home by adjusting the details. Changes won't be saved.Climate risks
Neighborhood: Camelback East
Nearby schools
Schools provided by the listing agent
- Elementary: Monte Vista Elementary School
- Middle: Monte Vista Elementary School
- High: Camelback High School
- District: Creighton Elementary District
Source: ARMLS. This data may not be complete. We recommend contacting the local school district to confirm school assignments for this home.

Similar homes
- $639,9003 bd3 ba2.1k sqft3200 N 39TH Street #4, Phoenix, AZ 85018For Sale
 MLS ID #7079687, Nick A Rendon, Realty ONE Group. ARMLS
 - $945,0004 bd3 ba2.5k sqft3746 E EARLL Drive, Phoenix, AZ 85018For Sale
 MLS ID #7012292, Kelli Gubrud, Realty ONE Group. ARMLS
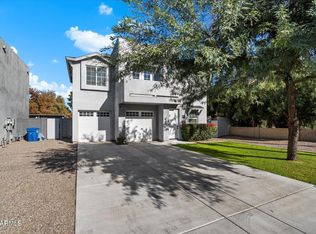
 - $850,0004 bd3 ba2.4k sqft4024 E OAK Street, Phoenix, AZ 85008For Sale
 MLS ID #7089886, Chauncey Beck, Russ Lyon Sotheby's International Realty. ARMLS
 - $975,0004 bd3 ba1.9k sqft4221 E MULBERRY Drive, Phoenix, AZ 85018For Sale
 MLS ID #7067434, Lisa Miguel, West USA Realty. ARMLS
