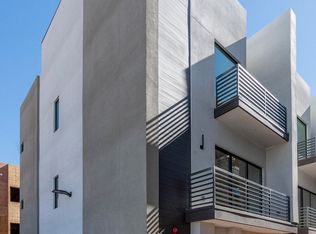
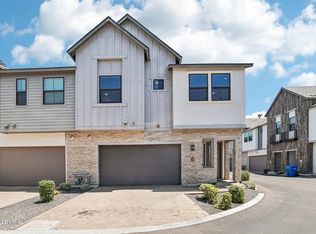
Offered fully furnished - this Modern design, flexible living, and a rooftop with iconic mountain views define this newly built residence, offering elevated style just minutes from the Biltmore.
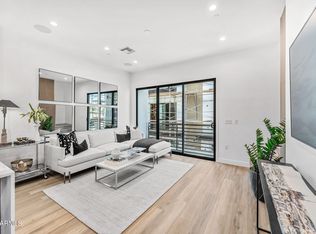
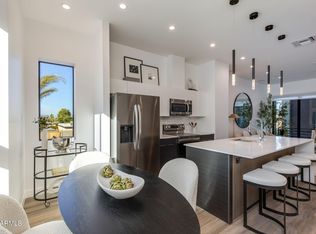
Built in 2024, this 4-bedroom, 4-bath home features thoughtful upgrades throughout and a versatile multi-level layout. The main living space is bright and open, anchored by a sleek kitchen with quartz countertops, stainless steel appliances, upgraded lighting, and an oversized island. A sliding glass wall opens to a private balcony.

The home comes with two primary suites, each with a walk-in closet and an en-suite bathroom. The primary suites feature floor-to-ceiling windows and direct balcony access, while an additional bedroom on the main level has its own walk-in closet and natural ligh A first-floor bedroom with a full bath can easily serve as a home office, gym, or guest suite. Between the two primary suites, a built-in coffee bar with a mini fridge adds a unique and convenient touch.
Upstairs, a private workspace and second-floor laundry room enhance everyday living, while the rooftop deck has breathtaking views of Piestewa Peak and Camelback Mountain, perfect for sunrise coffee or sunset entertaining.
Additional highlights include 4 full bathrooms with walk-in showers and quartz finishes, upgraded lighting, a 2-car garage, and smart home features with pre-wiring for speakers, security, and high-speed internet.
Ideally situated near the Biltmore Fashion Park, top dining, hiking trails, golf, and major destinations like Old Town Scottsdale and Downtown Phoenix, this home delivers a rare combination of location, modern design, and lifestyle.
For sale
Price cut: $30K (8/12)
$899,900
4220 N 32ND Street #34, Phoenix, AZ 85018
4beds
1,923sqft
Townhouse
Built in 2025
898 Square Feet Lot
$-- Zestimate®
$468/sqft
$275/mo HOA
What's special
Versatile multi-level layoutModern designOversized islandThoughtful upgrades throughoutUpgraded lightingSecond-floor laundry roomTwo primary suites
- 179 days
- 93
- 8
Zillow last checked:
Listing updated:
Listed by:
Richard F Barker 602-882-9404,
Keller Williams Arizona Realty,
Ben Petro 415-806-1161,
Keller Williams Arizona Realty
Source: ARMLS,MLS#: 7017511
Facts & features
Interior
Bedrooms & bathrooms
- Bedrooms: 4
- Bathrooms: 4
- Full bathrooms: 4
Heating
- Electric
Cooling
- Central Air, Ceiling Fan(s), Programmable Thmstat
Appliances
- Included: Washer/Dryer Stacked, Refrigerator, Built-in Microwave, Dishwasher, Disposal
- Laundry: Upper Level
Features
- Quartz Countertops, High Speed Internet, Double Vanity, Upstairs, Eat-in Kitchen, Breakfast Bar, 9+ Flat Ceilings, Kitchen Island, Pantry, Full Bth Master Bdrm
- Flooring: Vinyl
- Windows: Double Pane Windows
- Has basement: No
- Has fireplace: No
- Common walls with other units/homes: 1 Common Wall,End Unit
Interior area
- Total structure area: 1,923
- Total interior livable area: 1,923 sqft
Property
Parking
- Total spaces: 2
- Parking features: Garage
- Garage spaces: 2
Features
- Stories: 4
- Patio & porch: Patio
- Exterior features: Balcony, Private Street(s)
- Spa features: None
- Fencing: Block,Wrought Iron
- Has view: Yes
- View description: City Lights, Mountain(s)
Lot
- Size: 898 Square Feet
- Features: Desert Back, Desert Front, Gravel/Stone Front
Details
- Parcel number: 16301341
Construction
Type & style
- Home type: Townhouse
- Architectural style: Contemporary
- Property subtype: Townhouse
- Attached to another structure: Yes
Materials
- Stucco, Wood Frame, Painted
- Roof: Built-Up
Condition
- Year built: 2025
Details
- Builder name: 4220 Holdings LLC
Utilities & green energy
- Sewer: Private Sewer
Community & HOA
Community
- Security: Fire Sprinkler System
- Subdivision: ARCADIA 32
HOA
- Has HOA: Yes
- Services included: Sewer, Maintenance Grounds, Street Maint, Trash, Water
- HOA fee: $275 monthly
- HOA name: Arcadia 32 HOA Inc
- HOA phone: 000-000-0000
Location
- Region: Phoenix
Financial & listing details
- Price per square foot: $468/sqft
- Tax assessed value: $64,900
- Annual tax amount: $525
- Date on market: 4/22/2026
- Cumulative days on market: 179 days
- Listing terms: VA Loan,Cash,Conventional
- Ownership: Fee Simple
Estimated market value
Not available
Estimated sales range
Not available
Not available
Price history
| Date | Event | Price |
|---|---|---|
| 10/5/2026 | Listing removed | $4,500$2/sqft |
Source: ARMLS #7025559 Report a problem | ||
| 8/12/2026 | Price change | $899,900-3.2%$468/sqft |
Source:  ARMLS #7017511 Report a problem ARMLS #7017511 Report a problem | ||
| 7/27/2026 | Price change | $4,500-25%$2/sqft |
Source: ARMLS #7025559 Report a problem | ||
| 5/8/2026 | Listed for rent | $6,000$3/sqft |
Source: ARMLS #7025559 Report a problem | ||
| 4/22/2026 | Listed for sale | $929,900+15.1%$484/sqft |
Source: ARMLS #7017511 Report a problem | ||
| 5/9/2025 | Listing removed | $808,000$420/sqft |
Source: 4220 Holdings Report a problem | ||
| 5/1/2025 | Listed for sale | $808,000-5.8%$420/sqft |
Source: 4220 Holdings Report a problem | ||
| 12/31/2024 | Sold | $858,000$446/sqft |
Source: ARMLS #6764754 Report a problem | ||
| 10/6/2024 | Pending sale | $858,000$446/sqft |
Source: ARMLS #6764754 Report a problem | ||
| 10/1/2024 | Price change | $858,000+6.2%$446/sqft |
Source: ARMLS #6764754 Report a problem | ||
| 4/27/2024 | Price change | $808,000-5.8%$420/sqft |
Source: 4220 Holdings Report a problem | ||
| 4/16/2024 | Listed for sale | $858,000$446/sqft |
Source: 4220 Holdings Report a problem | ||
| 4/11/2024 | Listing removed | $858,000$446/sqft |
Source: Plush Arizona Living Report a problem | ||
| 4/9/2024 | Price change | $858,000$446/sqft |
Source: Plush Arizona Living Report a problem | ||
| 4/2/2024 | Listed for sale | -- |
Source: Plush Arizona Living Report a problem | ||
Public tax history
| Year | Property taxes | Tax assessment |
|---|---|---|
| 2025 | $525 +4.9% | $9,735 +9.1% |
| 2024 | $500 +33% | $8,925 +216% |
| 2023 | $376 | $2,824 |
Find assessor info on the county website
Monthly payment
Est. payment
Payment breakdown
Explore the cost of this home by adjusting the details. Changes won't be saved.Climate risks
Neighborhood: Camelback East
Nearby schools
Schools provided by the listing agent
- Elementary: Monte Vista Elementary School
- Middle: Biltmore Preparatory Academy
- High: Camelback High School
- District: Creighton Elementary District
Source: ARMLS. This data may not be complete. We recommend contacting the local school district to confirm school assignments for this home.
Similar homes
- $848,0002 bd3 ba1.9k sqft4220 N 32ND Street #17, Phoenix, AZ 85018For Sale
 MLS ID #7079293, Philippe D Tibi, Compass. ARMLS
 - $800,0004 bd3 ba2.1k sqft3200 N 39th Street #28, Phoenix, AZ 85018For Sale
 MLS ID #7062773, Carin S Nguyen, Real Broker. ARMLS
 - $879,0004 bd4 ba2.3k sqft2507 E DEVONSHIRE Avenue, Phoenix, AZ 85016For Sale
 MLS ID #7056720, Shanna Day, Keller Williams Realty Phoenix. ARMLS
 - $648,0003 bd3 ba1.4k sqft4220 N 32ND Street #12, Phoenix, AZ 85018For Sale
 MLS ID #7075532, Philippe D Tibi, Compass. ARMLS
