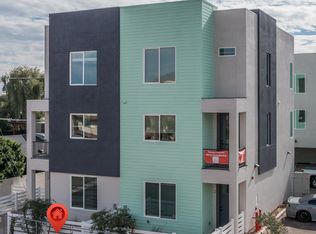
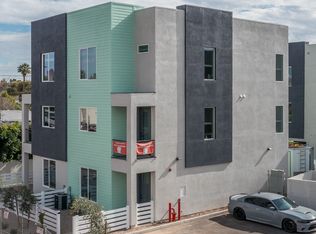
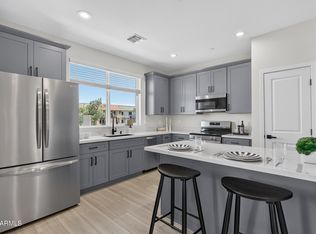
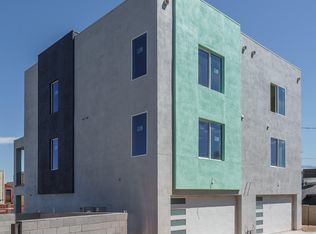
Buyer incentives available. Welcome to Clarendon 20 Townhomes, a boutique collection of brand-new luxury homes in the highly sought-after Camelback East neighborhood. Designed with consistent, modern architecture, this spacious 2-bedroom, 2.5 bath with an office/den and loft home offers approximately 1,996 sq. ft. of stylish living space. Enjoy private entries, 10' ceilings, expansive windows, and private balconies off the dining areas. The modern kitchen features quartz countertops, stainless steel appliances, peninsula breakfast bar, and a pantry. The upstairs bedrooms include walk-in closets. Each home has direct access to a 2-car garage, blending convenience with elegance. Residents benefit from low-maintenance, HOA-managed landscaping and common areas, while the location provides unmatched access to upscale shopping, dining, and outdoor recreation. Walk to Arcadia Lite restaurants, Biltmore shopping, and the Camelback Corridor, or take quick drives to Downtown Phoenix, Sky Harbor Airport, and Scottsdale. This community perfectly balances sophistication, central convenience, and a vibrant urban lifestyle.
New construction
$669,000
2601 E CLARENDON Avenue #5, Phoenix, AZ 85016
2beds
1,996sqft
Townhouse
Built in 2025
1,191 Square Feet Lot
$-- Zestimate®
$335/sqft
$275/mo HOA
What's special
Private entriesExpansive windowsPeninsula breakfast barQuartz countertopsModern kitchenStainless steel appliances
- 4 days |
- 29 |
- 0 |
Zillow last checked:
Listing updated:
Listed by:
Beth M Rider 602-315-8749,
Keller Williams Arizona Realty
Source: ARMLS,MLS#: 7065754
Facts & features
Interior
Bedrooms & bathrooms
- Bedrooms: 2
- Bathrooms: 3
- Full bathrooms: 2
- 1/2 bathrooms: 1
Heating
- Other
Cooling
- Central Air, Ceiling Fan(s)
Appliances
- Included: Built-in Microwave, Dishwasher, Disposal
- Laundry: Inside
Features
- Quartz Countertops, High Speed Internet, Breakfast Bar, 3/4 Bath Master Bdrm
- Flooring: Laminate
- Has basement: No
- Has fireplace: No
Interior area
- Total structure area: 1,996
- Total interior livable area: 1,996 sqft
Property
Parking
- Total spaces: 2
- Parking features: Garage Door Opener, Direct Access
- Garage spaces: 2
Features
- Stories: 3
- Patio & porch: Covered
- Spa features: None
- Fencing: Block
Lot
- Size: 1,191 Square Feet
- Features: None
Details
- Parcel number: 11906105
Construction
Type & style
- Home type: Townhouse
- Property subtype: Townhouse
- Attached to another structure: Yes
Materials
- Stucco, Wood Frame, Painted
- Roof: Tile
Condition
- New Construction
- New construction: Yes
- Year built: 2025
Utilities & green energy
- Sewer: Public Sewer
- Water: City Water
Community & HOA
Community
- Subdivision: CLARENDON TOWNHOMES
HOA
- Has HOA: Yes
- Services included: Maintenance Grounds
- HOA fee: $275 monthly
- HOA name: intramark
- HOA phone: 281-870-0585
Location
- Region: Phoenix
Financial & listing details
- Price per square foot: $335/sqft
- Annual tax amount: $294
- Date on market: 8/12/2026
- Cumulative days on market: 5 days
- Listing terms: Cash,Conventional,1031 Exchange,FHA,VA Loan
- Ownership: Fee Simple
Estimated market value
Not available
Estimated sales range
Not available
Not available
Price history
| Date | Event | Price |
|---|---|---|
| 8/12/2026 | Listed for sale | $669,000$335/sqft |
Source:  ARMLS #7065754 Report a problem ARMLS #7065754 Report a problem | ||
Public tax history
Tax history is unavailable.
Monthly payment
Est. payment
Payment breakdown
Explore the cost of this home by adjusting the details. Changes won't be saved.Climate risks
Neighborhood: Camelback East
Nearby schools
GreatSchools rating
- 3/10Larry C Kennedy SchoolGrades: PK-8Distance: 0.2 mi
- 3/10Camelback High SchoolGrades: 9-12Distance: 1 mi
Schools provided by the listing agent
- Elementary: Larry C Kennedy School
- Middle: Larry C Kennedy School
- High: Camelback High School
- District: Creighton Elementary District
Source: ARMLS. This data may not be complete. We recommend contacting the local school district to confirm school assignments for this home.
- $712,0002 bd3 ba1.9k sqft2601 E Clarendon Ave LOT 4, Phoenix, AZ 85016New Construction

- from $575,000-- sqft2601 E Clarendon Ave LOT 3, Phoenix, AZ 85016New Construction
- from $669,0003 bd3 ba1.9k sqft3 Bedrooms Plan, Clarendon 20 Luxury Townhomes, Phoenix, AZ 85016New Construction
- from $575,0002 bd3 ba1.9k sqft2 Bedrooms Plan, Clarendon 20 Luxury Townhomes, Phoenix, AZ 85016New Construction
- $712,5002 bd3 ba1.9k sqft2601 E Clarendon Ave LOT 13, Phoenix, AZ 85016New Construction
- from $575,000-- sqft2601 E Clarendon Ave LOT 14, Phoenix, AZ 85016New Construction
- $669,0002 bd3 ba1.9k sqft2601 E Clarendon Ave LOT 18, Phoenix, AZ 85016New Construction
- $292,1001 bd1 ba600 sqft2610 E Weldon Ave, Phoenix, AZ 85016Off Market
A local agent can set up tours, give advice and negotiate with sellers.
Similar homes
- $669,0002 bd3 ba1.9k sqft2601 E CLARENDON Avenue #19, Phoenix, AZ 85016New Construction
 MLS ID #7065331, Beth M Rider, Keller Williams Arizona Realty. ARMLS
 - $669,0002 bd3 ba1.9k sqft2601 E CLARENDON Avenue #18, Phoenix, AZ 85016New Construction
 MLS ID #7065353, Beth M Rider, Keller Williams Arizona Realty. ARMLS
 - $712,0002 bd3 ba1.9k sqft2601 E CLARENDON Avenue #4, Phoenix, AZ 85016New ConstructionMLS ID #7065341, Beth M Rider, Keller Williams Arizona Realty. ARMLS
- from $669,0003 bd3 ba1.9k sqft3 Bedrooms Plan, Clarendon 20 Luxury Townhomes, Phoenix, AZ 85016New ConstructionThe Rider Elite Team
- $712,5002 bd3 ba1.9k sqft2601 E CLARENDON Avenue #13, Phoenix, AZ 85016New ConstructionARMLS
- from $575,0002 bd3 ba1.9k sqft2 Bedrooms Plan, Clarendon 20 Luxury Townhomes, Phoenix, AZ 85016New ConstructionThe Rider Elite Team
- $700,0003 bd3 ba2.1k sqft5151 N 13TH Place #7, Phoenix, AZ 85014For SaleMLS ID #7059771, Craig Frey, Better Homes & Gardens Real Estate SJ Fowler. ARMLS
- $529,9003 bd3 ba1.6k sqft2727 E THOMAS Road #5, Phoenix, AZ 85016For SaleMLS ID #7037550, Dean Selvey, RE/MAX Excalibur. ARMLS
- $639,5004 bd2 ba1.7k sqft1826 E Whitton Avenue, Phoenix, AZ 85016For SaleMLS ID #7012858, Sheila DeVault, HomeSmart. ARMLS
- $800,0004 bd3 ba2.1k sqft3200 N 39th Street #28, Phoenix, AZ 85018For SaleMLS ID #7062773, Carin S Nguyen, Real Broker. ARMLS
- $710,0003 bd3 ba1.8k sqft2345 N 28th Place, Phoenix, AZ 85008For SaleMLS ID #7059482, Jared Rodham, The Ave Collective. ARMLS
- $665,0002 bd3 ba1.7k sqft6850 E MCDOWELL Road #55, Scottsdale, AZ 85257For SaleMLS ID #7036875, Emily Dobbs, Compass. ARMLS
- $940,0004 bd4 ba2.3k sqft2507 E DEVONSHIRE Avenue, Phoenix, AZ 85016For SaleMLS ID #7056720, Shanna Day, Keller Williams Realty Phoenix. ARMLS
- $665,0003 bd3 ba1.9k sqft17145 N 50TH Street, Scottsdale, AZ 85254For SaleMLS ID #7065635, Patricia L Irwin, HomeSmart Lifestyles. ARMLS
- $624,9003 bd3 ba1.8k sqft1344 E POLK Street #B, Phoenix, AZ 85006For SaleMLS ID #7008451, Jason Bru, My Home Group Real Estate. ARMLS
- $629,9953 bd2 ba1.3k sqft1709 E FRIER Drive, Phoenix, AZ 85020For SaleMLS ID #7056072, Gaby Carder, Real Estate 48. ARMLS
- $739,9002 bd3 ba1.8k sqft377 E WINDSOR Avenue #4, Phoenix, AZ 85004New ConstructionARMLS
- $764,9002 bd3 ba1.8k sqft377 E WINDSOR Avenue #13, Phoenix, AZ 85004New ConstructionARMLS
- $720,0004 bd2 ba2.1k sqft4928 E VIRGINIA Avenue, Phoenix, AZ 85008For SaleMLS ID #7060376, Lacey Daebel, Real Broker. ARMLS
- $625,0003 bd3 ba1.8k sqft431 W 9TH Street, Tempe, AZ 85281For SaleMLS ID #7060069, Elizabeth Yashar, Weichert, Realtors - Courtney Valleywide. ARMLS
