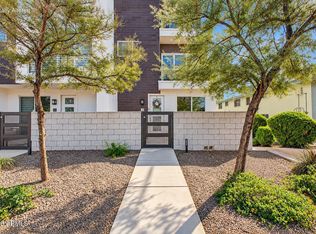
$10k seller concession now available! Experience the pinnacle of downtown living in the historic Garfield District next to Roosevelt with DT city views. This rare, 2023 built townhouse offers the unicorn of urban finds: NO HOA and a private, gated 2-car garage with over-height clearance. Step into a tech-forward sanctuary featuring a full smart-home suite (WIFI HVAC, garage, and security). The chef's kitchen impresses with a pot filler, R/O system, and soft-close cabinetry with MARBLE waterfall Island. Retreat to a massive primary suite with a spa-like glass shower with large Walk-in closet with custom buiit-in shelving in all the BD's. Also includes, Spray foam for a low utility bill, built in cabinets in the garage and turf in back. Enjoy the heartbeat of Phoenix right outside your door. Ultra modern urban living in Phoenix's Historic Garfield District, just minutes from Roosevelt Row and the heart of Downtown Phoenix. Enjoy quick access to Chase Field, Footprint Center, the Phoenix Convention Center, ASU's Downtown campus, the Arizona Science Center, Children's Museum of Phoenix, Banner-University Medical Center, local restaurants, coffee shops, nightlife and First Friday art events.
Skyline views, no HOA and a private gated two-car garage. The open-concept interior features smart-home technology, a chef-inspired kitchen with a marble waterfall island, pot filler, reverse-osmosis system and soft-close cabinetry. Convenient access to I-10, Loop 202 and Phoenix Sky Harbor International Airport makes commuting and exploring the Valley easy. A rare opportunity to own a newer home with space, privacy and exceptional access to everything Downtown Phoenix has to offer.
For sale
Price cut: $26K (8/24)
$598,895
1344 E POLK Street #B, Phoenix, AZ 85006
3beds
1,872sqft
Townhouse
Built in 2023
2,500 Square Feet Lot
$-- Zestimate®
$320/sqft
$-- HOA
What's special
Turf in backMassive primary suitePot fillerSoft-close cabinetrySkyline viewsOpen-concept interiorMarble waterfall island
- 174 days
- 158
- 18
Zillow last checked:
Listing updated:
Listed by:
Jason Bru 480-466-4917,
My Home Group Real Estate
Source: ARMLS,MLS#: 7008451
Facts & features
Interior
Bedrooms & bathrooms
- Bedrooms: 3
- Bathrooms: 3
- Full bathrooms: 2
- 1/2 bathrooms: 1
Heating
- Heat Pump, Forced Air
Cooling
- Central Air, Ceiling Fan(s)
Appliances
- Included: Dryer, Washer, Reverse Osmosis, Refrigerator, Built-in Microwave, Dishwasher, Disposal, Electric Range, Electric Oven, Electric Cooktop, Built-In Electric Oven, Water Purifier
- Laundry: Upper Level
Features
- High Speed Internet, Smart Home, Double Vanity, Upstairs, Eat-in Kitchen, Breakfast Bar, 9+ Flat Ceilings, Kitchen Island, Pantry, Full Bth Master Bdrm
- Flooring: Laminate, Tile
- Windows: Screens, Double Pane Windows
- Has basement: No
- Has fireplace: No
- Furnished: Yes
Interior area
- Total structure area: 1,872
- Total interior livable area: 1,872 sqft
Video & virtual tour
Property
Parking
- Total spaces: 4
- Parking features: Attached, Direct Access, Over Height Garage
- Attached garage spaces: 2
- Uncovered spaces: 2
Accessibility
- Accessibility features: Zero-Grade Entry
Features
- Stories: 2
- Exterior features: Balcony, Private Yard
- Spa features: None
- Fencing: Block,Chain Link,Wrought Iron
- Has view: Yes
- View description: City, City Lights, Mountain(s)
Lot
- Size: 2,500 Square Feet
- Features: Dirt Front, Synthetic Grass Back
Details
- Parcel number: 11625185
Construction
Type & style
- Home type: Townhouse
- Property subtype: Townhouse
- Attached to another structure: Yes
Materials
- Spray Foam Insulation, Synthetic Stucco, Wood Frame
- Roof: Tile
Condition
- Year built: 2023
Utilities & green energy
- Electric: 220 Volts in Kitchen
- Sewer: Public Sewer
Community & HOA
Community
- Features: Near Light Rail Stop, Near Bus Stop, Historic District, Biking/Walking Path
- Security: Security System Owned
- Subdivision: OZALVO HOMES CONDOMINIUM
HOA
- Has HOA: No
- Services included: No Fees
Location
- Region: Phoenix
Financial & listing details
- Price per square foot: $320/sqft
- Annual tax amount: $3,278
- Date on market: 4/6/2026
- Cumulative days on market: 174 days
- Listing terms: VA Loan,Cash,Conventional,FHA
- Ownership: Fee Simple
- Electric utility on property: Yes
- Road surface type: Concrete
Estimated market value
Not available
Estimated sales range
Not available
Not available
Price history
| Date | Event | Price |
|---|---|---|
| 10/5/2026 | Listing removed | $3,850$2/sqft |
Source: Zillow Rentals Report a problem | ||
| 8/24/2026 | Price change | $598,895-4.2%$320/sqft |
Source:  ARMLS #7008451 Report a problem ARMLS #7008451 Report a problem | ||
| 8/4/2026 | Price change | $624,900-3.8%$334/sqft |
Source: ARMLS #7008451 Report a problem | ||
| 5/29/2026 | Listed for sale | $649,900$347/sqft |
Source: ARMLS #7008451 Report a problem | ||
| 4/29/2026 | Listing removed | $649,900$347/sqft |
Source: ARMLS #7008451 Report a problem | ||
| 4/6/2026 | Listed for sale | $649,900-12.8%$347/sqft |
Source: ARMLS #7008451 Report a problem | ||
| 3/1/2026 | Listed for rent | $3,850$2/sqft |
Source: Zillow Rentals Report a problem | ||
| 10/27/2023 | Listing removed | $745,000$398/sqft |
Source: ARMLS #6574074 Report a problem | ||
| 6/28/2023 | Listed for sale | $745,000$398/sqft |
Source: ARMLS #6574074 Report a problem | ||
Public tax history
Tax history is unavailable.
Monthly payment
Est. payment
Payment breakdown
Explore the cost of this home by adjusting the details. Changes won't be saved.Climate risks
Neighborhood: Central City
Nearby schools
Schools provided by the listing agent
- Elementary: Garfield School
- Middle: Garfield School
- High: North High School
- District: Phoenix Elementary District
Source: ARMLS. This data may not be complete. We recommend contacting the local school district to confirm school assignments for this home.


Similar homes
- $585,0002 bd3 ba1.6k sqft4444 N 25th Street #18, Phoenix, AZ 85016For Sale
 MLS ID #7095302, Rebecca Ferrarese, Luxury Division. ARMLS
 - $499,9003 bd3 ba1.6k sqft2727 E THOMAS Road #5, Phoenix, AZ 85016For Sale
 MLS ID #7037550, Dean Selvey, RE/MAX Excalibur. ARMLS
 - $639,9006 bd4 ba2.3k sqft3753 E POLK Street, Phoenix, AZ 85008For Sale
 MLS ID #7059177, Belinda W Li, My Home Group Real Estate. ARMLS
 - $649,9003 bd3 ba2.2k sqft6325 S 24TH Place, Phoenix, AZ 85042For Sale
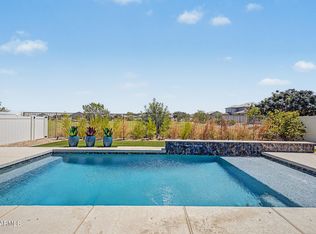 MLS ID #7065070, Sandy Ranger, HomeSmart. ARMLS
