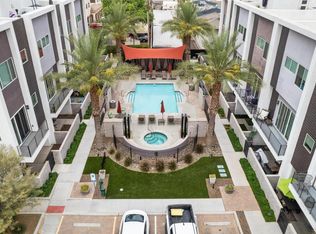
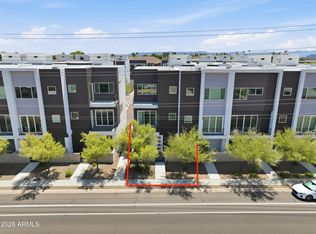
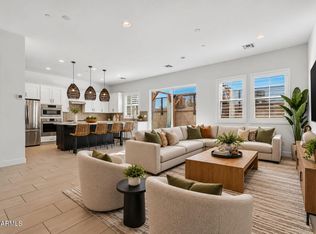
Wake up to gorgeous views of Camelback Mountain and enjoy your first cup of coffee with one of Phoenix's most iconic backdrops! Perfectly placed within the gated Encue community, this beautifully designed end unit townhome combines modern sophistication, functionality, and an exceptional Midtown Phoenix location. Not to mention the brand new carpet and interior paint throughout the home! The light and bright kitchen features stainless steel appliances, generous pantry storage, and a beautiful quartz countertop with plenty of breakfast bar seating, perfect for casual dining and entertaining. The split floor plan offers exceptional privacy for city living, with a first-floor guest suite featuring its own en-suite bathroom and sliding glass doors opening directly to the front patio. The entire third level is dedicated to the primary retreat, including a versatile sitting area or home office nook, 2 generously sized closets and a primary bathroom with an oversized walk-in shower. An attached two-car garage adds convenience, while the gated community offers resort-style amenities including a sparkling pool, relaxing spa, and BBQ area. Best of all, everything you need is just a short walk away! Enjoy the convenience of nearby grocery stores, restaurants, shopping, and everyday essentials, with the Biltmore's premier destinations and major freeways just minutes away. Whether you're starting your morning admiring Camelback Mountain or stepping out to enjoy the vibrant neighborhood, this home offers the perfect combination of beautiful views, walkable convenience, and effortless lock-and-leave living.
For sale
$585,000
4444 N 25th Street #18, Phoenix, AZ 85016
2beds
1,673sqft
Townhouse
Built in 2017
929 Square Feet Lot
$-- Zestimate®
$350/sqft
$296/mo HOA
What's special
- 1 day
- 19
- 4
Zillow last checked:
Listing updated:
Listed by:
Rebecca Ferrarese 480-340-9399,
Luxury Division,
Jefferey Salazar 602-332-3860,
Luxury Division
Source: ARMLS,MLS#: 7095302
Facts & features
Interior
Bedrooms & bathrooms
- Bedrooms: 2
- Bathrooms: 3
- Full bathrooms: 2
- 1/2 bathrooms: 1
Heating
- Natural Gas
Cooling
- Central Air, Ceiling Fan(s), Programmable Thmstat
Appliances
- Included: Dryer, Washer, Refrigerator, Built-in Microwave, Dishwasher, Disposal, Gas Range, Gas Oven
- Laundry: Upper Level, Inside
Features
- Quartz Countertops, High Speed Internet, Double Vanity, Upstairs, Breakfast Bar, 9+ Flat Ceilings, Kitchen Island, Pantry, Full Bth Master Bdrm
- Flooring: Carpet, Tile
- Windows: Double Pane Windows
- Has basement: No
- Has fireplace: No
- Common walls with other units/homes: 1 Common Wall,End Unit
Interior area
- Total structure area: 1,673
- Total interior livable area: 1,673 sqft
Property
Parking
- Total spaces: 2
- Parking features: Attached, Garage Door Opener, Direct Access, Common
- Attached garage spaces: 2
Features
- Stories: 3
- Patio & porch: Patio
- Exterior features: Balcony, Private Yard
- Has spa: Yes
- Spa features: Heated
- Fencing: Front Yard,Block
- Has view: Yes
- View description: City Lights, Mountain(s)
Lot
- Size: 929 Square Feet
- Features: None, North/South Exposure
Details
- Parcel number: 16307442
Construction
Type & style
- Home type: Townhouse
- Architectural style: Contemporary
- Property subtype: Townhouse
- Attached to another structure: Yes
Materials
- Stucco, Wood Frame, Painted
- Roof: Built-Up
Condition
- Year built: 2017
Details
- Builder name: Independent Builder
Utilities & green energy
- Sewer: Public Sewer
Green energy
- Water conservation: Tankless Ht Wtr Heat
Community & HOA
Community
- Features: Pool, Gated, Community Spa Htd, Near Bus Stop
- Security: Fire Sprinkler System
- Subdivision: ENCUE
HOA
- Has HOA: Yes
- Services included: Sewer, Maintenance Grounds, Trash, Water
- HOA fee: $296 monthly
- HOA name: Encue Biltmore
- HOA phone: 480-345-0046
Location
- Region: Phoenix
Financial & listing details
- Price per square foot: $350/sqft
- Tax assessed value: $520,000
- Annual tax amount: $3,869
- Date on market: 10/16/2026
- Cumulative days on market: 56 days
- Listing terms: VA Loan,Cash,Conventional,FHA
- Ownership: Fee Simple
- Road surface type: Paved
Estimated market value
Not available
Estimated sales range
Not available
Not available
Price history
| Date | Event | Price |
|---|---|---|
| 10/17/2026 | Listed for sale | $585,000+1.7%$350/sqft |
Source:  ARMLS #7095302 Report a problem ARMLS #7095302 Report a problem | ||
| 9/29/2026 | Listing removed | $575,000$344/sqft |
Source: ARMLS #7063516 Report a problem | ||
| 9/11/2026 | Price change | $575,000-1.7%$344/sqft |
Source: ARMLS #7063516 Report a problem | ||
| 8/28/2026 | Price change | $585,000-2.3%$350/sqft |
Source: ARMLS #7063516 Report a problem | ||
| 8/6/2026 | Listed for sale | $599,000+41.1%$358/sqft |
Source: ARMLS #7063516 Report a problem | ||
| 3/5/2020 | Listing removed | -- |
Source: Auction.com Report a problem | ||
| 1/23/2020 | Listed for sale | -- |
Source: Auction.com Report a problem | ||
| 11/9/2017 | Sold | $424,574$254/sqft |
Source: Public Record Report a problem | ||
Public tax history
| Year | Property taxes | Tax assessment |
|---|---|---|
| 2025 | $3,869 +5.2% | $52,000 -12.1% |
| 2024 | $3,679 +3% | $59,130 +93.2% |
| 2023 | $3,572 +3.3% | $30,606 -24.6% |
| 2022 | $3,458 -0.4% | $40,610 +5.3% |
| 2021 | $3,471 +2.3% | $38,560 +2.2% |
| 2020 | $3,392 +2.7% | $37,720 +14% |
| 2019 | $3,303 | $33,080 +1295.8% |
| 2018 | $3,303 +2048.7% | $2,370 +51.9% |
| 2017 | $154 | $1,560 |
Find assessor info on the county website
Monthly payment
Est. payment
Payment breakdown
Explore the cost of this home by adjusting the details. Changes won't be saved.Climate risks
Neighborhood: Camelback East
Nearby schools
Schools provided by the listing agent
- Elementary: Madison Camelview Elementary
- Middle: Madison Park School
- High: Camelback High School
- District: Madison Elementary District
Source: ARMLS. This data may not be complete. We recommend contacting the local school district to confirm school assignments for this home.

Similar homes
- $565,0002 bd3 ba1.6k sqft4444 N 25TH Street #30, Phoenix, AZ 85016For Sale
 MLS ID #7062371, Daniel Brown, My Home Group Real Estate. ARMLS
 - $639,9003 bd3 ba2.1k sqft3200 N 39TH Street #4, Phoenix, AZ 85018For Sale
 MLS ID #7079687, Nick A Rendon, Realty ONE Group. ARMLS
 - $598,8953 bd3 ba1.8k sqft1344 E POLK Street #B, Phoenix, AZ 85006For Sale
 MLS ID #7008451, Jason Bru, My Home Group Real Estate. ARMLS
 - $600,0002 bd3 ba1.9k sqft10757 N 74TH Street #1020, Scottsdale, AZ 85260For Sale
 MLS ID #7081947, Holly Waxman, Citiea. ARMLS
