Sophisticated contemporary living in the heart of the Arizona Biltmore Corridor. This meticulously maintained and thoughtfully enhanced Encue end-unit townhome offers an exceptional lock-and-leave lifestyle, moments from premier dining, shopping, golf, business centers and convenient SR-51 access.
An intimate foyer & striking floating staircase introduces the modern aesthetic of this three-level residence, accessible from either the private courtyard guest entry or the owner's epoxied two-car garage access. The second-floor main living level is anchored by a beautifully appointed kitchen with Bosch appliances, pantry and breakfast bar, opening seamlessly to dining and living areas and a north-facing balcony capturing mountain views. A customized powder room, abundant natural light, rich drapery and a surprisingly generous storage/office nook complete this level.
The entire third floor becomes a private primary retreat, featuring multiple custom closets, full-size laundry with built-in storage, and a versatile bonus space ideal for an office, fitness/yoga studio or nursery. Step onto the private balcony for additional Mountain Preserve and Camelback Mountain views. A privately positioned secondary bedroom suite occupies the first floor, ideal for guests, roommate or a separate work-from-home setting.
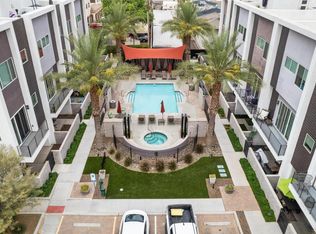
Additional highlights include consistent quartz surfaces, tankless gas water heater, oversized windows, EV-charging capability and the privacy (plus 3 additional over-sized windows) of only one attached neighbor. Encue's community pool/spa and gathering area are conveniently situated just beyond the garage entry.
Beautifully appointed, exceptionally livable and truly move-in ready--an ideal Biltmore Corridor residence with easy access to Phoenix Sky Harbor International Airport and the absolute best of Phoenix.
Pending
$595,000
4444 N 25TH Street #12, Phoenix, AZ 85016
2beds
1,797sqft
Townhouse
Built in 2017
929 Square Feet Lot
$-- Zestimate®
$331/sqft
$299/mo HOA
What's special
Epoxied two-car garage accessPrivate courtyard guest entryAbundant natural lightOversized windowsBreakfast barBosch appliancesStriking floating staircase
- 35 days
- 73
- 0
Likely to sell faster than
Zillow last checked:
Listing updated:
Listed by:
Devon A Connors 602-228-1243,
Coldwell Banker Realty,
Ward Carr 602-315-9986,
Coldwell Banker Realty
Source: ARMLS,MLS#: 7066835
Facts & features
Interior
Bedrooms & bathrooms
- Bedrooms: 2
- Bathrooms: 3
- Full bathrooms: 2
- 1/2 bathrooms: 1
Heating
- Other, See Remarks, Electric
Cooling
- Central Air, Ceiling Fan(s), Other, Programmable Thmstat, See Remarks
Appliances
- Included: Dryer, Washer, Reverse Osmosis, Refrigerator, Built-in Microwave, Dishwasher, Disposal, Gas Range, Gas Oven, Built-In Electric Oven
- Laundry: Upper Level, Inside, Gas Dryer Hookup, Engy Star (See Rmks)
Features
- Non-laminate Counter, Quartz Countertops, High Speed Internet, Double Vanity, Upstairs, Breakfast Bar, 9+ Flat Ceilings, Pantry, Full Bth Master Bdrm
- Flooring: Carpet, Tile, Wood
- Windows: Screens, Low Emissivity Windows, Double Pane Windows
- Has basement: No
- Has fireplace: No
- Common walls with other units/homes: 1 Common Wall,End Unit
Interior area
- Total structure area: 1,797
- Total interior livable area: 1,797 sqft
Property
Parking
- Total spaces: 2
- Parking features: Unassigned, Garage Door Opener, Direct Access, Attch'd Gar Cabinets, Rear Vehicle Entry, Shared Driveway, Electric Vehicle Charging Station(s)
- Garage spaces: 2
Accessibility
- Accessibility features: Zero-Grade Entry, Accessible Hallway(s)
Features
- Stories: 3
- Patio & porch: Patio
- Exterior features: Balcony, Private Street(s), Private Yard, Storage
- Spa features: None
- Fencing: Block
- Has view: Yes
- View description: City Lights, Mountain(s)
Lot
- Size: 929 Square Feet
- Features: North/South Exposure, Corner Lot, Gravel/Stone Front
Details
- Parcel number: 16307436
Construction
Type & style
- Home type: Townhouse
- Architectural style: Contemporary
- Property subtype: Townhouse
- Attached to another structure: Yes
Materials
- Stucco, Wood Frame, Painted
- Roof: Foam
Condition
- Year built: 2017
Details
- Builder name: Family Development
Utilities & green energy
- Sewer: Public Sewer
Green energy
- Energy efficient items: Multi-Zones
Community & HOA
Community
- Features: Pool, Community Spa, Community Spa Htd, Near Bus Stop
- Security: Security System Owned
- Subdivision: ENCUE
HOA
- Has HOA: Yes
- Services included: Sewer, Maintenance Grounds, Trash, Water, Maintenance Exterior
- HOA fee: $299 monthly
- HOA name: Encue Biltmore HOA
- HOA phone: 480-345-0046
Location
- Region: Phoenix
Financial & listing details
- Price per square foot: $331/sqft
- Tax assessed value: $520,000
- Annual tax amount: $3,869
- Date on market: 8/15/2026
- Cumulative days on market: 35 days
- Listing terms: Cash,Conventional
- Ownership: Condominium
Estimated market value
Not available
Estimated sales range
Not available
Not available
Price history
| Date | Event | Price |
|---|---|---|
| 9/7/2026 | Pending sale | $595,000$331/sqft |
Source:  ARMLS #7066835 Report a problem ARMLS #7066835 Report a problem | ||
| 8/15/2026 | Listed for sale | $595,000+21.4%$331/sqft |
Source: ARMLS #7066835 Report a problem | ||
| 4/13/2020 | Sold | $490,000-1.8%$273/sqft |
Source: ARMLS #6019585 Report a problem | ||
| 4/10/2020 | Pending sale | $498,800$278/sqft |
Source: Realty Executives #6019585 Report a problem | ||
| 3/1/2020 | Price change | $498,800-1.8%$278/sqft |
Source: Realty Executives #6019585 Report a problem | ||
| 1/4/2020 | Listed for sale | $508,000+12.3%$283/sqft |
Source: Realty Executives #6019585 Report a problem | ||
| 10/27/2017 | Sold | $452,255$252/sqft |
Source: ARMLS #5654950 Report a problem | ||
Public tax history
| Year | Property taxes | Tax assessment |
|---|---|---|
| 2025 | $3,869 +5.2% | $52,000 -12.1% |
| 2024 | $3,679 +3% | $59,130 +93.2% |
| 2023 | $3,572 +3.3% | $30,606 -24.6% |
| 2022 | $3,458 -0.4% | $40,610 +5.3% |
| 2021 | $3,471 +2.3% | $38,560 +2.2% |
| 2020 | $3,392 +2.7% | $37,720 +14% |
| 2019 | $3,303 | $33,080 +1295.8% |
| 2018 | $3,303 +2048.7% | $2,370 +51.9% |
| 2017 | $154 | $1,560 |
Find assessor info on the county website
Monthly payment
Est. payment
Payment breakdown
Explore the cost of this home by adjusting the details. Changes won't be saved.Climate risks
Neighborhood: Camelback East
Nearby schools
Schools provided by the listing agent
- Elementary: Madison Camelview Elementary
- Middle: Madison Park School
- High: Camelback High School
- District: Madison Elementary District
Source: ARMLS. This data may not be complete. We recommend contacting the local school district to confirm school assignments for this home.

Similar homes
- $585,0002 bd3 ba1.6k sqft4444 N 25th Street #18, Phoenix, AZ 85016For Sale
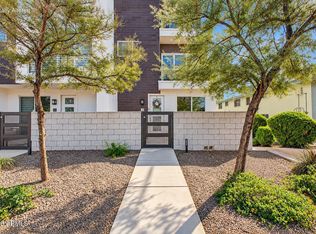 MLS ID #7095302, Rebecca Ferrarese, Luxury Division. ARMLS
 - $565,0002 bd3 ba1.6k sqft4444 N 25TH Street #30, Phoenix, AZ 85016For Sale
 MLS ID #7062371, Daniel Brown, My Home Group Real Estate. ARMLS
 - $599,0004 bd2 ba2.5k sqft3930 N 30TH Street, Phoenix, AZ 85016For Sale
 MLS ID #7060106, Kevin Owens, SERHANT.. ARMLS
 - $499,9003 bd3 ba1.6k sqft2727 E THOMAS Road #5, Phoenix, AZ 85016For Sale
 MLS ID #7037550, Dean Selvey, RE/MAX Excalibur. ARMLS
