Some houses have great features. This one has a lifestyle. This character-filled 3BR/3BA Hoffman Town home blends vintage Phoenix charm with spaces made for gathering. The exceptionally private backyard is an entertainer's retreat with a pool, 48-ft Alumawood pergola for the perfect mix of sun and shade, and a 5-seat Artesian spa. Inside, the kitchen shines with Italian Carrara marble, sea-green glass backsplash, solid wood cabinetry, glass-front refrigerator and built-in dining nook. The unique split-bedroom floor plan places 2 bedrooms on one side and the 3rd on the opposite side, with living spaces in between--ideal for guests and privacy. Solid-brick construction, solid wood shutters, 2 walk-in closets, chevron tile and a 1-car garage add character and function. Sip coffee on the oversized front patio, bike to the neighborhood farmers market, then come home for an afternoon by the pool. Not cookie-cutter--this is Central Phoenix living with personality.
For sale
$750,000
1603 W ROVEY Avenue, Phoenix, AZ 85015
3beds
1,849sqft
Single Family Residence
Built in 1951
8,586 Square Feet Lot
$726,400 Zestimate®
$406/sqft
$-- HOA
What's special
Solid-brick constructionUnique split-bedroom floor planBuilt-in dining nookSea-green glass backsplashExceptionally private backyardGlass-front refrigeratorSolid wood shutters
- 12 days
- 307
- 44
Zillow last checked:
Listing updated:
Listed by:
Joseph Hasselbring 602-448-3624,
R.O.I. Properties
Source: ARMLS,MLS#: 7080119
Facts & features
Interior
Bedrooms & bathrooms
- Bedrooms: 3
- Bathrooms: 3
- Full bathrooms: 3
Heating
- Electric
Cooling
- Central Air
Appliances
- Included: Dryer, Washer, Refrigerator, Dishwasher, Disposal, Gas Range
- Laundry: Inside
Features
- Double Vanity, Eat-in Kitchen, Breakfast Bar, No Interior Steps, Full Bth Master Bdrm
- Flooring: Tile
- Windows: Skylight(s), Double Pane Windows
- Has basement: No
- Number of fireplaces: 1
- Fireplace features: Wood Burning, Fire Pit, Exterior Fireplace
Interior area
- Total structure area: 1,849
- Total interior livable area: 1,849 sqft
Video & virtual tour
Property
Parking
- Total spaces: 5
- Parking features: Attached, Garage Door Opener, Direct Access, Attch'd Gar Cabinets
- Attached garage spaces: 1
- Uncovered spaces: 4
Features
- Stories: 1
- Patio & porch: Covered Deck, Patio
- Has private pool: Yes
- Pool features: Outdoor Pool, Diving Pool
- Has spa: Yes
- Spa features: Heated, Private
- Fencing: Block
Lot
- Size: 8,586 Square Feet
- Features: Sprinklers In Rear, Corner Lot, Grass Front, Grass Back, Auto Timer H2O Back, Irrigation Front
Details
- Parcel number: 15620112
Construction
Type & style
- Home type: SingleFamily
- Architectural style: Ranch
- Property subtype: Single Family Residence
Materials
- Painted, Brick
- Roof: Composition
Condition
- Year built: 1951
Utilities & green energy
- Sewer: Public Sewer
Community & HOA
Community
- Subdivision: HOFFMANTOWN
HOA
- Has HOA: No
- Services included: No Fees
Location
- Region: Phoenix
Financial & listing details
- Price per square foot: $406/sqft
- Tax assessed value: $407,200
- Annual tax amount: $1,858
- Date on market: 9/15/2026
- Cumulative days on market: 76 days
- Listing terms: Cash,Conventional,1031 Exchange,FHA,VA Loan
- Ownership: Fee Simple
- Road surface type: Asphalt
Estimated market value
$726,400
$690,000 - $763,000
$3,793/mo
Price history
| Date | Event | Price |
|---|---|---|
| 9/15/2026 | Listed for sale | $750,000+0.7%$406/sqft |
Source:  ARMLS #7080119 Report a problem ARMLS #7080119 Report a problem | ||
| 8/11/2026 | Listing removed | $745,000$403/sqft |
Source:  Berkshire Hathaway HomeServices Arizona Properties #7038275 Report a problem Berkshire Hathaway HomeServices Arizona Properties #7038275 Report a problem | ||
| 7/26/2026 | Contingent | $745,000$403/sqft |
Source: Berkshire Hathaway HomeServices Arizona Properties #7038275 Report a problem | ||
| 7/25/2026 | Listed for sale | $745,000$403/sqft |
Source: ARMLS #7038275 Report a problem | ||
| 7/22/2026 | Pending sale | $745,000$403/sqft |
Source: ARMLS #7038275 Report a problem | ||
| 6/6/2026 | Listed for sale | $745,000+142.1%$403/sqft |
Source: ARMLS #7038275 Report a problem | ||
| 7/15/2016 | Sold | $307,700+2.9%$166/sqft |
Source: ARMLS #5425467 Report a problem | ||
| 4/13/2016 | Listing removed | $299,000$162/sqft |
Source: Orange Realty #5425467 Report a problem | ||
| 4/8/2016 | Listed for sale | $299,000+74.1%$162/sqft |
Source: Orange Realty #5425467 Report a problem | ||
| 12/30/2015 | Sold | $171,700$93/sqft |
Source: Public Record Report a problem | ||
Public tax history
| Year | Property taxes | Tax assessment |
|---|---|---|
| 2025 | $1,670 +4% | $40,720 -2.6% |
| 2024 | $1,605 +1.9% | $41,810 +202.6% |
| 2023 | $1,576 -7.5% | $13,816 -51.8% |
| 2022 | $1,704 +2.7% | $28,670 +3.8% |
| 2021 | $1,659 +4.4% | $27,610 +2.4% |
| 2020 | $1,590 +8.2% | $26,950 +21.3% |
| 2019 | $1,470 | $22,210 +4.4% |
| 2018 | $1,470 +0.3% | $21,280 +7.5% |
| 2017 | $1,465 +9.8% | $19,800 +13% |
| 2016 | $1,335 | $17,520 +21.8% |
| 2015 | $1,335 | $14,380 +31.1% |
| 2014 | -- | $10,970 +33.8% |
| 2013 | -- | $8,200 +11.4% |
| 2012 | -- | $7,360 -22% |
| 2011 | -- | $9,430 -28.3% |
| 2010 | -- | $13,160 -35% |
| 2009 | -- | $20,250 -10% |
| 2008 | -- | $22,500 +25.3% |
| 2007 | -- | $17,950 +42.5% |
| 2006 | -- | $12,600 |
| 2005 | -- | $12,600 +25.4% |
| 2004 | -- | $10,050 |
| 2003 | -- | $10,050 +18.2% |
| 2002 | -- | $8,500 |
Find assessor info on the county website
Monthly payment
Est. payment
Payment breakdown
Explore the cost of this home by adjusting the details. Changes won't be saved.Climate risks
Neighborhood: Alhambra
Nearby schools
Schools provided by the listing agent
- Elementary: Maryland Elementary School
- Middle: Royal Palm Middle School
- High: Washington High School
- District: Washington Elementary School District
Source: ARMLS. This data may not be complete. We recommend contacting the local school district to confirm school assignments for this home.
Similar homes
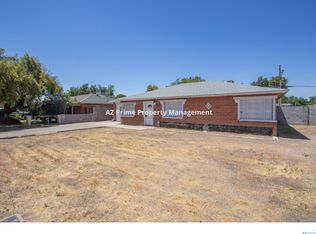
- $760,0003 bd2 ba1.6k sqft5835 N 16TH Place, Phoenix, AZ 85016For Sale
 MLS ID #7060015, Lisa A Dixon, HomeSmart. ARMLS
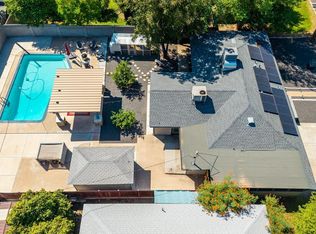
 - $724,9004 bd3 ba2.4k sqft1607 W WHITTON Avenue, Phoenix, AZ 85015For Sale
 MLS ID #6966292, Shelly T Berry, RE/MAX Fine Properties. ARMLS
 - $795,0004 bd2 ba1.6k sqft4434 E GLENROSA Avenue, Phoenix, AZ 85018For Sale
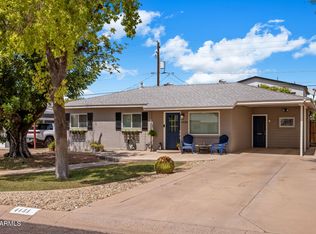 MLS ID #7078034, Joshua Hill, Compass. ARMLS
 - $740,0003 bd2 ba2k sqft735 E NORTHERN Avenue, Phoenix, AZ 85020For Sale
 MLS ID #7037071, Rebecca Wagner, RE/MAX Excalibur. ARMLS
