Welcome to this charming 3-bedroom, 2-bath home in the highly desirable Rancho Ventura neighborhood, loved for its central location, close proximity to the airport, and strong sense of community. The updated kitchen serves as the heart of the home, creating a warm and welcoming space for everyday living and entertaining. A spacious laundry room with additional flex space offers endless possibilities for a home office, hobby room, or extra storage. Step outside to the backyard filled with mature landscaping featuring a new covered back patio, perfect for relaxing evenings or entertaining guests year-round. Just down the street, enjoy the Arcadia Greenbelt, an 11-mile corridor ideal for walking, biking, and enjoying the outdoors.
For sale
$790,000
4645 E CAMBRIDGE Avenue, Phoenix, AZ 85008
3beds
1,776sqft
Single Family Residence
Built in 1956
9,792 Square Feet Lot
$-- Zestimate®
$445/sqft
$-- HOA
What's special
Updated kitchenNew covered back patio
- 88 days
- 626
- 37
Zillow last checked:
Listing updated:
Listed by:
Morgan Williams 602-402-9942,
The Brokery,
Lyndsay Clark 480-529-0685,
The Brokery
Source: ARMLS,MLS#: 7034058
Facts & features
Interior
Bedrooms & bathrooms
- Bedrooms: 3
- Bathrooms: 2
- Full bathrooms: 2
Heating
- Natural Gas, Ceiling
Cooling
- Central Air, Ceiling Fan(s)
Appliances
- Included: Refrigerator, Built-in Microwave, Dishwasher, Disposal, Gas Range, Gas Oven, Gas Cooktop
- Laundry: Inside
Features
- Quartz Countertops, High Speed Internet, Breakfast Bar, No Interior Steps, Pantry, 3/4 Bath Master Bdrm
- Flooring: Laminate, Tile
- Windows: Double Pane Windows
- Has basement: No
- Number of fireplaces: 1
- Fireplace features: Gas
Interior area
- Total structure area: 1,776
- Total interior livable area: 1,776 sqft
Property
Parking
- Total spaces: 4
- Parking features: Attached, Garage Door Opener, Direct Access
- Attached garage spaces: 2
- Uncovered spaces: 2
Features
- Stories: 1
- Patio & porch: Covered, Patio
- Exterior features: Private Yard
- Spa features: None
- Fencing: Block
Lot
- Size: 9,792 Square Feet
- Features: North/South Exposure, Grass Front, Grass Back
Details
- Parcel number: 12613038
Construction
Type & style
- Home type: SingleFamily
- Architectural style: Ranch
- Property subtype: Single Family Residence
Materials
- Vertical Siding, Painted, Block
- Roof: Composition
Condition
- Year built: 1956
Utilities & green energy
- Sewer: Public Sewer
- Water: City Water
Green energy
- Water conservation: Tankless Ht Wtr Heat
Community & HOA
Community
- Features: Biking/Walking Path
- Security: Security System Owned
- Subdivision: RANCHO VENTURA TR 27
HOA
- Has HOA: No
- Services included: No Fees, Other (See Remarks)
Location
- Region: Phoenix
Financial & listing details
- Price per square foot: $445/sqft
- Tax assessed value: $494,500
- Annual tax amount: $3,243
- Date on market: 6/9/2026
- Cumulative days on market: 88 days
- Listing terms: Cash,Conventional,VA Loan
- Ownership: Fee Simple
- Road surface type: Asphalt
Estimated market value
Not available
Estimated sales range
Not available
Not available
Price history
| Date | Event | Price |
|---|---|---|
| 7/22/2026 | Listed for sale | $790,000-1.2%$445/sqft |
Source:  ARMLS #7034058 Report a problem ARMLS #7034058 Report a problem | ||
| 7/8/2026 | Listing removed | $799,999$450/sqft |
Source: ARMLS #7034058 Report a problem | ||
| 6/10/2026 | Price change | $799,999-3.5%$450/sqft |
Source: ARMLS #7034058 Report a problem | ||
| 5/28/2026 | Listed for sale | $829,000-0.1%$467/sqft |
Source: ARMLS #7034058 Report a problem | ||
| 4/3/2026 | Listing removed | $829,900$467/sqft |
Source: ARMLS #6923260 Report a problem | ||
| 3/12/2026 | Price change | $829,900-0.6%$467/sqft |
Source: ARMLS #6923260 Report a problem | ||
| 2/19/2026 | Price change | $835,000-0.6%$470/sqft |
Source: ARMLS #6923260 Report a problem | ||
| 2/5/2026 | Price change | $840,000-1.2%$473/sqft |
Source: ARMLS #6923260 Report a problem | ||
| 1/6/2026 | Listed for sale | $850,000-1.2%$479/sqft |
Source: ARMLS #6923260 Report a problem | ||
| 12/1/2025 | Listing removed | $860,000$484/sqft |
Source: ARMLS #6923260 Report a problem | ||
| 9/22/2025 | Listed for sale | $860,000+12.4%$484/sqft |
Source: ARMLS #6923260 Report a problem | ||
| 5/21/2025 | Sold | $765,000-1.3%$431/sqft |
Source: ARMLS #6848948 Report a problem | ||
| 4/18/2025 | Pending sale | $775,000$436/sqft |
Source: ARMLS #6848948 Report a problem | ||
| 4/10/2025 | Listed for sale | $775,000+167.2%$436/sqft |
Source: ARMLS #6848948 Report a problem | ||
| 4/8/2014 | Listing removed | $1,550$1/sqft |
Source: Realty Executives #5061182 Report a problem | ||
| 1/29/2014 | Listed for rent | $1,550$1/sqft |
Source: Realty Executives #5061182 Report a problem | ||
| 11/27/2013 | Sold | $290,000$163/sqft |
Source: ARMLS #4998454 Report a problem | ||
| 9/14/2013 | Listed for sale | $290,000+20.3%$163/sqft |
Source: Real Living Property For You #4998454 Report a problem | ||
| 2/16/2005 | Sold | $241,000+27.2%$136/sqft |
Source: Public Record Report a problem | ||
| 12/18/2002 | Sold | $189,500+31.6%$107/sqft |
Source: Public Record Report a problem | ||
| 2/2/1999 | Sold | $144,000+14.3%$81/sqft |
Source: Public Record Report a problem | ||
| 12/17/1997 | Sold | $126,000$71/sqft |
Source: Public Record Report a problem | ||
Public tax history
| Year | Property taxes | Tax assessment |
|---|---|---|
| 2025 | $3,160 +6.3% | $49,450 -6.6% |
| 2024 | $2,974 +1% | $52,970 +135.9% |
| 2023 | $2,945 +0.8% | $22,457 -34% |
| 2022 | $2,923 +0.7% | $34,020 +7.4% |
| 2021 | $2,902 +0.4% | $31,680 +2.5% |
| 2020 | $2,890 +8.7% | $30,910 +4.9% |
| 2019 | $2,659 | $29,470 +11.1% |
| 2018 | $2,659 +4.4% | $26,530 +0.4% |
| 2017 | $2,547 +8.9% | $26,420 +6.7% |
| 2016 | $2,339 +14.5% | $24,760 +15.5% |
| 2015 | $2,043 | $21,430 +46.2% |
| 2014 | -- | $14,660 +11.4% |
| 2013 | -- | $13,160 -16.9% |
| 2012 | -- | $15,830 +35.1% |
| 2011 | -- | $11,720 -31.9% |
| 2010 | -- | $17,210 -36.1% |
| 2009 | -- | $26,920 -1.4% |
| 2008 | -- | $27,300 +18.7% |
| 2007 | -- | $23,000 +55.9% |
| 2006 | -- | $14,750 |
| 2005 | -- | $14,750 +8.5% |
| 2004 | -- | $13,600 |
| 2003 | -- | $13,600 +40.2% |
| 2002 | -- | $9,700 |
Find assessor info on the county website
Monthly payment
Est. payment
Payment breakdown
Explore the cost of this home by adjusting the details. Changes won't be saved.Climate risks
Neighborhood: Camelback East
Nearby schools
Schools provided by the listing agent
- Elementary: Griffith Elementary School
- Middle: Pat Tillman Middle School
- High: Camelback High School
- District: Balsz Elementary District
Source: ARMLS. This data may not be complete. We recommend contacting the local school district to confirm school assignments for this home.
Similar homes
- $634,9003 bd2 ba1.7k sqft3839 E VERNON Avenue, Phoenix, AZ 85008For Sale
 MLS ID #7024054, Lynda Redding, Good Oak Real Estate. ARMLS
 - $824,9003 bd2 ba1.3k sqft37 W VIRGINIA Avenue, Phoenix, AZ 85003For Sale
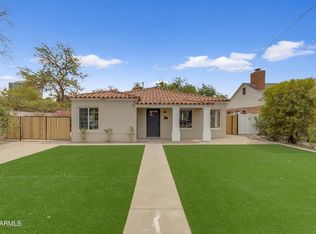 MLS ID #7063115, Stephanie Jablonsky, Good Oak Real Estate. ARMLS
 - $719,5004 bd2 ba1.9k sqft6625 E CULVER Street, Scottsdale, AZ 85257For Sale
 MLS ID #7073509, Jack Landon, Compass. ARMLS
 - $730,0003 bd2 ba1.7k sqft1522 W WILLETTA Street, Phoenix, AZ 85007For Sale
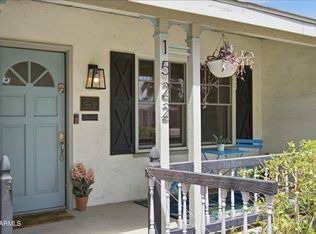 MLS ID #7070552, Michelle Roberta Kozak, The Ave Collective. ARMLS
