Centrally located just minutes from Biltmore Fashion Park, Camelback Colonnade, and Sky Harbor Airport, this charming ranch home offers the perfect blend of style, comfort, and convenience. Surrounded by some of the city's most beloved restaurants, shopping, fitness studios, and golf courses, the location is truly hard to beat. Tastefully remodeled with thoughtful upgrades and quality finishes throughout, the home features updated tile flooring, kitchen cabinetry, appliances, countertops, pantry and Trane HVAC system. The pool is equipped with a Pentair variable-speed pump. Each bedroom features a custom-designed closet, thoughtfully maximizing storage while adding style and functionality. The backyard is a private retreat with a sparkling pool, mature landscaping, BBQ, and covered patio; ideal for relaxing or entertaining year-round. Offering an exceptional combination of location, thoughtful upgrades, and effortless indoor-outdoor living, this move-in-ready home is ready to welcome its next owner.
Accepting backups
Price cut: $18.5K (10/1)
$709,000
2534 E MEADOWBROOK Avenue, Phoenix, AZ 85016
3beds
1,640sqft
Single Family Residence
Built in 1955
6,852 Square Feet Lot
$-- Zestimate®
$432/sqft
$-- HOA
What's special
Sparkling poolCovered patioUpdated tile flooringMature landscapingTrane hvac system
- 70 days
- 863
- 85
Zillow last checked:
Listing updated:
Listed by:
Artie Baxter artiebaxter@localluxuryre.com,
Local Luxury Christie's International Real Estate
Source: ARMLS,MLS#: 7064603
Facts & features
Interior
Bedrooms & bathrooms
- Bedrooms: 3
- Bathrooms: 2
- Full bathrooms: 2
Heating
- Electric
Cooling
- Central Air
Appliances
- Included: Dryer, Washer, Refrigerator, Dishwasher, Disposal, Gas Range, Gas Oven, Gas Cooktop
- Laundry: Inside
Features
- Non-laminate Counter, High Speed Internet, Smart Home, 9+ Flat Ceilings, No Interior Steps, Pantry, 3/4 Bath Master Bdrm
- Flooring: Tile
- Windows: Screens, Double Pane Windows, Vinyl Frame
- Has basement: No
- Has fireplace: No
Interior area
- Total structure area: 1,640
- Total interior livable area: 1,640 sqft
Property
Parking
- Total spaces: 2
- Parking features: Open
- Uncovered spaces: 2
Features
- Stories: 1
- Patio & porch: Covered, Patio
- Exterior features: Private Yard, Storage
- Has private pool: Yes
- Pool features: Variable Speed Pump, Outdoor Pool, Diving Pool
- Spa features: None
- Fencing: Block
Lot
- Size: 6,852 Square Feet
- Features: North/South Exposure, Sprinklers In Rear, Sprinklers In Front, Alley, Desert Back, Desert Front, Auto Timer H2O Front, Auto Timer H2O Back
Details
- Parcel number: 16316087
Construction
Type & style
- Home type: SingleFamily
- Architectural style: Ranch
- Property subtype: Single Family Residence
Materials
- Painted, Block
- Roof: Composition
Condition
- Year built: 1955
Utilities & green energy
- Sewer: Public Sewer
Community & HOA
Community
- Features: Near Bus Stop
- Subdivision: CAVALIER CAMPUS
HOA
- Has HOA: No
- Services included: No Fees
Location
- Region: Phoenix
Financial & listing details
- Price per square foot: $432/sqft
- Tax assessed value: $488,200
- Annual tax amount: $3,100
- Date on market: 8/9/2026
- Cumulative days on market: 70 days
- Listing terms: VA Loan,Cash,Conventional
- Ownership: Fee Simple
Estimated market value
Not available
Estimated sales range
Not available
Not available
Price history
| Date | Event | Price |
|---|---|---|
| 10/1/2026 | Price change | $709,000-2.5%$432/sqft |
Source:  ARMLS #7064603 Report a problem ARMLS #7064603 Report a problem | ||
| 9/11/2026 | Price change | $727,500-0.3%$444/sqft |
Source: ARMLS #7064603 Report a problem | ||
| 8/18/2026 | Price change | $729,999-5.8%$445/sqft |
Source: ARMLS #7064603 Report a problem | ||
| 8/9/2026 | Listed for sale | $775,000+6.9%$473/sqft |
Source: ARMLS #7064603 Report a problem | ||
| 3/20/2024 | Sold | $725,000-3.3%$442/sqft |
Source: ARMLS #6658226 Report a problem | ||
| 3/3/2024 | Pending sale | $750,000$457/sqft |
Source: ARMLS #6658226 Report a problem | ||
| 2/1/2024 | Listed for sale | $750,000+3.4%$457/sqft |
Source: ARMLS #6658226 Report a problem | ||
| 1/23/2024 | Listing removed | $725,000$442/sqft |
Source: ARMLS #6459627 Report a problem | ||
| 2/28/2023 | Listing removed | $725,000$442/sqft |
Source: ARMLS #6459627 Report a problem | ||
| 9/28/2022 | Listing removed | -- |
Source: ARMLS #6459627 Report a problem | ||
| 9/9/2022 | Listed for sale | $725,000+150%$442/sqft |
Source: ARMLS #6459627 Report a problem | ||
| 3/6/2008 | Sold | $290,000+245.2%$177/sqft |
Source: ARMLS #2810455 Report a problem | ||
| 11/25/1996 | Sold | $84,000$51/sqft |
Source: Public Record Report a problem | ||
Public tax history
| Year | Property taxes | Tax assessment |
|---|---|---|
| 2025 | $3,100 +5.2% | $48,820 -4.1% |
| 2024 | $2,948 +3% | $50,900 +107.6% |
| 2023 | $2,862 +3.3% | $24,522 -25.4% |
| 2022 | $2,770 -0.4% | $32,860 +10.6% |
| 2021 | $2,781 +2.3% | $29,710 +5.6% |
| 2020 | $2,718 +2.7% | $28,130 +0.5% |
| 2019 | $2,646 | $27,980 +18.3% |
| 2018 | $2,646 +5.3% | $23,650 +2.9% |
| 2017 | $2,512 +11.5% | $22,980 +7.6% |
| 2016 | $2,253 +7.2% | $21,360 +9.9% |
| 2015 | $2,101 | $19,430 +17.7% |
| 2014 | -- | $16,510 +14.9% |
| 2013 | -- | $14,370 |
| 2012 | -- | $14,370 -4.9% |
| 2011 | -- | $15,110 -18.9% |
| 2010 | -- | $18,620 -19.6% |
| 2009 | -- | $23,160 -16.7% |
| 2008 | -- | $27,800 +20.1% |
| 2007 | -- | $23,150 +65.9% |
| 2006 | -- | $13,950 |
| 2005 | -- | $13,950 +5.3% |
| 2004 | -- | $13,250 |
| 2003 | -- | $13,250 +39.5% |
| 2002 | -- | $9,500 |
Find assessor info on the county website
Monthly payment
Est. payment
Payment breakdown
Explore the cost of this home by adjusting the details. Changes won't be saved.Climate risks
Neighborhood: Camelback East
Nearby schools
Schools provided by the listing agent
- Elementary: Madison #1 Elementary School
- Middle: Madison Meadows School
- High: Camelback High School
- District: Madison Elementary District
Source: ARMLS. This data may not be complete. We recommend contacting the local school district to confirm school assignments for this home.
- $677,2003 bd2 ba1.5k sqft2540 E Meadowbrook Ave, Phoenix, AZ 85016Off Market

- $497,000-- bd2 ba1.2k sqft2528 E Meadowbrook Ave, Phoenix, AZ 85016Off Market
- $403,600-- bd2 ba1.6k sqft2533 E Hazelwood St, Phoenix, AZ 85016Off Market
- $682,0003 bd2 ba1.5k sqft2544 E Meadowbrook Ave, Phoenix, AZ 85016Off Market
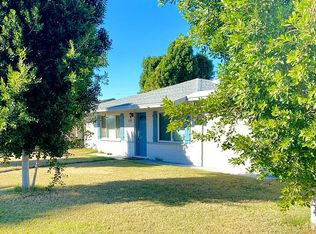
Similar homes
- $650,0003 bd2 ba1.8k sqft3901 N 19TH Street, Phoenix, AZ 85016For Sale
 MLS ID #7080137, Eric Mininberg, Compass. ARMLS
 - $599,0003 bd2 ba1.4k sqft1802 E MISSOURI Avenue, Phoenix, AZ 85016For Sale
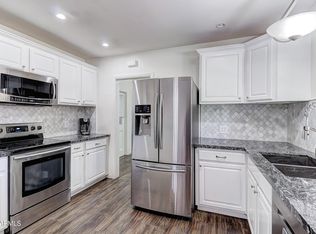 MLS ID #7089369, Dawn Mulder, My Home Group Real Estate. ARMLS
 - $724,9004 bd3 ba1.8k sqft1330 E CATALINA Drive, Phoenix, AZ 85014For Sale
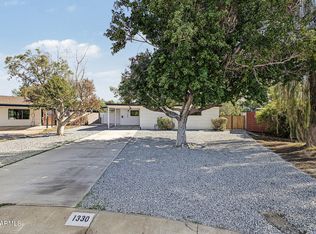 MLS ID #7089044, Erick F Villalba Escarceg, Gentry Real Estate. ARMLS
 - $864,9504 bd3 ba2k sqft1837 E MINNEZONA Avenue, Phoenix, AZ 85016For Sale
 MLS ID #7079500, Brian K Ivener, NextHome City to City. ARMLS
