*Seller is offering $5500 credit for a rate buy down with the right offer*
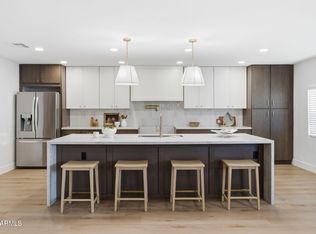
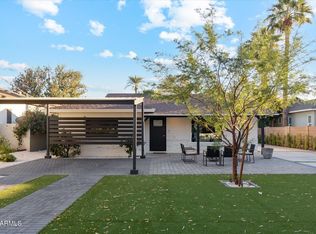
Sophisticated style meets effortless living in this beautifully remodeled ranch home on an exceptionally quiet Central Phoenix street with gorgeous mountain views. Thoughtfully redesigned with a complete remodel, this home offers 3 bedrooms plus a dedicated office, an expansive living room, two fireplaces, and designer finishes throughout. The stunning kitchen features a waterfall island and opens seamlessly to the main living spaces, creating an ideal layout for everyday living and entertaining.
Step outside to your professionally finished backyard with a sparkling diving pool, quality artificial turf, and desirable North/South exposure. Located in the highly acclaimed Madison School District, just minutes from Piestewa Peak, the Biltmore, and favorite local dining destinations including Richardson's and Rokerij, this home offers the perfect blend of luxury, comfort, and location.
For sale
Price cut: $9.9K (8/29)
$890,000
1708 E MCLELLAN Boulevard, Phoenix, AZ 85016
3beds
1,950sqft
Single Family Residence
Built in 1956
8,189 Square Feet Lot
$-- Zestimate®
$456/sqft
$-- HOA
What's special
Sparkling diving poolTwo fireplacesGorgeous mountain viewsBeautifully remodeled ranch homeProfessionally finished backyardQuality artificial turfStunning kitchen
- 76 days
- 398
- 12
Zillow last checked:
Listing updated:
Listed by:
Gretchen Jewell 770-856-6052,
Compass
Source: ARMLS,MLS#: 7046824
Facts & features
Interior
Bedrooms & bathrooms
- Bedrooms: 3
- Bathrooms: 2
- Full bathrooms: 2
Heating
- Heat Pump, Natural Gas
Cooling
- Gas, Central Air
Appliances
- Included: Washer/Dryer Stacked, Dryer, Washer, Refrigerator, Built-in Microwave, Dishwasher, Disposal, Gas Range
- Laundry: Inside, Gas Dryer Hookup
Features
- Quartz Countertops, High Speed Internet, Double Vanity, Breakfast Bar, Kitchen Island, Pantry
- Windows: Double Pane Windows
- Has basement: No
- Number of fireplaces: 2
- Fireplace features: Wood Burning, Insert, Family Room, Living Room
Interior area
- Total structure area: 1,950
- Total interior livable area: 1,950 sqft
Property
Parking
- Total spaces: 4
- Parking features: Garage Door Opener
- Garage spaces: 2
- Uncovered spaces: 2
Features
- Stories: 1
- Patio & porch: Covered, Patio
- Has private pool: Yes
- Pool features: Diving Pool
- Spa features: None
- Fencing: Back Yard,Block
- Has view: Yes
- View description: Mountain(s)
Lot
- Size: 8,189 Square Feet
- Features: North/South Exposure, Desert Back, Desert Front, Gravel/Stone Front, Gravel/Stone Back, Synthetic Grass Back
Details
- Parcel number: 16435098
Construction
Type & style
- Home type: SingleFamily
- Architectural style: Ranch
- Property subtype: Single Family Residence
Materials
- Brick Veneer, Painted, Brick
- Roof: Composition
Condition
- Year built: 1956
Utilities & green energy
- Sewer: Public Sewer
- Water: City Water
Green energy
- Water conservation: Tankless Ht Wtr Heat
Community & HOA
Community
- Security: Security System Owned
- Subdivision: MADISON MANOR
HOA
- Has HOA: No
- Services included: No Fees
Location
- Region: Phoenix
Financial & listing details
- Price per square foot: $456/sqft
- Tax assessed value: $548,100
- Annual tax amount: $3,322
- Date on market: 6/26/2026
- Cumulative days on market: 76 days
- Listing terms: Cash,Conventional,VA Loan
- Ownership: Fee Simple
Estimated market value
Not available
Estimated sales range
Not available
Not available
Price history
| Date | Event | Price |
|---|---|---|
| 8/29/2026 | Price change | $890,000-1.1%$456/sqft |
Source:  ARMLS #7046824 Report a problem ARMLS #7046824 Report a problem | ||
| 6/26/2026 | Listed for sale | $899,900$461/sqft |
Source: ARMLS #7046824 Report a problem | ||
| 2/1/2026 | Listing removed | $899,900$461/sqft |
Source: ARMLS #6961007 Report a problem | ||
| 1/9/2026 | Price change | $899,900-6.7%$461/sqft |
Source: ARMLS #6961007 Report a problem | ||
| 12/31/2025 | Listed for sale | $965,000$495/sqft |
Source: ARMLS #6961007 Report a problem | ||
Public tax history
| Year | Property taxes | Tax assessment |
|---|---|---|
| 2025 | $3,322 +5.2% | $54,810 -2.1% |
| 2024 | $3,159 +96.8% | $56,010 +307.3% |
| 2023 | $1,605 -1.6% | $13,750 |
| 2022 | $1,631 -9.6% | $13,750 |
| 2021 | $1,805 +3.5% | $13,750 |
| 2020 | $1,744 +10.6% | $13,750 |
| 2019 | $1,577 | $13,750 |
| 2018 | $1,577 +13.2% | $13,750 |
| 2017 | $1,392 +7% | $13,750 |
| 2016 | $1,301 +3.6% | $13,750 |
| 2015 | $1,256 | $13,750 |
| 2014 | -- | $13,750 |
| 2013 | -- | $13,750 -15.4% |
| 2012 | -- | $16,250 +18.2% |
| 2011 | -- | $13,750 |
| 2010 | -- | $13,750 |
| 2009 | -- | $13,750 |
| 2008 | -- | $13,750 |
| 2007 | -- | $13,750 |
| 2006 | -- | $13,750 |
| 2005 | -- | $13,750 |
| 2004 | -- | $13,750 |
| 2003 | -- | $13,750 |
| 2002 | -- | $13,750 |
Find assessor info on the county website
Monthly payment
Est. payment
Payment breakdown
Explore the cost of this home by adjusting the details. Changes won't be saved.Climate risks
Neighborhood: Camelback East
Nearby schools
Schools provided by the listing agent
- Elementary: Madison Heights Elementary School
- Middle: Madison #1 Elementary School
- High: Camelback High School
- District: Madison Elementary District
Source: ARMLS. This data may not be complete. We recommend contacting the local school district to confirm school assignments for this home.


Similar homes
- $774,9003 bd2 ba2k sqft6128 N 16TH Place, Phoenix, AZ 85016For Sale
 MLS ID #7029142, Lianne Russo Liddell, Realty ONE Group. ARMLS
 - $729,9993 bd2 ba1.6k sqft2534 E MEADOWBROOK Avenue, Phoenix, AZ 85016For Sale
 MLS ID #7064603, Artie Baxter, Local Luxury Christie's International Real Estate. ARMLS
 - $939,9003 bd2 ba1.9k sqft10618 N 27TH Street, Phoenix, AZ 85028For Sale
 MLS ID #7064777, Edwin Marc, Fathom Realty Elite. ARMLS
 - $925,0003 bd3 ba1.8k sqft4113 E GLENROSA Avenue, Phoenix, AZ 85018For Sale
 MLS ID #7019205, Brandi Giraud, Keller Williams, Professional Partners. ARMLS
