Experience elevated living in this beautifully transformed home, where sophisticated interiors meet exceptional indoor-outdoor living. A recently added resort-style pool creates a private retreat. Updates include fully owned 7.92 kW solar with smart energy monitoring, newer ductwork, spray-foam insulation, upgraded electrical, Low-E windows/doors and energy-efficient enhancements. The elegant interior features luxury vinyl plank flooring, custom lighting, solid-core doors, abundant storage and an updated kitchen with quartz counters, island, backsplash and Bosch/LG appliances. The refined primary bath offers a custom-tiled shower with dual heads. Paver patios, gated walls and desert landscaping complete the setting. A large % of furnishings convey. Potential for an 900-SF primary suite.
For sale
$888,888
2810 E Joan D'Arc Avenue, Phoenix, AZ 85032
3beds
1,766sqft
Single Family Residence
Built in 1977
0.29 Acres Lot
$-- Zestimate®
$503/sqft
$-- HOA
What's special
Gated wallsSophisticated interiorsPaver patiosCustom lightingResort-style poolDesert landscapingSolid-core doors
- 9 days |
- 361 |
- 41 |
Likely to sell faster than
Zillow last checked:
Listing updated:
Listed by:
Neil P Gatten 602-570-6345,
Compass
Source: ARMLS,MLS#: 7067215
Facts & features
Interior
Bedrooms & bathrooms
- Bedrooms: 3
- Bathrooms: 2
- Full bathrooms: 2
Heating
- Electric
Cooling
- Central Air, Ceiling Fan(s), Programmable Thmstat
Appliances
- Included: Dryer, Washer, Refrigerator, Built-in Microwave, Dishwasher, Disposal, Electric Range, Electric Oven, Electric Cooktop
- Laundry: Inside
Features
- Non-laminate Counter, Quartz Countertops, High Speed Internet, Double Vanity, Eat-in Kitchen, Kitchen Island, Pantry, 3/4 Bath Master Bdrm
- Flooring: Vinyl, Tile
- Windows: Low Emissivity Windows, Double Pane Windows
- Has basement: No
- Number of fireplaces: 1
- Fireplace features: Wood Burning, Double Sided, Family Room, Living Room
Interior area
- Total structure area: 1,766
- Total interior livable area: 1,766 sqft
Property
Parking
- Total spaces: 6
- Parking features: Attached, Garage Door Opener, Extended Length Garage
- Attached garage spaces: 2
- Uncovered spaces: 4
Features
- Stories: 1
- Patio & porch: Covered, Patio
- Has private pool: Yes
- Pool features: Outdoor Pool
- Spa features: None
- Fencing: Back Yard,Block
- Has view: Yes
- View description: Mountain(s)
Lot
- Size: 0.29 Acres
- Features: North/South Exposure, Corner Lot, Desert Front, Gravel/Stone Back, Grass Back
Details
- Parcel number: 16642070
Construction
Type & style
- Home type: SingleFamily
- Architectural style: Ranch
- Property subtype: Single Family Residence
Materials
- Spray Foam Insulation, Painted, Block
- Roof: Composition
Condition
- Year built: 1977
Utilities & green energy
- Sewer: Public Sewer
- Water: City Water
Green energy
- Energy efficient items: Solar Panels
Community & HOA
Community
- Subdivision: VIEW PARADISE
HOA
- Has HOA: No
- Services included: No Fees
Location
- Region: Phoenix
Financial & listing details
- Price per square foot: $503/sqft
- Annual tax amount: $2,224
- Date on market: 8/13/2026
- Cumulative days on market: 7 days
- Listing terms: Cash,Conventional,FHA,VA Loan
- Ownership: Fee Simple
Estimated market value
Not available
Estimated sales range
Not available
Not available
Price history
| Date | Event | Price |
|---|---|---|
| 8/15/2026 | Listed for sale | $888,888+42.7%$503/sqft |
Source:  ARMLS #7067215 Report a problem ARMLS #7067215 Report a problem | ||
| 7/20/2022 | Sold | $623,000+3.8%$353/sqft |
Source: ARMLS #6414659 Report a problem | ||
| 6/10/2022 | Listed for sale | $600,000$340/sqft |
Source: ARMLS #6414659 Report a problem | ||
Public tax history
Tax history is unavailable.
Monthly payment
Est. payment
Payment breakdown
Explore the cost of this home by adjusting the details. Changes won't be saved.Climate risks
Neighborhood: Paradise Valley
Nearby schools
GreatSchools rating
- 4/10Indian Bend Elementary SchoolGrades: PK-6Distance: 0.8 mi
- 8/10Paradise Valley High SchoolGrades: 7-12Distance: 1.3 mi
- 4/10Shea Middle SchoolGrades: 5-8Distance: 3.1 mi
Schools provided by the listing agent
- Elementary: Larkspur Elementary School
- Middle: Shea Middle School
- High: Paradise Valley High School
- District: Paradise Valley Unified District
Source: ARMLS. This data may not be complete. We recommend contacting the local school district to confirm school assignments for this home.
- $493,4005 bd2 ba1.8k sqft15208 N 37th St, Phoenix, AZ 85032Off Market

- $541,1004 bd1 ba1.7k sqft15202 N 37th St, Phoenix, AZ 85032Off Market

- $455,0004 bd2 ba1.4k sqft15210 N 37th St, Phoenix, AZ 85032Pending

- $369,0003 bd1 ba1k sqft3702 E Janice Way, Phoenix, AZ 85032Off Market
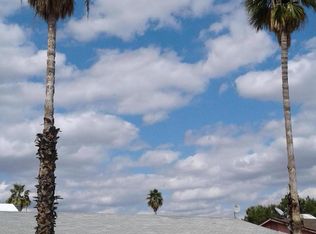
- $387,3002 bd2 ba1k sqft3306 E Angela Dr, Phoenix, AZ 85032Off Market
- $359,4003 bd3 ba1.1k sqft3509 E Le Marche Ave, Phoenix, AZ 85032Off Market
- $62,6004 bd3 ba1.6k sqft2602 E Marconi Ave, Phoenix, AZ 85032Off Market
- $1,179,9006 bd4 ba3.5k sqft14035 N 27th Ct, Phoenix, AZ 85032Off Market
A local agent can set up tours, give advice and negotiate with sellers.
Similar homes
- $875,0004 bd3 ba2.4k sqft4242 E SHEENA Drive, Phoenix, AZ 85032For Sale
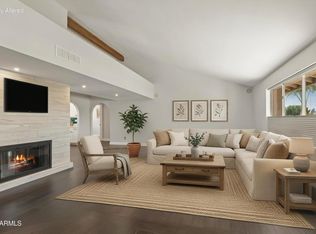 MLS ID #7020350, AnaMarie Rigo, West USA Realty. ARMLS
 - $609,0004 bd3 ba2.1k sqft14237 N 38TH Place, Phoenix, AZ 85032For Sale
 MLS ID #7058713, Paul Sirois, Gentry Real Estate. ARMLS
 - $925,0004 bd3 ba2.4k sqft11041 N 44TH Street, Phoenix, AZ 85028For Sale
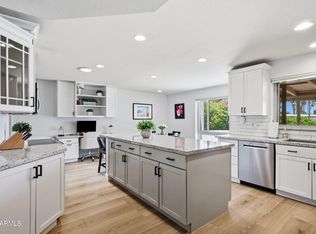 MLS ID #7063831, Kathy Diaz, Good Oak Real Estate. ARMLS
 - $875,0003 bd2 ba1.9k sqft2802 E MISSION Lane, Phoenix, AZ 85028For Sale
 MLS ID #7047890, Shawn Bellamak, Shawn Bellamak Realty. ARMLS
 - $875,0004 bd3 ba2.2k sqft3127 E ALTADENA Avenue, Phoenix, AZ 85028For SaleMLS ID #7034430, Justin Fromstein, West USA Realty. ARMLS
- $849,9994 bd3 ba2k sqft417 E MARCONI Avenue, Phoenix, AZ 85022For SaleMLS ID #7055999, Gina McClain, AIG Realty LLC. ARMLS
- $929,9003 bd2 ba2k sqft19216 N 29TH Street, Phoenix, AZ 85050For SaleMLS ID #7010725, William Clark Hoppel, eXp Realty. ARMLS
- $480,0003 bd2 ba1.5k sqft18231 N 41st Street, Phoenix, AZ 85032For SaleMLS ID #7064735, Moshfegh Samandari, Niksi. ARMLS
- $809,9004 bd2 ba2k sqft314 E MARCONI Avenue, Phoenix, AZ 85022For SaleMLS ID #7034075, Gregory R Janis, Redfin Corporation. ARMLS
- $975,0004 bd2 ba2k sqft4916 E SURREY Avenue, Scottsdale, AZ 85254For SaleMLS ID #7058907, Kimberli Horyza, Compass. ARMLS
- $799,0005 bd4 ba2.5k sqft727 E Kings Avenue, Phoenix, AZ 85022For SaleMLS ID #7063106, Robert M Priest, Locality Homes. ARMLS
- $790,0004 bd3 ba2k sqft4323 E LONE CACTUS Drive, Phoenix, AZ 85050For SaleMLS ID #7066081, John Bernard, Good Oak Real Estate. ARMLS
- $885,0003 bd3 ba2.5k sqft301 W Holly Street, Phoenix, AZ 85003For SaleMLS ID #7067651, Vicki Vanderhoff, Compass. ARMLS
- $750,0003 bd3 ba1.9k sqft901 E BERRIDGE Lane, Phoenix, AZ 85014For SaleMLS ID #7069159, Kristina Spellman, Local Luxury Christie's International Real Estate. ARMLS
- $1,070,0003 bd2 ba2k sqft4937 E EVANS Drive, Scottsdale, AZ 85254For SaleMLS ID #7018985, Geoffrey Adams, Realty ONE Group. ARMLS
- $750,0003 bd2 ba1.9k sqft15221 N CLUBGATE Drive #2023, Scottsdale, AZ 85254For SaleMLS ID #7068056, Salvatore Shkreli, Citiea. ARMLS
- $859,9004 bd2 ba1.7k sqft11590 N 109TH Street, Scottsdale, AZ 85259For SaleMLS ID #7065736, John Fagundes, AZREAPM. ARMLS
- $944,9903 bd3 ba2.4k sqft7741 N 16TH Lane, Phoenix, AZ 85021For SaleMLS ID #7039625, Mireya Tomasi, HomeSmart. ARMLS
- $885,0003 bd2 ba1.8k sqft8756 E VALLEY VISTA Drive, Scottsdale, AZ 85250For SaleMLS ID #7003454, Michael McCabe, My Home Group Real Estate. ARMLS
- $749,0003 bd2 ba1.4k sqft5811 E CROCUS Drive, Scottsdale, AZ 85254For SaleMLS ID #7031381, Janine N Clark, HomeSmart. ARMLS
