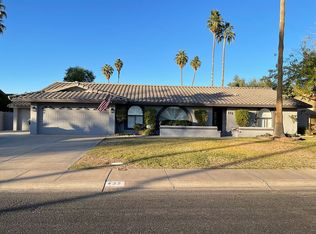
Beautifully remodeled single-story home featuring a well-designed layout, a sparkling swimming pool, BRAND NEW WINDOWS and no HOA.
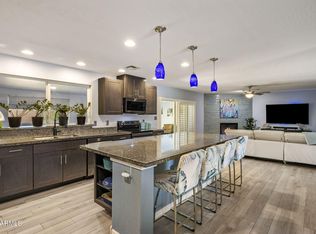
The kitchen features brand new Forno appliances, two-tone shaker cabinetry, and a breakfast bar. Vaulted ceilings, vinyl wood flooring, and recessed lighting create a bright, inviting atmosphere throughout the home. The bathrooms have been thoughtfully renovated with premium shower systems, custom vanities, framed mirrors, and designer tile niches.
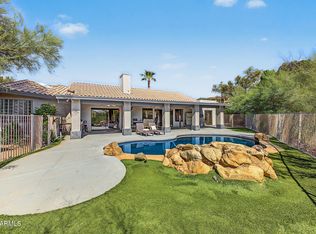
Step outside to the covered patio overlooking the sparkling pool. Whether entertaining guests or relaxing in the Arizona sunshine, this versatile space provides the perfect indoor-outdoor retreat.
Pre-foreclosure
Est. $833,100
417 E MARCONI Avenue, Phoenix, AZ 85022
4beds
2,091sqft
Single Family Residence
Built in 1981
0.26 Acres Lot
$833,100 Zestimate®
$398/sqft
$-- HOA
What's special
Sparkling swimming poolBrand new windowsBreakfast barRecessed lightingTwo-tone shaker cabinetryBeautifully remodeled single-story homePremium shower systems
- 339 days
- 165
- 4
Zillow last checked:
Listing updated:
Listed by:
Gina McClain 702-301-9152,
AIG Realty LLC
Source: ARMLS,MLS#: 7055999
Facts & features
Interior
Bedrooms & bathrooms
- Bedrooms: 4
- Bathrooms: 3
- Full bathrooms: 3
Heating
- Electric
Cooling
- Central Air, Ceiling Fan(s)
Appliances
- Included: Refrigerator, Built-in Microwave, Dishwasher, Disposal, Electric Range, Electric Oven
Features
- Quartz Countertops, High Speed Internet, Double Vanity, Master Downstairs, Eat-in Kitchen, Breakfast Bar, Vaulted Ceiling(s), Wet Bar, Kitchen Island, Pantry, Full Bth Master Bdrm, Separate Shwr & Tub
- Flooring: Vinyl, Tile
- Windows: Double Pane Windows
- Has basement: No
- Number of fireplaces: 1
- Fireplace features: Living Room
Interior area
- Total structure area: 2,091
- Total interior livable area: 2,091 sqft
Property
Parking
- Total spaces: 2
- Parking features: RV Access/Parking, Direct Access
- Garage spaces: 2
Features
- Stories: 1
- Patio & porch: Covered
- Has private pool: Yes
- Pool features: Outdoor Pool, Play Pool
- Spa features: None
- Fencing: Back Yard,Block
Lot
- Size: 0.26 Acres
- Features: North/South Exposure, Grass Front, Grass Back
Details
- Parcel number: 20812722
Construction
Type & style
- Home type: SingleFamily
- Architectural style: Ranch
- Property subtype: Single Family Residence
Materials
- Painted, Block
- Roof: Tile
Condition
- Year built: 1981
Utilities & green energy
- Sewer: Public Sewer
Community & HOA
Community
- Subdivision: SANDAHL HOMES UNIT 4
HOA
- Has HOA: No
- Services included: No Fees
Location
- Region: Phoenix
Financial & listing details
- Price per square foot: $398/sqft
- Tax assessed value: $582,500
- Annual tax amount: $4,291
- Date on market: 8/1/2026
- Cumulative days on market: 74 days
- Listing terms: VA Loan,Cash,Conventional,FHA
- Ownership: Fee Simple
Foreclosure details
Estimated market value
$833,100
$791,000 - $875,000
$2,922/mo
Price history
| Date | Event | Price |
|---|---|---|
| 10/13/2026 | Sold | $830,000-2.4%$397/sqft |
Source:  ARMLS #7055999 Report a problem ARMLS #7055999 Report a problem | ||
| 10/1/2026 | Pending sale | $849,999$407/sqft |
Source: ARMLS #7055999 Report a problem | ||
| 8/14/2026 | Listed for sale | $849,999$407/sqft |
Source: ARMLS #7055999 Report a problem | ||
| 7/24/2026 | Contingent | $849,999$407/sqft |
Source: ARMLS #7055999 Report a problem | ||
| 7/19/2026 | Listed for sale | $849,999+61.9%$407/sqft |
Source: ARMLS #7055999 Report a problem | ||
| 11/7/2025 | Sold | $525,000+90.9%$251/sqft |
Source: Public Record Report a problem | ||
| 10/22/2003 | Sold | $275,000+26.1%$132/sqft |
Source: Public Record Report a problem | ||
| 6/16/2000 | Sold | $218,000+21.1%$104/sqft |
Source: Public Record Report a problem | ||
| 4/15/1997 | Sold | $180,000$86/sqft |
Source: Public Record Report a problem | ||
Public tax history
| Year | Property taxes | Tax assessment |
|---|---|---|
| 2025 | $4,229 +3.9% | $58,250 +0.3% |
| 2024 | $4,071 +1.8% | $58,100 +89.7% |
| 2023 | $3,999 +2% | $30,626 -17.4% |
| 2022 | $3,922 +1.3% | $37,080 +6.8% |
| 2021 | $3,874 +1.9% | $34,710 +4.8% |
| 2020 | $3,803 +2.7% | $33,120 +5.5% |
| 2019 | $3,703 | $31,380 +4.1% |
| 2018 | $3,703 -9.9% | $30,130 +6.2% |
| 2017 | $4,112 +45.3% | $28,380 -2.2% |
| 2016 | $2,830 +6.6% | $29,020 +5.3% |
| 2015 | $2,655 | $27,550 +45.9% |
| 2014 | -- | $18,880 +4% |
| 2013 | -- | $18,160 -15.1% |
| 2012 | -- | $21,380 -3.1% |
| 2011 | -- | $22,060 -15.9% |
| 2010 | -- | $26,220 -13.4% |
| 2009 | -- | $30,280 -13.7% |
| 2008 | -- | $35,100 +15.3% |
| 2007 | -- | $30,450 +59.8% |
| 2006 | -- | $19,050 |
| 2005 | -- | $19,050 +6.4% |
| 2004 | -- | $17,900 |
| 2003 | -- | $17,900 +16.6% |
| 2002 | -- | $15,350 |
Find assessor info on the county website
Monthly payment
Climate risks
Neighborhood: North Mountain
Nearby schools
Schools provided by the listing agent
- Elementary: Lookout Mountain School
- Middle: Mountain Sky Middle School
- High: Thunderbird High School
- District: Washington Elementary School District
Source: ARMLS. This data may not be complete. We recommend contacting the local school district to confirm school assignments for this home.
Similar homes
- $795,0004 bd2 ba2.5k sqft417 E BECK Lane, Phoenix, AZ 85022For Sale
 MLS ID #7057912, Audra A Schrey, Locality Homes. ARMLS
 - $859,9003 bd3 ba2.8k sqft15016 N 10TH Street, Phoenix, AZ 85022For Sale
 MLS ID #7086620, Grayson Sports, Bliss Realty & Investments. ARMLS
 - $728,0004 bd2 ba2.1k sqft510 E LE MARCHE Avenue, Phoenix, AZ 85022For Sale
 MLS ID #7057892, Jackie Briggs, Locality Homes. ARMLS
 - $735,0004 bd2 ba2.2k sqft728 E KINGS Avenue, Phoenix, AZ 85022For Sale
 MLS ID #7085742, Jonathan Minerick, HomeCoin.com. ARMLS
