Welcome to this completely renovated home, nothing left untouched, desirable split floorplan, nestled at the base of Lookout Mountain. Inviting new column entrance takes you into the focal point of the home, the updated wood-burning fireplace. Brand new windows flood this home with natural light, LED lighting adds a bright feel. The spacious primary suite features a luxurious spa bathroom and private access to the backyard, with 2 RV gates on the sprawling property. RV parking allowed! Porcelain plank tile flooring throughout. The eat-in kitchen features new 42'' upper cabinetry, quartz countertops, high-end appliances, and coffee bar. The laundry room is dreamy! Perfectly situated across from the community dog park, park and many restaurants, shopping, the 101 & I-17 freeways. Must see!
For sale
$719,000
1007 E GRANDVIEW Road, Phoenix, AZ 85022
4beds
2,074sqft
Single Family Residence
Built in 1987
10,821 Square Feet Lot
$-- Zestimate®
$347/sqft
$37/mo HOA
What's special
Updated wood-burning fireplaceDesirable split floorplanEat-in kitchenCompletely renovated homeInviting new column entranceQuartz countertopsSpacious primary suite
- 1 day
- 117
- 7
Likely to sell faster than
Zillow last checked:
Listing updated:
Listed by:
Gina Cable 513-368-7023,
My Home Group Real Estate
Source: ARMLS,MLS#: 7087948
Facts & features
Interior
Bedrooms & bathrooms
- Bedrooms: 4
- Bathrooms: 2
- Full bathrooms: 2
Heating
- Electric, Ceiling
Cooling
- Central Air, Ceiling Fan(s), Programmable Thmstat
Appliances
- Included: Water Softener Owned, Refrigerator, Built-in Microwave, Dishwasher, Disposal, Electric Oven, Electric Cooktop
- Laundry: Inside, Engy Star (See Rmks)
Features
- Quartz Countertops, Double Vanity, Eat-in Kitchen, No Interior Steps, Vaulted Ceiling(s), Pantry, Full Bth Master Bdrm, Separate Shwr & Tub
- Flooring: Tile
- Windows: Screens, Low Emissivity Windows, Double Pane Windows, ENERGY STAR Qualified Windows, Vinyl Frame
- Has basement: No
- Number of fireplaces: 1
- Fireplace features: Wood Burning, Family Room
- Common walls with other units/homes: No Common Walls
Interior area
- Total structure area: 2,074
- Total interior livable area: 2,074 sqft
Property
Parking
- Total spaces: 4
- Parking features: Attached, RV Access/Parking, Garage Door Opener, Direct Access, Attch'd Gar Cabinets
- Attached garage spaces: 2
- Uncovered spaces: 2
Features
- Stories: 1
- Patio & porch: Covered, Patio
- Exterior features: Rain Gutters, Storage
- Spa features: None
- Fencing: Perimeter,Block
- Has view: Yes
- View description: Desert
Lot
- Size: 10,821 Square Feet
- Features: Borders Common Area, North/South Exposure, Sprinklers In Rear, Sprinklers In Front, Desert Back, Desert Front, Gravel/Stone Back, Auto Timer H2O Front, Auto Timer H2O Back, Irrigation Front, Irrigation Back
Details
- Additional structures: Shed(s)
- Parcel number: 21416091
- Special conditions: Owner/Agent
Construction
Type & style
- Home type: SingleFamily
- Architectural style: Contemporary,Ranch
- Property subtype: Single Family Residence
Materials
- Stucco, Wood Frame, Painted
- Foundation: Slab, Permanent
- Roof: Tile
Condition
- Year built: 1987
Utilities & green energy
- Electric: 220 Volts in Kitchen
- Sewer: Public Sewer
- Utilities for property: Natural Gas Not Available
Green energy
- Energy efficient items: ENERGY STAR Light Fixture
Community & HOA
Community
- Features: Playground, Biking/Walking Path
- Subdivision: GREENTRAILS
HOA
- Has HOA: Yes
- Services included: Maintenance Grounds, Other (See Remarks)
- HOA fee: $37 monthly
- HOA name: Greentrails HOA
- HOA phone: 602-952-5581
Location
- Region: Phoenix
Financial & listing details
- Price per square foot: $347/sqft
- Tax assessed value: $449,600
- Annual tax amount: $3,096
- Date on market: 10/9/2026
- Listing terms: VA Loan,Cash,Conventional,FHA
- Ownership: Fee Simple
- Electric utility on property: Yes
- Road surface type: Paved
Estimated market value
Not available
Estimated sales range
Not available
Not available
Price history
| Date | Event | Price |
|---|---|---|
| 10/9/2026 | Listed for sale | $719,000+60%$347/sqft |
Source:  ARMLS #7087948 Report a problem ARMLS #7087948 Report a problem | ||
| 3/20/2026 | Sold | $449,500+95.4%$217/sqft |
Source: Public Record Report a problem | ||
| 10/31/2012 | Sold | $230,000$111/sqft |
Source: ARMLS #4822089 Report a problem | ||
Public tax history
| Year | Property taxes | Tax assessment |
|---|---|---|
| 2025 | $2,466 +2.6% | $44,960 -7.9% |
| 2024 | $2,404 +2.3% | $48,830 +85% |
| 2023 | $2,351 -1.1% | $26,388 -14.5% |
| 2022 | $2,376 +1.9% | $30,880 -0.2% |
| 2021 | $2,333 -0.4% | $30,950 +11.5% |
| 2020 | $2,343 +3.8% | $27,770 +8.6% |
| 2019 | $2,258 | $25,570 +2.8% |
| 2018 | $2,258 +4.7% | $24,880 +7.2% |
| 2017 | $2,156 +9.5% | $23,210 +0.6% |
| 2016 | $1,969 +7.4% | $23,080 +4.2% |
| 2015 | $1,832 | $22,160 +30.3% |
| 2014 | -- | $17,010 +3.2% |
| 2013 | -- | $16,480 -9.6% |
| 2012 | -- | $18,230 -4.2% |
| 2011 | -- | $19,020 -10.1% |
| 2010 | -- | $21,160 -20.2% |
| 2009 | -- | $26,510 -15.8% |
| 2008 | -- | $31,500 +14.3% |
| 2007 | -- | $27,550 +45% |
| 2006 | -- | $19,000 |
| 2005 | -- | $19,000 +16.9% |
| 2004 | -- | $16,250 |
| 2003 | -- | $16,250 +12.1% |
| 2002 | -- | $14,500 |
Find assessor info on the county website
Monthly payment
Est. payment
Payment breakdown
Explore the cost of this home by adjusting the details. Changes won't be saved.Climate risks
Neighborhood: North Mountain
Nearby schools
Schools provided by the listing agent
- Elementary: Campo Bello Elementary School
- Middle: Greenway Middle School
- High: North Canyon High School
- District: Paradise Valley Unified District
Source: ARMLS. This data may not be complete. We recommend contacting the local school district to confirm school assignments for this home.
Similar homes
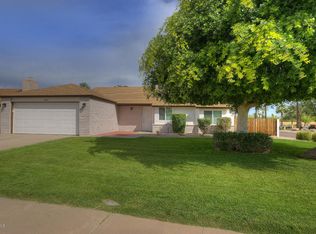
- $--4 bd2 ba1.7k sqft2150 E Evans Dr, Phoenix, AZ 85022Auction
 Auction.com 2
 - $--3 bd2 ba1.4k sqft18245 N 38th Dr, Glendale, AZ 85308Auction
 Auction.com 2
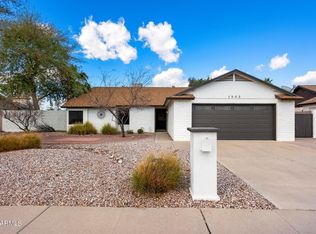
 - $799,9004 bd2 ba2k sqft4438 E VOLTAIRE Avenue, Phoenix, AZ 85032For Sale
 MLS ID #7089080, Jessica Rosin, eXp Realty. ARMLS
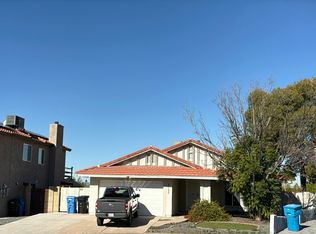
 - $610,0004 bd3 ba1.8k sqft12616 N 28TH Place, Phoenix, AZ 85032For Sale
 MLS ID #7089297, Mary Levendi, RE/MAX Fine Properties. ARMLS
