Beautifully updated 3-bedroom, 2-bath home with a versatile bonus room, perfect for a home office or flex space, in desirable Cavalier Estates with no HOA. Situated on a 10,000+ SF lot, this home features a 2-car garage, extended side driveway, and gated rear alley access. Enjoy over 700 SF of covered outdoor living beneath a 60' patio with four ceiling fans, plus a Pebble Tec saltwater pool, fire pit, sun deck, built-in garden, and large grassy yard. Interior updates include a new A/C (2018) and roof (2019). Conveniently located near shopping, dining, parks, hiking, and top-rated schools.
For sale
Price cut: $20K (9/26)
$665,000
3915 E YUCCA Street, Phoenix, AZ 85028
3beds
1,814sqft
Single Family Residence
Built in 1968
10,510 Square Feet Lot
$-- Zestimate®
$367/sqft
$-- HOA
What's special
- 59 days
- 646
- 44
Zillow last checked:
Listing updated:
Listed by:
Kimberly Banks 951-505-7454,
Keller Williams Realty Sonoran Living,
MyLinh Xayaveth 626-367-1355,
Keller Williams Realty Sonoran Living
Source: ARMLS,MLS#: 7049705
Facts & features
Interior
Bedrooms & bathrooms
- Bedrooms: 3
- Bathrooms: 2
- Full bathrooms: 2
Heating
- Electric
Cooling
- Central Air, Ceiling Fan(s), Programmable Thmstat
Appliances
- Included: Refrigerator, Built-in Microwave, Dishwasher, Disposal
- Laundry: Inside
Features
- High Speed Internet, Granite Counters, Breakfast Bar, No Interior Steps, Pantry, Full Bth Master Bdrm
- Flooring: Carpet, Stone, Wood
- Windows: Low Emissivity Windows, Double Pane Windows, Vinyl Frame
- Has basement: No
- Has fireplace: Yes
- Fireplace features: Fire Pit
Interior area
- Total structure area: 1,814
- Total interior livable area: 1,814 sqft
Property
Parking
- Total spaces: 4
- Parking features: RV Access/Parking, Garage Door Opener, Direct Access, Rear Vehicle Entry
- Garage spaces: 2
- Uncovered spaces: 2
Accessibility
- Accessibility features: Zero-Grade Entry, Accessible Hallway(s)
Features
- Stories: 1
- Patio & porch: Covered, Patio
- Exterior features: Private Yard
- Has private pool: Yes
- Pool features: Diving Pool
- Spa features: None
- Fencing: Block
Lot
- Size: 10,510 Square Feet
- Features: North/South Exposure, Sprinklers In Front, Alley, Grass Front, Grass Back
Details
- Parcel number: 16657077
Construction
Type & style
- Home type: SingleFamily
- Architectural style: Ranch
- Property subtype: Single Family Residence
Materials
- Stucco, Wood Frame, Stone, Block, Slump Block
- Roof: Composition
Condition
- Year built: 1968
Utilities & green energy
- Sewer: Public Sewer
Green energy
- Energy efficient items: Solar Panels
Community & HOA
Community
- Subdivision: CAVALIER ESTATES UNIT 4
HOA
- Has HOA: No
- Services included: No Fees
Location
- Region: Phoenix
Financial & listing details
- Price per square foot: $367/sqft
- Tax assessed value: $499,700
- Annual tax amount: $2,152
- Date on market: 7/31/2026
- Cumulative days on market: 59 days
- Listing terms: VA Loan,Cash,Conventional,FHA
- Ownership: Fee Simple
Estimated market value
Not available
Estimated sales range
Not available
Not available
Price history
| Date | Event | Price |
|---|---|---|
| 9/26/2026 | Price change | $665,000-2.9%$367/sqft |
Source:  ARMLS #7049705 Report a problem ARMLS #7049705 Report a problem | ||
| 8/10/2026 | Listed for sale | $685,000$378/sqft |
Source: ARMLS #7049705 Report a problem | ||
| 8/1/2026 | Listing removed | $685,000$378/sqft |
Source: ARMLS #7049705 Report a problem | ||
| 7/31/2026 | Listed for sale | $685,000+34.3%$378/sqft |
Source: ARMLS #7049705 Report a problem | ||
| 2/12/2021 | Sold | $510,000$281/sqft |
Source: ARMLS #6178721 Report a problem | ||
| 1/8/2021 | Listed for sale | $510,000+2%$281/sqft |
Source: Velocity RE & Mgmt #6178721 Report a problem | ||
| 12/2/2020 | Listing removed | $499,950$276/sqft |
Source: Velocity RE & Mgmt #6153159 Report a problem | ||
| 10/29/2020 | Listed for sale | $499,950+35.9%$276/sqft |
Source: Velocity RE & Mgmt #6153159 Report a problem | ||
| 9/2/2016 | Sold | $368,000-1.6%$203/sqft |
Source: ARMLS #5452436 Report a problem | ||
| 8/13/2016 | Pending sale | $374,000$206/sqft |
Source: Keller Williams - Phoenix - Arcadia / Biltmore #5452436 Report a problem | ||
| 6/27/2016 | Price change | $374,000-1.6%$206/sqft |
Source: Keller Williams Realty Biltmore Partners #5452436 Report a problem | ||
| 6/3/2016 | Listed for sale | $380,000+20.6%$209/sqft |
Source: Keller Williams Realty Biltmore Partners #5452436 Report a problem | ||
| 2/27/2006 | Sold | $315,000$174/sqft |
Source: Public Record Report a problem | ||
Public tax history
| Year | Property taxes | Tax assessment |
|---|---|---|
| 2025 | $2,107 +2.6% | $49,970 -2.8% |
| 2024 | $2,054 +2.3% | $51,430 +128.1% |
| 2023 | $2,008 -1.1% | $22,543 -31.2% |
| 2022 | $2,030 +1.9% | $32,760 +10.1% |
| 2021 | $1,993 -0.4% | $29,760 +3.6% |
| 2020 | $2,002 +3.8% | $28,720 +6.3% |
| 2019 | $1,929 | $27,020 +4.1% |
| 2018 | $1,929 +4.7% | $25,960 +4.8% |
| 2017 | $1,842 -6.5% | $24,780 +1.3% |
| 2016 | $1,970 +4.8% | $24,470 +10.4% |
| 2015 | $1,881 | $22,170 +39.3% |
| 2014 | -- | $15,920 +20.5% |
| 2013 | -- | $13,210 -5.2% |
| 2012 | -- | $13,930 -14.6% |
| 2011 | -- | $16,320 -17.2% |
| 2010 | -- | $19,700 -14.5% |
| 2009 | -- | $23,030 -12.9% |
| 2008 | -- | $26,450 +18.3% |
| 2007 | -- | $22,350 +60.2% |
| 2006 | -- | $13,950 |
| 2005 | -- | $13,950 +11.6% |
| 2004 | -- | $12,500 |
| 2003 | -- | $12,500 +20.8% |
| 2002 | -- | $10,350 |
Find assessor info on the county website
Monthly payment
Est. payment
Payment breakdown
Explore the cost of this home by adjusting the details. Changes won't be saved.Climate risks
Neighborhood: Paradise Valley
Nearby schools
Schools provided by the listing agent
- Elementary: Mercury Mine Elementary School
- Middle: Shea Middle School
- High: Shadow Mountain High School
- District: Paradise Valley Unified District
Source: ARMLS. This data may not be complete. We recommend contacting the local school district to confirm school assignments for this home.


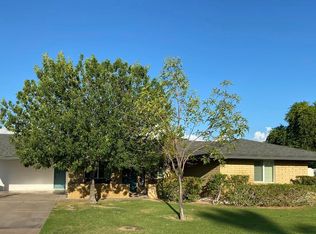
Similar homes
- $--3 bd2 ba1.7k sqft2839 E Mercer Ln, Phoenix, AZ 85028Auction
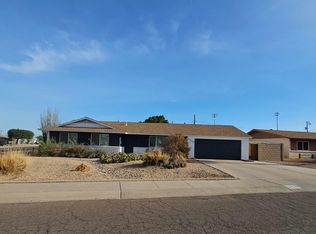 Auction.com 2
 - $575,0003 bd2 ba1.6k sqft11208 N 38TH Place, Phoenix, AZ 85028For Sale
 MLS ID #7076440, Jill Peterson, Realty ONE Group. ARMLS
 - $--3 bd2 ba1k sqft13623 N 37th Way, Phoenix, AZ 85032Auction
 Auction.com 2
 - $--3 bd2 ba1.4k sqft3236 W Mescal St, Phoenix, AZ 85029Auction
 Auction.com 2
