Skip main navigation
Sold for $761,500
  • $761,500

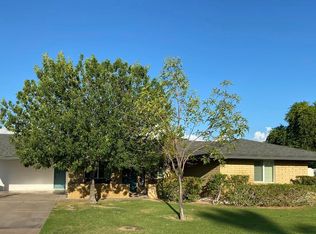
    11216 N 39th Place, Phoenix, AZ 85028

    3beds
    2,035sqft
    Single Family Residence
    Built in 1968
    0.32 Acres Lot
    $761,400 Zestimate®
    $374/sqft
    $3,239 Estimated rent

    Home value

    $761,400

    $700,000 - $830,000

    $3,239/mo

    Zestimate® history
    Loading
    Loading...

    Owner options

    List your home for rent

    $3,239/mo

    Rent Zestimate®

    Find your next renter with Zillow Rental Manager. Plus, with online applications, you can quickly screen prospective tenants – for free.

    Learn more

    $3,239/mo

    Rent Zestimate®

    Refinance and save

    $4,324/mo

    Est. payment

    Refinancing to a lower rate could help reduce your monthly payments and save thousands over the life of the loan.

    See today's rates

    $4,324/mo

    Est. payment

    Explore your selling options

    Work with a Zillow partner agent

    Leverage their expertise and Zillow's premium Showcase listings to get your home seen by more buyers.

    Get started

    List with your own agent

    Get your home in front of millions of buyers by listing it on Zillow.

    Learn how to do it

    Sell it yourself

    Take full control of how buyers see your home on Zillow by listing For Sale by Owner (FSBO).

    List your home

    What's special

    Bonus officeOversized lotIncredible natural lightFloor-to-ceiling glass doors
    Welcome to one of Phoenix's coolest hidden-gem communities. This 3-bed, 2-bath home plus bonus office offers over 2,000 sq ft of living space on a rare 1/3+ acre cul-de-sac lot with no HOA. Located minutes from the reimagined PV Mall, Press Coffee, 32 Shea, and with quick access to the 51 freeway, the location delivers both convenience and lifestyle. Floor-to-ceiling glass doors open to a recently renovated backyard and pool, creating seamless indoor-outdoor living and an ideal entertaining space. The dedicated office also features floor-to-ceiling glass that fills the space with incredible natural light, making it perfect for work-from-home or creative use. The oversized lot provides flexibility with room for a future ADU, guest house, sport court, or expanded outdoor living

    Zillow last checked:

    Listing updated:

    Listed by:

    Dan Weisinger 480-748-1270,

    Real Broker

    Bought with:

    Sacha Blanchet, SA576120000

    Coldwell Banker Realty

    Source: ARMLS,MLS#: 6979391MLS Logo

    Facts & features

    Interior

    Bedrooms & bathrooms
    • Bedrooms: 3
    • Bathrooms: 2
    • Full bathrooms: 2
    Heating
    • Natural Gas
    Cooling
    • Central Air, Ceiling Fan(s)
    Appliances
    • Included: Dryer, Washer, Refrigerator, Dishwasher, Disposal
    • Laundry: Inside
    Features
    • High Speed Internet, Master Downstairs, Pantry, 3/4 Bath Master Bdrm
    • Windows: Solar Screens
    • Has basement: No
    • Has fireplace: No
    Interior area
    • Total structure area: 2,035
    • Total interior livable area: 2,035 sqft

    Property

    Parking
    • Total spaces: 2
    • Parking features: Garage Door Opener, Attch'd Gar Cabinets
    • Garage spaces: 2
    Features
    • Stories: 1
    • Patio & porch: Covered, Patio
    • Exterior features: Playground, Private Yard, Storage
    • Has private pool: Yes
    • Pool features: Diving Pool
    • Spa features: None
    • Fencing: Block,Wood
    Lot
    • Size: 0.32 Acres
    • Features: Sprinklers In Rear, Sprinklers In Front, Cul-De-Sac
    Details
    • Parcel number: 16657079

    Construction

    Type & style
    • Home type: SingleFamily
    • Architectural style: Ranch
    • Property subtype: Single Family Residence
    Materials
    • Stone, Slump Block
    • Roof: Composition
    Condition
    • Year built: 1968
    Details
    • Warranty included: Yes

    Utilities & green energy

    • Sewer: Public Sewer
    • Water: City Water

    Community & neighborhood

    Community
    • Community features: Playground
    Location
    • Region: Phoenix
    • Subdivision: Cavalier Estates Unit Fou

    Other

    Other facts
    • Listing terms: Cash,Conventional
    • Ownership: Fee Simple

    Price history

    DateEventPrice
    3/12/2026Sold$761,500+3.6%$374/sqft
    Source: ARMLS #6979391 Report a problem
    2/10/2026Pending sale$735,000$361/sqft
    Source: ARMLS #6979391 Report a problem
    2/4/2026Listed for sale$735,000+133.3%$361/sqft
    Source: ARMLS #6979391 Report a problem
    9/19/2007Sold$315,000$155/sqft
    Source: ARMLS #2782394 Report a problem

    Public tax history

    YearProperty taxesTax assessment
    2025$2,362 +2.6%$54,480 -2.5%
    2024$2,302 +2.3%$55,860 +121%
    2023$2,252 -1.1%$25,273 -28.5%
    2022$2,276 +1.9%$35,330 +9.1%
    2021$2,234 -0.4%$32,380 +3.9%
    2020$2,244 +3.8%$31,160 +6.3%
    2019$2,163 $29,320 +3.3%
    2018$2,163 +4.7%$28,370 +5.1%
    2017$2,065 +9.5%$27,000 +0.9%
    2016$1,886 +4.5%$26,760 +9%
    2015$1,804 $24,550 +40.1%
    2014-- $17,520 +18.3%
    2013-- $14,810 -4.5%
    2012-- $15,510 -14.8%
    2011-- $18,200 -14.9%
    2010-- $21,380 -15%
    2009-- $25,160 -12.9%
    2008-- $28,900 +17.7%
    2007-- $24,550 +58.4%
    2006-- $15,500
    2005-- $15,500 +14%
    2004-- $13,600
    2003-- $13,600 +17.2%
    2002-- $11,600

    Find assessor info on the county website

    Neighborhood: Paradise Valley

    Nearby schools

    GreatSchools rating
    Schools provided by the listing agent
    • Elementary: Mercury Mine Elementary School
    • Middle: Shea Middle School
    • High: Shadow Mountain High School
    • District: Paradise Valley Unified District

    Source: ARMLS. This data may not be complete. We recommend contacting the local school district to confirm school assignments for this home.

    Get a cash offer in 3 minutes
    Find out how much your home could sell for in as little as 3 minutes with a no-obligation cash offer.
    Estimated market value
    $761,400
    Get a cash offer in 3 minutes
    Find out how much your home could sell for in as little as 3 minutes with a no-obligation cash offer.
    Estimated market value
    $761,400