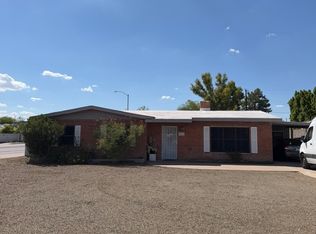
Don't miss this beautifully updated home in the highly desirable Madison School District! This charming 3-bedroom, 2-bath home sits on a spacious irrigated lot with plenty of room to enjoy both inside and out. The versatile 1,691 sq. ft. floor plan offers more space than you might expect, with a large open living room, formal dining area, and an additional living space that connects to a bonus room--perfect for a home office, playroom, workout space, or whatever fits your lifestyle. The bright, spacious kitchen features stainless steel appliances, abundant cabinetry, and plenty of countertop space, while the updated bathrooms and wood-look tile throughout add to the home's fresh, inviting feel. Numerous major updates provide added peace of mind, including a new main sewer line and plumbing liners in 2023, new electrical panel with 240V for an EV charger in 2023, new AC and furnace in 2022, new hot water heater in 2022, and partial new wiring in 2019. Step outside to a lush grassy backyard and oversized covered patio--an ideal spot for relaxing, entertaining, or enjoying Arizona evenings. Additional highlights include a newer roof, indoor laundry, and generous storage. Conveniently located near hiking and biking trails, schools, restaurants, shopping, and easy freeway access. A fantastic combination of location, space, and character--this is one you'll want to see in person!
For sale
$575,000
7008 N 14TH Place, Phoenix, AZ 85020
3beds
1,691sqft
Single Family Residence
Built in 1952
9,361 Square Feet Lot
$-- Zestimate®
$340/sqft
$-- HOA
What's special
Oversized covered patioBright spacious kitchenSpacious irrigated lotBeautifully updated homeAdditional living spaceUpdated bathroomsBonus room
- 2 days
- 231
- 29
Likely to sell faster than
Zillow last checked:
Listing updated:
Listed by:
Scott R Dempsey 480-201-3286,
Redfin Corporation
Source: ARMLS,MLS#: 7088550
Facts & features
Interior
Bedrooms & bathrooms
- Bedrooms: 3
- Bathrooms: 2
- Full bathrooms: 2
Heating
- Natural Gas
Cooling
- Central Air, Ceiling Fan(s), Programmable Thmstat
Appliances
- Included: Refrigerator, Dishwasher, Disposal, Gas Range, Gas Oven
- Laundry: Inside, Gas Dryer Hookup
Features
- High Speed Internet, 3/4 Bath Master Bdrm, Laminate Counters
- Flooring: Laminate, Tile
- Windows: Double Pane Windows
- Has basement: No
- Number of fireplaces: 1
- Fireplace features: Living Room
Interior area
- Total structure area: 1,691
- Total interior livable area: 1,691 sqft
Property
Parking
- Total spaces: 3
- Parking features: Carport, Open
- Carport spaces: 1
- Uncovered spaces: 2
Features
- Stories: 1
- Patio & porch: Covered
- Exterior features: Storage
- Spa features: None
- Fencing: Block
- Has view: Yes
- View description: Mountain(s)
Lot
- Size: 9,361 Square Feet
- Features: East/West Exposure, Cul-De-Sac, Grass Front, Grass Back, Irrigation Front
Details
- Parcel number: 16026020
Construction
Type & style
- Home type: SingleFamily
- Property subtype: Single Family Residence
Materials
- Painted, Block
- Roof: Composition
Condition
- Year built: 1952
Utilities & green energy
- Sewer: Public Sewer
Community & HOA
Community
- Security: Security System Owned
- Subdivision: PATIO DEL SOL 1
HOA
- Has HOA: No
- Services included: No Fees
Location
- Region: Phoenix
Financial & listing details
- Price per square foot: $340/sqft
- Tax assessed value: $493,000
- Annual tax amount: $2,582
- Date on market: 10/9/2026
- Cumulative days on market: 2 days
- Listing terms: VA Loan,Cash,Conventional,FHA
- Ownership: Fee Simple
Estimated market value
Not available
Estimated sales range
Not available
Not available
Price history
| Date | Event | Price |
|---|---|---|
| 10/9/2026 | Listed for sale | $575,000+56.3%$340/sqft |
Source:  ARMLS #7088550 Report a problem ARMLS #7088550 Report a problem | ||
| 6/13/2019 | Sold | $368,000+0.8%$218/sqft |
Source: ARMLS #5923648 Report a problem | ||
| 5/13/2019 | Pending sale | $365,000$216/sqft |
Source: Schreiner Realty #5923648 Report a problem | ||
| 5/10/2019 | Listed for sale | $365,000+7.4%$216/sqft |
Source: Schreiner Realty #5923648 Report a problem | ||
| 10/24/2018 | Listing removed | $339,900$201/sqft |
Source: HomeSmart #5802962 Report a problem | ||
| 9/27/2018 | Price change | $339,900-1.4%$201/sqft |
Source: HomeSmart #5802962 Report a problem | ||
| 9/11/2018 | Price change | $344,900-1.3%$204/sqft |
Source: HomeSmart #5802962 Report a problem | ||
| 8/22/2018 | Price change | $349,500-2.6%$207/sqft |
Source: HomeSmart #5802962 Report a problem | ||
| 8/13/2018 | Listed for sale | $359,000$212/sqft |
Source: HomeSmart #5802962 Report a problem | ||
| 8/13/2018 | Pending sale | $359,000$212/sqft |
Source: HomeSmart #5802962 Report a problem | ||
| 8/6/2018 | Listed for sale | $359,000+75.1%$212/sqft |
Source: HomeSmart #5802962 Report a problem | ||
| 6/14/2013 | Sold | $205,000-1.9%$121/sqft |
Source: ARMLS #4930591 Report a problem | ||
| 5/4/2013 | Listed for sale | $209,000-22.6%$124/sqft |
Source: R.O.I. Properties #4930591 Report a problem | ||
| 5/18/2005 | Sold | $270,000+21.6%$160/sqft |
Source: Public Record Report a problem | ||
| 3/1/2005 | Sold | $222,000+49%$131/sqft |
Source: Public Record Report a problem | ||
| 12/29/1999 | Sold | $149,000+3.8%$88/sqft |
Source: Public Record Report a problem | ||
| 5/28/1998 | Sold | $143,500$85/sqft |
Source: Public Record Report a problem | ||
Public tax history
| Year | Property taxes | Tax assessment |
|---|---|---|
| 2025 | $2,582 +5.2% | $49,300 -0.1% |
| 2024 | $2,455 +3% | $49,330 +141.5% |
| 2023 | $2,384 +3.3% | $20,426 -40.3% |
| 2022 | $2,308 -0.4% | $34,210 +10.2% |
| 2021 | $2,316 +2.3% | $31,030 +7.7% |
| 2020 | $2,264 +2.7% | $28,800 +13.7% |
| 2019 | $2,204 | $25,330 -0.1% |
| 2018 | $2,204 +5.3% | $25,360 +18.4% |
| 2017 | $2,093 +11.5% | $21,420 +2.9% |
| 2016 | $1,877 +8.2% | $20,810 +7.7% |
| 2015 | $1,734 | $19,330 +44.1% |
| 2014 | -- | $13,410 +12% |
| 2013 | -- | $11,970 -15.7% |
| 2012 | -- | $14,200 +5.1% |
| 2011 | -- | $13,510 -19.7% |
| 2010 | -- | $16,820 -28% |
| 2009 | -- | $23,370 -10.6% |
| 2008 | -- | $26,150 +15.7% |
| 2007 | -- | $22,600 +45.3% |
| 2006 | -- | $15,550 |
| 2005 | -- | $15,550 +29.6% |
| 2004 | -- | $12,000 |
| 2003 | -- | $12,000 +31.9% |
| 2002 | -- | $9,100 |
Find assessor info on the county website
Monthly payment
Est. payment
Payment breakdown
Explore the cost of this home by adjusting the details. Changes won't be saved.Climate risks
Neighborhood: Camelback East
Nearby schools
Schools provided by the listing agent
- Elementary: Madison Richard Simis School
- Middle: Madison Meadows School
- High: North High School
- District: Madison Elementary District
Source: ARMLS. This data may not be complete. We recommend contacting the local school district to confirm school assignments for this home.

Similar homes
- $560,0004 bd2 ba1.6k sqft1826 E HAZELWOOD Street, Phoenix, AZ 85016For Sale
 MLS ID #7086831, George Laughton, EveryPlace. ARMLS
 - $610,0004 bd3 ba1.8k sqft12616 N 28TH Place, Phoenix, AZ 85032For Sale
 MLS ID #7089297, Mary Levendi, RE/MAX Fine Properties. ARMLS
 - $499,9994 bd2 ba1.5k sqft2435 E ALDINE Street, Phoenix, AZ 85032For Sale
 MLS ID #7089566, Garrick J O'Connell, Incyte Realty, LLC. ARMLS
 - $575,0003 bd2 ba1.6k sqft11208 N 38TH Place, Phoenix, AZ 85028For Sale
 MLS ID #7076440, Jill Peterson, Realty ONE Group. ARMLS
