Impeccably Updated Northeast Phoenix Home - NO HOA!
Come see this meticulously maintained 4-bedroom, 3-bath corner lot home with over $200,000 in major improvements already completed. In addition to offering a one-year home warranty, the homeowners have completed a pre-sale home inspection, giving buyers peace of mind and confidence from day one.
The home has been thoughtfully remodeled with a full kitchen renovation plus two beautifully updated bathrooms completed in 2023. The home also features double pane Anderson windows, vinyl plank flooring, an impressive indoor laundry room, two car garage with built in storage, workbench, and updated electrical panel and new subpanel.
The generous lot offers private resort style living with a resurfaced pool, new Trex decking, covered patio, outdoor shower, and a versatile exercise studio/hobby space with air-conditioning. Additional upgrades include a roof (2022), seamless gutters, and fresh exterior paint (2024).
Prime Location & Lifestyle:
Minutes from Phoenix's best outdoor recreation at Piestewa Peak, Phoenix Mountain Preserve, Arizona Canal paths, and top ranked golf courses. Enjoy quick access to premier shopping and dining at Paradise Valley Mall, Biltmore Fashion Park, Desert Ridge, Uptown, and Scottsdale.
Commuting is effortless with close proximity to SR 51, Downtown Phoenix, major hospitals, and Sky Harbor Airport. Located within the highly regarded Paradise Valley Unified School District.
Accepting backups
$610,000
12616 N 28TH Place, Phoenix, AZ 85032
4beds
1,886sqft
Single Family Residence
Built in 1974
8,139 Square Feet Lot
$609,400 Zestimate®
$323/sqft
$-- HOA
What's special
Outdoor showerResurfaced poolCovered patioTwo beautifully updated bathroomsImpressive indoor laundry roomNew trex deckingSeamless gutters
- 14 days
- 507
- 52
Likely to sell faster than
Zillow last checked:
Listing updated:
Listed by:
Mary Levendi 480-200-7244,
RE/MAX Fine Properties
Source: ARMLS,MLS#: 7089297
Facts & features
Interior
Bedrooms & bathrooms
- Bedrooms: 4
- Bathrooms: 3
- Full bathrooms: 3
Heating
- Heat Pump
Cooling
- Heat Pump, Ceiling Fan(s), Programmable Thmstat
Appliances
- Included: Dryer, Washer, Reverse Osmosis, Refrigerator, Built-in Microwave, Dishwasher, Disposal, Electric Range, Water Purifier
- Laundry: Inside, Engy Star (See Rmks)
Features
- Quartz Countertops, High Speed Internet, Double Vanity, Other, Eat-in Kitchen, No Interior Steps, Pantry, Full Bth Master Bdrm
- Flooring: Laminate
- Windows: Screens, Double Pane Windows, ENERGY STAR Qualified Windows, Vinyl Frame
- Has basement: No
- Has fireplace: No
Interior area
- Total structure area: 1,886
- Total interior livable area: 1,886 sqft
Video & virtual tour
Property
Parking
- Total spaces: 4
- Parking features: Attached, Garage Door Opener, Attch'd Gar Cabinets
- Attached garage spaces: 2
- Uncovered spaces: 2
Accessibility
- Accessibility features: Bath Roll-In Shower
Features
- Stories: 1
- Patio & porch: Covered, Patio
- Exterior features: Rain Gutters, Private Yard
- Has private pool: Yes
- Pool features: Outdoor Pool, Diving Pool
- Spa features: None
- Fencing: Back Yard,Block
Lot
- Size: 8,139 Square Feet
- Features: East/West Exposure, Sprinklers In Rear, Sprinklers In Front, Alley, Corner Lot, Gravel/Stone Front, Grass Back, Auto Timer H2O Front, Auto Timer H2O Back
Details
- Additional structures: Workshop, Shed(s)
- Parcel number: 16605391
- Other equipment: Air Purifier
Construction
Type & style
- Home type: SingleFamily
- Architectural style: Ranch
- Property subtype: Single Family Residence
Materials
- Stucco, Wood Frame, Block, Slump Block
- Foundation: Slab, Concrete Perimeter
- Roof: Composition
Condition
- Year built: 1974
Details
- Warranty included: Yes
Utilities & green energy
- Electric: 220 Volts in Kitchen
- Sewer: Public Sewer
Green energy
- Water conservation: Recirculation Pump
Community & HOA
Community
- Subdivision: PALO VERDE EAST UNIT 2
HOA
- Has HOA: No
- Services included: No Fees
Location
- Region: Phoenix
Financial & listing details
- Price per square foot: $323/sqft
- Tax assessed value: $444,700
- Annual tax amount: $1,972
- Date on market: 10/8/2026
- Cumulative days on market: 12 days
- Listing terms: VA Loan,Cash,Conventional,1031 Exchange,FHA
- Ownership: Fee Simple
- Electric utility on property: Yes
Estimated market value
$609,400
$579,000 - $640,000
$3,396/mo
Price history
| Date | Event | Price |
|---|---|---|
| 10/8/2026 | Listed for sale | $610,000+388%$323/sqft |
Source:  ARMLS #7089297 Report a problem | ||
| 9/28/1999 | Sold | $125,000+10.1%$66/sqft |
Source: Public Record Report a problem | ||
| 3/14/1997 | Sold | $113,500$60/sqft |
Source: Public Record Report a problem | ||
Public tax history
| Year | Property taxes | Tax assessment |
|---|---|---|
| 2025 | $1,931 +2.6% | $44,470 -3.2% |
| 2024 | $1,882 +2.3% | $45,920 +122.3% |
| 2023 | $1,840 -1.1% | $20,655 -32.1% |
| 2022 | $1,860 +1.9% | $30,420 +12.8% |
| 2021 | $1,826 -0.4% | $26,980 +4.5% |
| 2020 | $1,834 +3.8% | $25,820 +8.9% |
| 2019 | $1,767 | $23,720 +8.5% |
| 2018 | $1,767 +43.2% | $21,870 +24.5% |
| 2017 | $1,234 +9.5% | $17,570 +4.5% |
| 2016 | $1,127 +4.6% | $16,810 +9.2% |
| 2015 | $1,078 | $15,400 +47.2% |
| 2014 | -- | $10,460 +18.2% |
| 2013 | -- | $8,850 -3.6% |
| 2012 | -- | $9,180 -21.7% |
| 2011 | -- | $11,730 -19.2% |
| 2010 | -- | $14,510 -24% |
| 2009 | -- | $19,080 -12.5% |
| 2008 | -- | $21,800 +16.3% |
| 2007 | -- | $18,750 +48.8% |
| 2006 | -- | $12,600 |
| 2005 | -- | $12,600 +13% |
| 2004 | -- | $11,150 |
| 2003 | -- | $11,150 +22.5% |
| 2002 | -- | $9,100 |
Find assessor info on the county website
Monthly payment
Est. payment
Payment breakdown
Explore the cost of this home by adjusting the details. Changes won't be saved.Climate risks
Neighborhood: Paradise Valley
Nearby schools
Schools provided by the listing agent
- Elementary: Larkspur Elementary School
- Middle: Shea Middle School
- High: Shadow Mountain High School
- District: Paradise Valley Unified District
Source: ARMLS. This data may not be complete. We recommend contacting the local school district to confirm school assignments for this home.

Similar homes
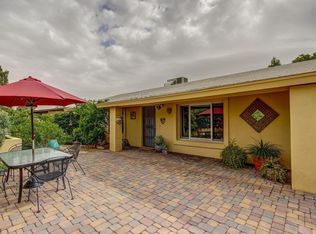
- $525,0004 bd2 ba2k sqft2826 E CACTUS Road, Phoenix, AZ 85032For Sale
 MLS ID #7078720, Heather Openshaw, Keller Williams Integrity First Realty. ARMLS
- $599,9974 bd3 ba1.8k sqft17246 N 40th Place, Phoenix, AZ 85032For Sale
 MLS ID #7074571, Bradley Stewart, eXp Realty. ARMLS
- $650,0003 bd2 ba1.7k sqft15428 N 34TH Street, Phoenix, AZ 85032For Sale
 MLS ID #7078753, Ashley Casillas Silva, Epique Realty. ARMLS
- $699,9993 bd2 ba1.8k sqft3601 E CHARTER OAK Road, Phoenix, AZ 85032For Sale
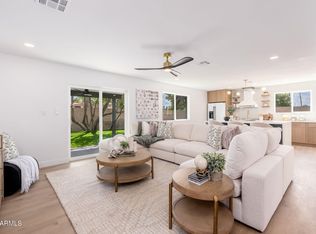 MLS ID #7075871, Gina McClain, AIG Realty LLC. ARMLS
