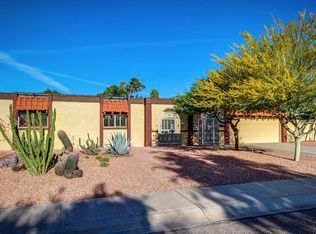
Four bedrooms, FOUR EN SUITE BATHS and no HOA on a corner lot in the heart of the Sheaborhood. This single-level home was taken down to the studs and rebuilt in 2018, then expanded in 2021, so the big-ticket items buyers worry about are already done: new roof (2021), new flooring throughout, updated AC systems, and a gas tankless water heater.
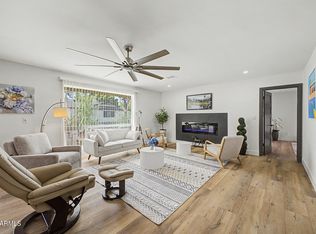
EVERY BEDROOM HAS ITS OWN PRIVATE FULL BATHROOM, plus a half bath for guests, for 4.5 baths total. This layout makes life easier for multi-generational households, frequent visitors, or anyone who values a little privacy. The 2021 addition brought a second family room, giving you separate spaces to spread out, host, or set up a home office.
The remodeled kitchen features shaker cabinetry, granite countertops, a full tile backsplash, stainless steel appliances, and a large island with breakfast bar seating. The primary suite offers direct backyard access, a walk-in closet with custom built-in organizers, dual sinks, and a separate tub and shower.
Outside, enjoy a covered patio, pavers along the back and east side, and low-maintenance artificial turf. The garage was extended and includes a storage space, and RV gates add room for your toys, trailer, or boat.
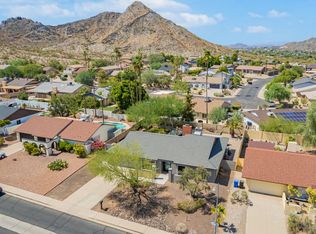
The Sheaborhood (85028) is one of Phoenix's best-kept secrets: quiet, established streets minutes from Piestewa Peak and Phoenix Mountain Preserve trails, Shea Boulevard dining and shopping, and quick access to SR-51 and the Loop 101. You're central to Scottsdale, Biltmore, and Sky Harbor without giving up a neighborhood feel.
What's not to love? Make it yours now!
For sale
$850,000
3230 E YUCCA Street, Phoenix, AZ 85028
4beds
2,569sqft
Single Family Residence
Built in 1970
10,083 Square Feet Lot
$-- Zestimate®
$331/sqft
$-- HOA
What's special
Covered patioRemodeled kitchenLow-maintenance artificial turfUpdated ac systemsSeparate tub and showerCorner lotFull tile backsplash
- 1 day
- 304
- 43
Zillow last checked:
Listing updated:
Listed by:
Robert G Hertzog bobhertzog@gmail.com,
The Brokery
Source: ARMLS,MLS#: 7088965
Facts & features
Interior
Bedrooms & bathrooms
- Bedrooms: 4
- Bathrooms: 5
- Full bathrooms: 4
- 1/2 bathrooms: 1
Heating
- Natural Gas
Cooling
- Central Air, Ceiling Fan(s)
Appliances
- Included: Dryer, Washer, Refrigerator, Built-in Microwave, Dishwasher, Disposal, Induction Cooktop, Electric Oven, Built-In Electric Oven, Water Purifier
- Laundry: Inside
Features
- High Speed Internet, Granite Counters, Double Vanity, Breakfast Bar, 9+ Flat Ceilings, No Interior Steps, Kitchen Island, Pantry, Full Bth Master Bdrm, Separate Shwr & Tub
- Flooring: Tile
- Windows: Low Emissivity Windows, Double Pane Windows, Tinted Windows, Vinyl Frame
- Has basement: No
- Has fireplace: No
Interior area
- Total structure area: 2,569
- Total interior livable area: 2,569 sqft
Property
Parking
- Total spaces: 5
- Parking features: RV Access/Parking, Garage Door Opener, Direct Access, Storage
- Garage spaces: 2
- Uncovered spaces: 3
Accessibility
- Accessibility features: Lever Handles, Bath Lever Faucets, Accessible Hallway(s)
Features
- Stories: 1
- Patio & porch: Covered, Patio
- Exterior features: Private Yard
- Spa features: None
- Fencing: Block
- Has view: Yes
- View description: Mountain(s)
Lot
- Size: 10,083 Square Feet
- Features: North/South Exposure, Sprinklers In Rear, Sprinklers In Front, Corner Lot, Desert Front, Cul-De-Sac, Gravel/Stone Front, Synthetic Grass Back, Auto Timer H2O Front, Auto Timer H2O Back
Details
- Parcel number: 16636039
Construction
Type & style
- Home type: SingleFamily
- Architectural style: Ranch
- Property subtype: Single Family Residence
Materials
- Stucco, Wood Frame, Painted, Block
- Foundation: Slab
- Roof: Composition,Built-Up
Condition
- Year built: 1970
Details
- Builder name: Depoe
Utilities & green energy
- Sewer: Public Sewer
Green energy
- Water conservation: Tankless Ht Wtr Heat
Community & HOA
Community
- Subdivision: BROADMOOR HILLS
HOA
- Has HOA: No
- Services included: No Fees
Location
- Region: Phoenix
Financial & listing details
- Price per square foot: $331/sqft
- Tax assessed value: $559,100
- Annual tax amount: $2,762
- Date on market: 10/9/2026
- Listing terms: VA Loan,Cash,Conventional,FHA
- Ownership: Fee Simple
- Road surface type: Paved
Estimated market value
Not available
Estimated sales range
Not available
Not available
Price history
| Date | Event | Price |
|---|---|---|
| 10/9/2026 | Listed for sale | $850,000+174.2%$331/sqft |
Source:  ARMLS #7088965 Report a problem ARMLS #7088965 Report a problem | ||
| 7/6/2018 | Sold | $310,000-11.4%$121/sqft |
Source: ARMLS #5753365 Report a problem | ||
| 5/30/2018 | Price change | $349,900-1.6%$136/sqft |
Source: Cepheus Realty #5753365 Report a problem | ||
| 5/22/2018 | Price change | $355,500-2.2%$138/sqft |
Source: Cepheus Realty #5753365 Report a problem | ||
| 5/15/2018 | Price change | $363,500-1.7%$141/sqft |
Source: Cepheus Realty #5753365 Report a problem | ||
| 5/4/2018 | Price change | $369,900-1.4%$144/sqft |
Source: Cepheus Realty #5753365 Report a problem | ||
| 4/20/2018 | Listed for sale | $375,000+13.6%$146/sqft |
Source: Cepheus Realty #5753365 Report a problem | ||
| 10/12/2017 | Listing removed | $330,000$128/sqft |
Source: Better Homes and Gardens Real Estate Move Time Realty #5672479 Report a problem | ||
| 10/11/2017 | Listed for sale | $330,000+110.9%$128/sqft |
Source: Better Homes & Gardens Real Estate Move Time Realty #5672479 Report a problem | ||
| 6/29/2004 | Sold | $156,500$61/sqft |
Source: Public Record Report a problem | ||
Public tax history
| Year | Property taxes | Tax assessment |
|---|---|---|
| 2025 | $2,704 +2.6% | $55,910 -1.5% |
| 2024 | $2,636 +2.3% | $56,780 +96.3% |
| 2023 | $2,578 -1.1% | $28,932 -15.4% |
| 2022 | $2,605 +1.9% | $34,210 +5.6% |
| 2021 | $2,558 -0.4% | $32,410 +1.4% |
| 2020 | $2,569 +3.8% | $31,950 +6.7% |
| 2019 | $2,476 | $29,930 +9.8% |
| 2018 | $2,476 +4.7% | $27,260 +13.1% |
| 2017 | $2,364 +9.5% | $24,110 -10.4% |
| 2016 | $2,159 +7.4% | $26,910 +0.9% |
| 2015 | $2,009 | $26,670 +43% |
| 2014 | -- | $18,650 +6.1% |
| 2013 | -- | $17,570 -2.4% |
| 2012 | -- | $18,000 -4.1% |
| 2011 | -- | $18,770 +33.6% |
| 2010 | -- | $14,050 -30.7% |
| 2009 | -- | $20,280 -13.1% |
| 2008 | -- | $23,350 +13.6% |
| 2007 | -- | $20,550 +61.2% |
| 2006 | -- | $12,750 |
| 2005 | -- | $12,750 +8.1% |
| 2004 | -- | $11,800 |
| 2003 | -- | $11,800 +12.9% |
| 2002 | -- | $10,450 |
Find assessor info on the county website
Monthly payment
Est. payment
Payment breakdown
Explore the cost of this home by adjusting the details. Changes won't be saved.Climate risks
Neighborhood: Paradise Valley
Nearby schools
Schools provided by the listing agent
- Elementary: Desert Cove Elementary School
- Middle: Shea Middle School
- High: Shadow Mountain High School
- District: Paradise Valley Unified District
Source: ARMLS. This data may not be complete. We recommend contacting the local school district to confirm school assignments for this home.
Similar homes
- $875,0004 bd2 ba1.9k sqft2822 E CORTEZ Street, Phoenix, AZ 85028For Sale
 MLS ID #7076221, Gregory D Hammond, Capstone Realty Professionals. ARMLS
 - $784,9004 bd2 ba2.1k sqft2324 E CORTEZ Street, Phoenix, AZ 85028For Sale
 MLS ID #7088889, John Gonzales, HomeSmart. ARMLS
 - $880,0004 bd3 ba2.2k sqft2276 E CHRISTY Drive, Phoenix, AZ 85028For Sale
 MLS ID #7055211, Shawn Beaird, Real Broker. ARMLS
 - $825,0004 bd2 ba2k sqft2818 E MALAPAI Drive, Phoenix, AZ 85028For Sale
 MLS ID #7072646, Steven J Ditter, Paradise Valley Real Estate. ARMLS
