Modern Farm Style on Private Acreage, Stunning Views & Endless Possibilities! Nestled on 1.1 acres with horse privileges, this beautiful home blends modern comfort with exceptional indoor-outdoor living. Spacious interiors feature wood-look flooring, neutral finishes, recessed lighting and picture windows showcasing beautiful views. The gourmet kitchen offers quartz countertops, a large island with breakfast bar, tile backsplash and stainless appliances. A rare daylight basement provides added flexibility, with the option for a primary bedroom upstairs or downstairs. Outside, enjoy a fully fenced yard, electric gate, gorgeous gated pool and wraparound covered deck. New roof & HVAC in 2023! Plenty of room for animals, gardens, RV storage, a shop, barn or whatever your lifestyle requires. The large basement and bonus room add flexibility and privacy and can serve as guest quarters or an office. The backyard features abundant seating space with flagstone flooring, a fire pit for nights under the stars & a grass area. The pool area is fully fenced and has a gazebo, perfect for enjoying a refreshing drink. This hidden gem is truly a must-see!
For sale
$849,000
39029 N 11TH Avenue, Phoenix, AZ 85086
4beds
1,870sqft
Single Family Residence
Built in 1989
1.17 Acres Lot
$-- Zestimate®
$454/sqft
$-- HOA
What's special
Gorgeous gated poolPrivate acreageStunning viewsFully fenced yardRare daylight basementElectric gateRecessed lighting
- 31 days
- 915
- 136
Zillow last checked:
Listing updated:
Listed by:
Christine Noel 602-487-7240,
Bushnell Real Estate Solutions
Source: ARMLS,MLS#: 7073101
Facts & features
Interior
Bedrooms & bathrooms
- Bedrooms: 4
- Bathrooms: 3
- Full bathrooms: 3
Heating
- Electric
Cooling
- Central Air, Ceiling Fan(s)
Appliances
- Included: Washer/Dryer Stacked, Dryer, Washer, Refrigerator, Dishwasher, Disposal, Electric Cooktop
- Laundry: Inside
Features
- Quartz Countertops, High Speed Internet, Upstairs, Breakfast Bar, Kitchen Island, 3/4 Bath Master Bdrm
- Flooring: Vinyl, Tile
- Windows: Double Pane Windows
- Basement: Finished
- Has fireplace: Yes
- Fireplace features: Fire Pit
Interior area
- Total structure area: 1,870
- Total interior livable area: 1,870 sqft
Property
Parking
- Parking features: RV Access/Parking, Gated, Garage Door Opener
- Has garage: Yes
Accessibility
- Accessibility features: Bath Lever Faucets
Features
- Stories: 1
- Patio & porch: Covered Deck, Patio
- Has private pool: Yes
- Pool features: Outdoor Pool, Diving Pool, Fenced
- Spa features: None
- Fencing: Block
- Has view: Yes
- View description: Mountain(s)
Lot
- Size: 1.17 Acres
- Features: North/South Exposure, Desert Back, Desert Front, Cul-De-Sac, Grass Front, Auto Timer H2O Front, Irrigation Front, Irrigation Back
Details
- Additional structures: Gazebo
- Parcel number: 21150050
- Horses can be raised: Yes
Construction
Type & style
- Home type: SingleFamily
- Architectural style: Ranch
- Property subtype: Single Family Residence
Materials
- Stucco, Wood Frame, Painted
- Roof: Metal
Condition
- Year built: 1989
Utilities & green energy
- Water: Shared Well
Community & HOA
Community
- Subdivision: Metes and Bounds
HOA
- Has HOA: No
- Services included: No Fees
Location
- Region: Phoenix
Financial & listing details
- Price per square foot: $454/sqft
- Tax assessed value: $487,300
- Annual tax amount: $2,633
- Date on market: 9/15/2026
- Cumulative days on market: 31 days
- Listing terms: Cash,Conventional
- Ownership: Fee Simple
- Road surface type: Gravel
Estimated market value
Not available
Estimated sales range
Not available
Not available
Price history
| Date | Event | Price |
|---|---|---|
| 9/15/2026 | Listed for sale | $849,000+19.6%$454/sqft |
Source:  ARMLS #7073101 Report a problem ARMLS #7073101 Report a problem | ||
| 10/23/2023 | Sold | $710,000+36.5%$380/sqft |
Source: Public Record Report a problem | ||
| 2/10/2022 | Sold | $520,000-5.5%$278/sqft |
Source: ARMLS #6345448 Report a problem | ||
| 1/31/2022 | Pending sale | $550,000$294/sqft |
Source:  HomeSmart #6345448 Report a problem HomeSmart #6345448 Report a problem | ||
| 1/30/2022 | Contingent | $550,000$294/sqft |
Source: ARMLS #6345448 Report a problem | ||
| 1/22/2022 | Listed for sale | $550,000+217.9%$294/sqft |
Source: ARMLS #6345448 Report a problem | ||
| 7/8/2013 | Sold | $173,000-1.1%$93/sqft |
Source: ARMLS #4862762 Report a problem | ||
| 4/27/2013 | Price change | $174,900-11.4%$94/sqft |
Source: Homepath #4862762 Report a problem | ||
| 3/8/2013 | Price change | $197,500-9.8%$106/sqft |
Source: Homepath #4862762 Report a problem | ||
| 1/23/2013 | Price change | $219,000-15.7%$117/sqft |
Source: Homepath #4862762 Report a problem | ||
| 12/14/2012 | Listed for sale | $259,900+7.4%$139/sqft |
Source: Homepath #4798657 Report a problem | ||
| 10/25/2012 | Sold | $242,036+73%$129/sqft |
Source: Public Record Report a problem | ||
| 8/18/2012 | Price change | $139,900-6.7%$75/sqft |
Source: HomeSmart #4798657 Report a problem | ||
| 8/10/2012 | Price change | $149,900-6.3%$80/sqft |
Source: HomeSmart #4798657 Report a problem | ||
| 8/4/2012 | Listed for sale | $159,900-41.9%$86/sqft |
Source: HomeSmart #4798657 Report a problem | ||
| 2/24/2005 | Sold | $275,000+103.7%$147/sqft |
Source: Public Record Report a problem | ||
| 3/4/1997 | Sold | $135,000+27.5%$72/sqft |
Source: Public Record Report a problem | ||
| 7/29/1994 | Sold | $105,900$57/sqft |
Source: Public Record Report a problem | ||
Public tax history
| Year | Property taxes | Tax assessment |
|---|---|---|
| 2025 | $1,627 -0.3% | $48,730 -1.2% |
| 2024 | $1,631 -18.3% | $49,320 +115.1% |
| 2023 | $1,996 -5.6% | $22,931 -18.9% |
| 2022 | $2,114 +0.3% | $28,280 +6.4% |
| 2021 | $2,108 +3.2% | $26,570 +7.7% |
| 2020 | $2,043 +3.4% | $24,680 +10.4% |
| 2019 | $1,976 | $22,350 +9% |
| 2018 | $1,976 +1.9% | $20,500 +15% |
| 2017 | $1,939 +18% | $17,830 +4.5% |
| 2016 | $1,642 +1% | $17,070 +14% |
| 2015 | $1,627 | $14,980 +20.6% |
| 2014 | -- | $12,420 +19.4% |
| 2013 | -- | $10,400 -0.7% |
| 2012 | -- | $10,470 -26.4% |
| 2011 | -- | $14,230 -16.8% |
| 2010 | -- | $17,110 -20% |
| 2009 | -- | $21,380 -3.7% |
| 2008 | -- | $22,200 -0.2% |
| 2007 | -- | $22,250 +57.2% |
| 2006 | -- | $14,150 |
| 2005 | -- | $14,150 -24.1% |
| 2004 | -- | $18,650 |
| 2003 | -- | $18,650 +40.8% |
| 2002 | -- | $13,250 |
Find assessor info on the county website
Monthly payment
Est. payment
Payment breakdown
Explore the cost of this home by adjusting the details. Changes won't be saved.Climate risks
Neighborhood: 85086
Nearby schools
Schools provided by the listing agent
- Elementary: Desert Mountain School
- Middle: Desert Mountain School
- High: Boulder Creek High School
- District: Deer Valley Unified District
Source: ARMLS. This data may not be complete. We recommend contacting the local school district to confirm school assignments for this home.
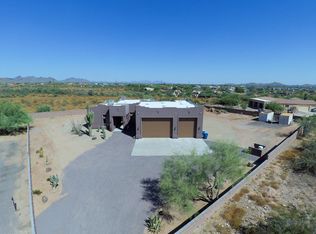


Similar homes
- $899,0004 bd3 ba2.5k sqft829 E STEINBECK Drive, Phoenix, AZ 85086For Sale
 MLS ID #7079197, Mitch Mitchell, SERHANT.. ARMLS
 - $929,9004 bd3 ba2.7k sqft39029 N Courage Court, Anthem, AZ 85086For Sale
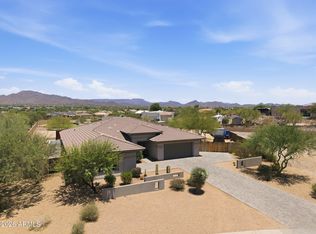 MLS ID #7051247, Ted Terry Donatto, Katerra Realty. ARMLS
 - $850,0002 bd2 ba2.3k sqft6447 E Lone Mountain Road N, Cave Creek, AZ 85331For Sale
 MLS ID #7094816, Jennifer Patnode, Desert Dream Realty. ARMLS
 - $924,9005 bd3 ba2.6k sqft43131 N 20TH Street, New River, AZ 85087For Sale
 MLS ID #7038906, John T Angelo, Compass. ARMLS
