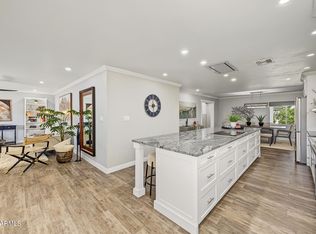
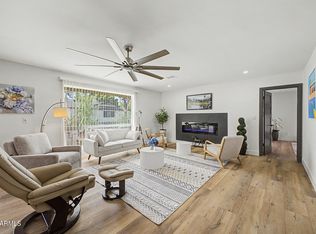
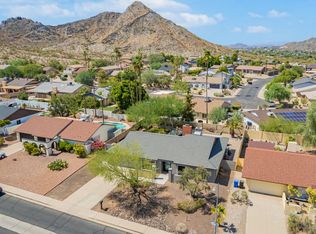
OWNED SOLAR !! BEAUTIFULLY REMODELED single-level home with a POOL & SPA in Phoenix is a dream come true! A 2-car garage, manicured landscape, and a fenced-in front patio are just the beginning. The interior features a fresh, modern aesthetic with stylish finishes throughout! Enhanced by a new neutral palette, new recessed lighting, high-vaulted ceilings, abundant natural light, and new flooring throughout. You'll love the spacious, open-concept floor plan for everyday living & entertaining! The renewed kitchen is a cook's delight, featuring SS appliances, quartz counters, white shaker cabinetry, and a large waterfall island w/breakfast bar. Cozy dining space with a fireplace! The double-door main bedroom has outdoor access and an ensuite with dual sinks and a walk-in closet OWNED SOLAR!! Bathrooms have been updated with newer fixtures. PLUS! This gem features a versatile den with a closet & two sets of sliding doors to the back, making it perfect for a home office, additional sitting area, or even a 4th bedroom. Enjoy the backyard oasis with a covered patio, artificial turf, and a sparkling pool & spa for year-round fun! The mountain views serve as your daily backdrop. Let's not forget the SOLAR PANELS for energy savings. Ready to move in! Don't miss this opportunity!
For sale
$784,900
2324 E CORTEZ Street, Phoenix, AZ 85028
4beds
2,147sqft
Single Family Residence
Built in 1979
10,024 Square Feet Lot
$-- Zestimate®
$366/sqft
$-- HOA
What's special
Pool and spaMountain viewsSpacious open-concept floor planFresh modern aestheticRenewed kitchenNew recessed lightingManicured landscape
- 12 days
- 680
- 103
Likely to sell faster than
Zillow last checked:
Listing updated:
Listed by:
John Gonzales 602-330-9399,
HomeSmart
Source: ARMLS,MLS#: 7088889
Facts & features
Interior
Bedrooms & bathrooms
- Bedrooms: 4
- Bathrooms: 2
- Full bathrooms: 2
Heating
- Electric
Cooling
- Central Air
Appliances
- Included: Dryer, Washer, Refrigerator, Dishwasher, Disposal, Electric Range
- Laundry: Inside
Features
- Quartz Countertops, High Speed Internet, Double Vanity, Eat-in Kitchen, Breakfast Bar, 9+ Flat Ceilings, No Interior Steps, Vaulted Ceiling(s), Kitchen Island, 3/4 Bath Master Bdrm
- Flooring: Vinyl, Tile
- Has basement: No
- Has fireplace: No
Interior area
- Total structure area: 2,147
- Total interior livable area: 2,147 sqft
Property
Parking
- Total spaces: 4
- Parking features: Attached, Garage Door Opener, Direct Access
- Attached garage spaces: 2
- Uncovered spaces: 2
Features
- Stories: 1
- Patio & porch: Covered, Patio
- Has private pool: Yes
- Pool features: Outdoor Pool
- Has spa: Yes
- Spa features: Private
- Fencing: Back Yard,Block
- Has view: Yes
- View description: Mountain(s)
Lot
- Size: 10,024 Square Feet
- Features: North/South Exposure, Gravel/Stone Front, Gravel/Stone Back, Synthetic Grass Back
Details
- Parcel number: 16624320
Construction
Type & style
- Home type: SingleFamily
- Architectural style: Ranch
- Property subtype: Single Family Residence
Materials
- Stucco, Wood Frame, Painted
- Foundation: Slab
- Roof: Composition
Condition
- Year built: 1979
Utilities & green energy
- Sewer: Public Sewer
Green energy
- Energy efficient items: Solar Panels
Community & HOA
Community
- Subdivision: DESERT VISTA 6
HOA
- Has HOA: No
- Services included: No Fees
Location
- Region: Phoenix
Financial & listing details
- Price per square foot: $366/sqft
- Tax assessed value: $566,300
- Annual tax amount: $2,880
- Date on market: 10/3/2026
- Cumulative days on market: 158 days
- Listing terms: VA Loan,Cash,Conventional,FHA
- Ownership: Fee Simple
- Road surface type: Asphalt
Estimated market value
Not available
Estimated sales range
Not available
Not available
Price history
| Date | Event | Price |
|---|---|---|
| 10/3/2026 | Listed for sale | $784,900-3%$366/sqft |
Source:  ARMLS #7088889 Report a problem ARMLS #7088889 Report a problem | ||
| 9/24/2026 | Listing removed | $809,000$377/sqft |
Source: ARMLS #7072833 Report a problem | ||
| 9/22/2026 | Price change | $809,000-1.2%$377/sqft |
Source: ARMLS #7072833 Report a problem | ||
| 8/28/2026 | Listed for sale | $819,000-1.2%$381/sqft |
Source: ARMLS #7072833 Report a problem | ||
| 8/27/2026 | Listing removed | $829,000$386/sqft |
Source: ARMLS #7018507 Report a problem | ||
| 8/20/2026 | Price change | $829,000-1.2%$386/sqft |
Source: ARMLS #7018507 Report a problem | ||
| 8/6/2026 | Price change | $839,000-1.2%$391/sqft |
Source: ARMLS #7018507 Report a problem | ||
| 7/20/2026 | Price change | $848,999-0.1%$395/sqft |
Source: ARMLS #7018507 Report a problem | ||
| 6/18/2026 | Price change | $849,777-2.9%$396/sqft |
Source: ARMLS #7018507 Report a problem | ||
| 6/2/2026 | Price change | $875,000-2.8%$408/sqft |
Source: ARMLS #7018507 Report a problem | ||
| 5/22/2026 | Price change | $899,950-2.7%$419/sqft |
Source: ARMLS #7018507 Report a problem | ||
| 4/30/2026 | Listed for sale | $925,000+58.1%$431/sqft |
Source: ARMLS #7018507 Report a problem | ||
| 2/17/2026 | Sold | $585,000-15.2%$272/sqft |
Source: ARMLS #6848949 Report a problem | ||
| 2/9/2026 | Pending sale | $689,900$321/sqft |
Source: ARMLS #6848949 Report a problem | ||
| 1/31/2026 | Listed for sale | $689,900$321/sqft |
Source: ARMLS #6848949 Report a problem | ||
| 1/24/2026 | Pending sale | $689,900$321/sqft |
Source: ARMLS #6848949 Report a problem | ||
| 12/12/2025 | Price change | $689,900-1.4%$321/sqft |
Source: ARMLS #6848949 Report a problem | ||
| 11/5/2025 | Price change | $699,900-2.1%$326/sqft |
Source: ARMLS #6848949 Report a problem | ||
| 9/30/2025 | Price change | $714,900-1.4%$333/sqft |
Source: ARMLS #6848949 Report a problem | ||
| 7/16/2025 | Price change | $724,900-2%$338/sqft |
Source: ARMLS #6848949 Report a problem | ||
| 7/1/2025 | Price change | $739,900-1.3%$345/sqft |
Source: ARMLS #6848949 Report a problem | ||
| 6/18/2025 | Price change | $750,000-0.7%$349/sqft |
Source: ARMLS #6848949 Report a problem | ||
| 5/30/2025 | Price change | $755,000-1.3%$352/sqft |
Source: ARMLS #6848949 Report a problem | ||
| 5/9/2025 | Price change | $764,900-1%$356/sqft |
Source: ARMLS #6848949 Report a problem | ||
| 4/28/2025 | Price change | $772,900-0.8%$360/sqft |
Source: ARMLS #6848949 Report a problem | ||
| 4/9/2025 | Listed for sale | $778,900+54.7%$363/sqft |
Source: ARMLS #6848949 Report a problem | ||
| 12/16/2021 | Sold | $503,500$235/sqft |
Source: Public Record Report a problem | ||
Public tax history
| Year | Property taxes | Tax assessment |
|---|---|---|
| 2025 | $2,820 +2.6% | $56,630 -2.4% |
| 2024 | $2,748 +2.3% | $58,000 +92.2% |
| 2023 | $2,688 -1.1% | $30,170 -22.8% |
| 2022 | $2,717 +1.9% | $39,060 +11.2% |
| 2021 | $2,667 -0.4% | $35,120 +2.7% |
| 2020 | $2,679 +3.8% | $34,210 +7.5% |
| 2019 | $2,582 | $31,810 +0.9% |
| 2018 | $2,582 +4.7% | $31,520 +7.2% |
| 2017 | $2,466 +9.5% | $29,410 +0.9% |
| 2016 | $2,251 +5% | $29,150 +7.4% |
| 2015 | $2,144 | $27,150 +31.3% |
| 2014 | -- | $20,680 +17% |
| 2013 | -- | $17,680 -1.9% |
| 2012 | -- | $18,020 -7.4% |
| 2011 | -- | $19,470 -13.7% |
| 2010 | -- | $22,560 -23.9% |
| 2009 | -- | $29,650 -12.8% |
| 2008 | -- | $34,000 +17.9% |
| 2007 | -- | $28,850 +63% |
| 2006 | -- | $17,700 |
| 2005 | -- | $17,700 +12% |
| 2004 | -- | $15,800 |
| 2003 | -- | $15,800 +14.5% |
| 2002 | -- | $13,800 |
Find assessor info on the county website
Monthly payment
Est. payment
Payment breakdown
Explore the cost of this home by adjusting the details. Changes won't be saved.Climate risks
Neighborhood: Paradise Valley
Nearby schools
Schools provided by the listing agent
- Elementary: Desert Cove Elementary School
- Middle: Shea Middle School
- High: Shadow Mountain High School
- District: Paradise Valley Unified District
Source: ARMLS. This data may not be complete. We recommend contacting the local school district to confirm school assignments for this home.
Similar homes
- $850,0004 bd5 ba2.5k sqft3230 E YUCCA Street, Phoenix, AZ 85028For Sale
 MLS ID #7088965, Robert G Hertzog, The Brokery. ARMLS
 - $799,0004 bd2 ba2k sqft2818 E MALAPAI Drive, Phoenix, AZ 85028For Sale
 MLS ID #7072646, Steven J Ditter, Paradise Valley Real Estate. ARMLS
 - $875,0004 bd2 ba1.9k sqft2822 E CORTEZ Street, Phoenix, AZ 85028For Sale
 MLS ID #7076221, Gregory D Hammond, Capstone Realty Professionals. ARMLS
 - $880,0004 bd3 ba2.2k sqft2276 E CHRISTY Drive, Phoenix, AZ 85028For Sale
 MLS ID #7055211, Shawn Beaird, Real Broker. ARMLS
