Experience the quality and peace of mind of a virtually brand-new home in an established Phoenix neighborhood. This stunning 4-bedroom, 3-bath split floor plan home has been completely reimagined after being taken down to just three exterior walls and rebuilt from the ground up. Expanded by over 1,000 square feet, the home now offers 2,480 square feet, including a spacious primary suite, an oversized 2 car garage, and thoughtfully designed living spaces. Virtually everything is new; framing, roof, plumbing, electrical, windows, doors, and appliances. Inside, you'll find vaulted ceilings with exposed wood beams, real blonde wood flooring, and designer-selected modern finishes throughout. Covered front and rear patios complete the beautifully landscaped yard creating the perfect setting for indoor-outdoor Arizona living. No HOA!
For sale
Price cut: $29K (9/30)
$895,000
8912 N 17TH Avenue, Phoenix, AZ 85021
4beds
2,480sqft
Single Family Residence
Built in 1961
8,956 Square Feet Lot
$-- Zestimate®
$361/sqft
$-- HOA
What's special
Designer-selected modern finishes throughoutBeautifully landscaped yardSpacious primary suiteReal blonde wood flooring
- 59 days
- 486
- 53
Zillow last checked:
Listing updated:
Listed by:
Eric Mininberg 602-757-6249,
Compass
Source: ARMLS,MLS#: 7055174
Facts & features
Interior
Bedrooms & bathrooms
- Bedrooms: 4
- Bathrooms: 3
- Full bathrooms: 3
Heating
- Natural Gas
Cooling
- Central Air, Ceiling Fan(s)
Appliances
- Included: Dryer, Washer, Refrigerator, Built-in Microwave, Dishwasher, Disposal, Gas Range
- Laundry: Inside
Features
- Quartz Countertops, High Speed Internet, Double Vanity, Breakfast Bar, Vaulted Ceiling(s), Kitchen Island, Full Bth Master Bdrm, Separate Shwr & Tub
- Flooring: Wood
- Windows: Double Pane Windows
- Has basement: No
- Has fireplace: No
Interior area
- Total structure area: 2,480
- Total interior livable area: 2,480 sqft
Property
Parking
- Total spaces: 4
- Parking features: Garage Door Opener, Direct Access
- Garage spaces: 2
- Uncovered spaces: 2
Features
- Stories: 1
- Patio & porch: Covered, Patio
- Spa features: None
- Fencing: Block
- Has view: Yes
- View description: Mountain(s)
Lot
- Size: 8,956 Square Feet
- Features: Sprinklers In Rear, Sprinklers In Front, Grass Front, Grass Back, Auto Timer H2O Front, Auto Timer H2O Back
Details
- Parcel number: 15837191
Construction
Type & style
- Home type: SingleFamily
- Architectural style: Ranch
- Property subtype: Single Family Residence
Materials
- Stucco, Wood Frame, Painted
- Roof: Composition
Condition
- Year built: 1961
Details
- Builder name: Moka Design Plus
Utilities & green energy
- Sewer: Public Sewer
Community & HOA
Community
- Subdivision: OLIVE ACRES 2
HOA
- Has HOA: No
- Services included: No Fees
Location
- Region: Phoenix
Financial & listing details
- Price per square foot: $361/sqft
- Tax assessed value: $399,000
- Annual tax amount: $1,873
- Date on market: 8/7/2026
- Cumulative days on market: 59 days
- Listing terms: VA Loan,Cash,Conventional,1031 Exchange,FHA
- Ownership: Fee Simple
Estimated market value
Not available
Estimated sales range
Not available
Not available
Price history
| Date | Event | Price |
|---|---|---|
| 9/30/2026 | Price change | $895,000-3.1%$361/sqft |
Source:  ARMLS #7055174 Report a problem ARMLS #7055174 Report a problem | ||
| 9/15/2026 | Price change | $924,000-2.6%$373/sqft |
Source: ARMLS #7055174 Report a problem | ||
| 8/27/2026 | Price change | $949,000-4.6%$383/sqft |
Source: ARMLS #7055174 Report a problem | ||
| 8/18/2026 | Price change | $995,000-9.1%$401/sqft |
Source: ARMLS #7055174 Report a problem | ||
| 8/7/2026 | Listed for sale | $1,095,000+195.3%$442/sqft |
Source: ARMLS #7055174 Report a problem | ||
| 9/22/2025 | Sold | $370,768-12.8%$150/sqft |
Source: ARMLS #6889737 Report a problem | ||
| 9/22/2025 | Pending sale | $425,000$171/sqft |
Source: ARMLS #6889737 Report a problem | ||
| 9/5/2025 | Listed for sale | $425,000$171/sqft |
Source: ARMLS #6889737 Report a problem | ||
| 9/2/2025 | Pending sale | $425,000$171/sqft |
Source: ARMLS #6889737 Report a problem | ||
| 8/6/2025 | Price change | $425,000-5.6%$171/sqft |
Source: ARMLS #6889737 Report a problem | ||
| 7/11/2025 | Listed for sale | $450,000+88.3%$181/sqft |
Source: ARMLS #6889737 Report a problem | ||
| 5/9/2016 | Sold | $239,000+55.2%$96/sqft |
Source: ARMLS #5417444 Report a problem | ||
| 3/11/2016 | Price change | $153,949+40%$62/sqft |
Source: Auction.com Report a problem | ||
| 2/17/2016 | Listed for sale | -- |
Source: Auction.com Report a problem | ||
| 6/21/2014 | Listing removed | -- |
Source: Auction.com Report a problem | ||
| 6/19/2014 | Price change | $110,000+4.8%$44/sqft |
Source: Auction.com Report a problem | ||
| 6/11/2014 | Price change | $105,000-4.5%$42/sqft |
Source: Auction.com Report a problem | ||
| 5/22/2014 | Price change | $110,000+4.8%$44/sqft |
Source: Auction.com Report a problem | ||
| 5/12/2014 | Price change | $105,000-36.4%$42/sqft |
Source: Auction.com Report a problem | ||
| 4/21/2014 | Listed for sale | -- |
Source: Auction.com Report a problem | ||
| 6/19/2012 | Listing removed | $165,000+3.1%$67/sqft |
Source: US Preferred Realty #4658728 Report a problem | ||
| 12/23/2011 | Sold | $160,000-3%$65/sqft |
Source: Public Record Report a problem | ||
| 10/29/2011 | Price change | $165,000-2.4%$67/sqft |
Source: Sweet Arizona Real Estate Consultants, LLC #4658728 Report a problem | ||
| 10/9/2011 | Listed for sale | $169,000+207.3%$68/sqft |
Source: Sweet Arizona Real Estate Consultants, LLC #4658728 Report a problem | ||
| 4/1/2011 | Listing removed | $55,000$22/sqft |
Source: RE/MAX NEW HEIGHTS REALTY #4516152 Report a problem | ||
| 3/24/2011 | Price change | $55,000-51.1%$22/sqft |
Source: RE/MAX NEW HEIGHTS REALTY #4516152 Report a problem | ||
| 2/7/2011 | Listed for sale | $112,500-17%$45/sqft |
Source: RE/MAX New Heights Realty #4516152 Report a problem | ||
| 3/18/2010 | Sold | $135,491-3.9%$55/sqft |
Source: Public Record Report a problem | ||
| 5/29/2002 | Sold | $141,000$57/sqft |
Source: Public Record Report a problem | ||
Public tax history
| Year | Property taxes | Tax assessment |
|---|---|---|
| 2025 | $1,842 +4% | $39,900 -1.4% |
| 2024 | $1,771 +1.9% | $40,470 +165.6% |
| 2023 | $1,738 +2% | $15,239 -41.6% |
| 2022 | $1,703 +0.2% | $26,080 +11.8% |
| 2021 | $1,699 +1.9% | $23,330 +7.7% |
| 2020 | $1,668 +2.9% | $21,670 +13.3% |
| 2019 | $1,621 | $19,120 +6.5% |
| 2018 | $1,621 +0.3% | $17,960 +0.2% |
| 2017 | $1,616 +9.8% | $17,930 +8.1% |
| 2016 | $1,472 +3.9% | $16,580 +16.6% |
| 2015 | $1,417 | $14,220 +36.5% |
| 2014 | -- | $10,420 +16.7% |
| 2013 | -- | $8,930 -12.7% |
| 2012 | -- | $10,230 -33.9% |
| 2011 | -- | $15,480 -2.9% |
| 2010 | -- | $15,950 -8.1% |
| 2009 | -- | $17,350 -6.2% |
| 2008 | -- | $18,500 +13.8% |
| 2007 | -- | $16,250 +37.7% |
| 2006 | -- | $11,800 |
| 2005 | -- | $11,800 +15.1% |
| 2004 | -- | $10,250 |
| 2003 | -- | $10,250 +4.6% |
| 2002 | -- | $9,800 |
Find assessor info on the county website
Monthly payment
Est. payment
Payment breakdown
Explore the cost of this home by adjusting the details. Changes won't be saved.Climate risks
Neighborhood: North Mountain
Nearby schools
Schools provided by the listing agent
- Elementary: Richard E Miller School
- Middle: Royal Palm Middle School
- High: Sunnyslope High School
- District: Washington Elementary School District
Source: ARMLS. This data may not be complete. We recommend contacting the local school district to confirm school assignments for this home.


Similar homes
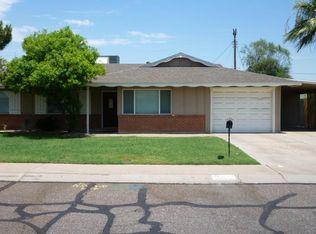
- $910,0004 bd3 ba2.1k sqft7844 N 17TH Avenue, Phoenix, AZ 85021For Sale
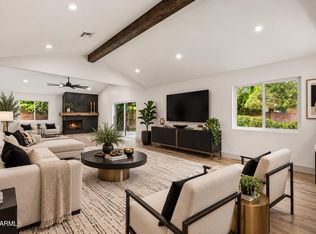 MLS ID #7024091, Cristina M Urquides, Axen Realty, LLC. ARMLS
 - $975,0004 bd2 ba2.6k sqft504 W HARMONT Drive, Phoenix, AZ 85021For Sale
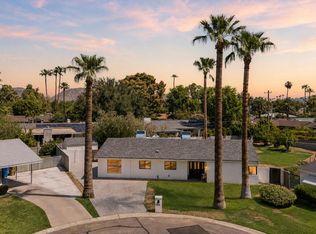 MLS ID #7066564, Jennifer S Nelson, Compass. ARMLS
 - $959,9005 bd3 ba3.3k sqft524 W HARMONT Drive, Phoenix, AZ 85021For Sale
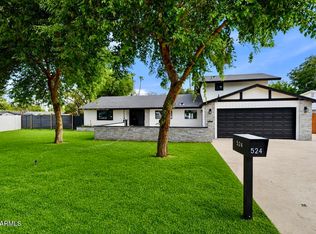 MLS ID #7057952, Monica Moreno, HomeSmart. ARMLS
 - $799,9003 bd2 ba1.9k sqft1637 W Griswold Road, Phoenix, AZ 85021For Sale
 MLS ID #7075621, Cadija Hundley, Realty ONE Group. ARMLS
