Breathe taking views and move-in ready 4-bedroom, 3-bath home in Phoenix, AZ, featuring NEW AC, ROOF and RESURFACED POOL updated flooring and a bright, inviting interior. The home offers a spacious and functional layout with comfortable living areas, a well-appointed kitchen, and generously sized bedrooms perfect for family, guests, or a home office. Multiple bathrooms provide added convenience, while the flexible floor plan offers plenty of room to spread out. Enjoy convenient off-street parking with a 2-car carport. Ideally located near shopping, dining, parks, entertainment, and major roadways, this home combines comfort, space, and everyday convenience.
For sale
Price cut: $50K (10/8)
$899,999
1315 E ECHO Lane, Phoenix, AZ 85020
4beds
2,548sqft
Single Family Residence
Built in 1964
8,872 Square Feet Lot
$-- Zestimate®
$353/sqft
$-- HOA
What's special
Resurfaced poolFlexible floor planWell-appointed kitchenUpdated flooringBright inviting interiorGenerously sized bedroomsMultiple bathrooms
- 46 days
- 687
- 60
Zillow last checked:
Listing updated:
Listed by:
Matthew Khalil 916-770-6120,
Incyte Realty, LLC
Source: ARMLS,MLS#: 7075766
Facts & features
Interior
Bedrooms & bathrooms
- Bedrooms: 4
- Bathrooms: 3
- Full bathrooms: 3
Heating
- Natural Gas
Cooling
- Central Air, Evaporative Cooling
Appliances
- Included: Dishwasher, Disposal
- Laundry: Inside
Features
- Double Vanity, Eat-in Kitchen, Pantry, 3/4 Bath Master Bdrm
- Has basement: No
- Has fireplace: No
Interior area
- Total structure area: 2,548
- Total interior livable area: 2,548 sqft
Property
Parking
- Total spaces: 2
- Parking features: Carport
- Carport spaces: 2
Features
- Stories: 2
- Has private pool: Yes
- Pool features: Outdoor Pool
- Spa features: None
- Fencing: Wood
Lot
- Size: 8,872 Square Feet
- Features: Desert Back, Desert Front
Details
- Parcel number: 16011093B
- Special conditions: Owner/Agent
Construction
Type & style
- Home type: SingleFamily
- Property subtype: Single Family Residence
Materials
- Wood Frame, Painted, Block
- Roof: Tile
Condition
- Year built: 1964
Utilities & green energy
- Sewer: Public Sewer
Community & HOA
Community
- Subdivision: MCGOUGH TERRACE
HOA
- Has HOA: No
- Services included: No Fees
Location
- Region: Phoenix
Financial & listing details
- Price per square foot: $353/sqft
- Tax assessed value: $575,100
- Annual tax amount: $2,571
- Date on market: 9/4/2026
- Cumulative days on market: 47 days
- Listing terms: VA Loan,Cash,Conventional,FHA
- Ownership: Fee Simple
Estimated market value
Not available
Estimated sales range
Not available
Not available
Price history
| Date | Event | Price |
|---|---|---|
| 10/8/2026 | Price change | $899,999-5.3%$353/sqft |
Source:  ARMLS #7075766 Report a problem ARMLS #7075766 Report a problem | ||
| 9/25/2026 | Price change | $950,000-5%$373/sqft |
Source: ARMLS #7075766 Report a problem | ||
| 9/4/2026 | Listed for sale | $1,000,000+159.7%$392/sqft |
Source: ARMLS #7075766 Report a problem | ||
| 3/23/2026 | Sold | $385,000+107%$151/sqft |
Source: Public Record Report a problem | ||
| 3/31/2002 | Sold | $186,000$73/sqft |
Source: ARMLS #1730485 Report a problem | ||
Public tax history
| Year | Property taxes | Tax assessment |
|---|---|---|
| 2025 | $2,529 +4% | $57,510 +0.1% |
| 2024 | $2,431 +1.9% | $57,480 +174.7% |
| 2023 | $2,386 +2% | $20,921 -47% |
| 2022 | $2,338 +0.2% | $39,510 -2.2% |
| 2021 | $2,333 +1.9% | $40,400 +3.1% |
| 2020 | $2,290 +2.9% | $39,200 +14.4% |
| 2019 | $2,225 | $34,260 +8.1% |
| 2018 | $2,225 +0.3% | $31,680 +2.1% |
| 2017 | $2,219 +9.8% | $31,030 +8.8% |
| 2016 | $2,021 +0.1% | $28,530 -5.4% |
| 2015 | $2,019 | $30,150 +93.8% |
| 2014 | -- | $15,560 +26.9% |
| 2013 | -- | $12,260 -14.9% |
| 2012 | -- | $14,400 -18.3% |
| 2011 | -- | $17,620 -20.1% |
| 2010 | -- | $22,060 -38.4% |
| 2009 | -- | $35,800 -11.6% |
| 2008 | -- | $40,500 +15.7% |
| 2007 | -- | $35,000 +78.6% |
| 2006 | -- | $19,600 |
| 2005 | -- | $19,600 +10.1% |
| 2004 | -- | $17,800 |
| 2003 | -- | $17,800 +11.9% |
| 2002 | -- | $15,900 |
Find assessor info on the county website
Monthly payment
Est. payment
Payment breakdown
Explore the cost of this home by adjusting the details. Changes won't be saved.Climate risks
Neighborhood: North Mountain
Nearby schools
Schools provided by the listing agent
- Elementary: Desert View Elementary School
- Middle: Royal Palm Middle School
- High: Sunnyslope High School
- District: Washington Elementary School District
Source: ARMLS. This data may not be complete. We recommend contacting the local school district to confirm school assignments for this home.


Similar homes
- $849,9004 bd2 ba2.4k sqft709 E ROYAL PALM Road, Phoenix, AZ 85020For Sale
 MLS ID #7077874, Ali Wise, eXp Realty. ARMLS
 - $895,0004 bd3 ba2.4k sqft8912 N 17TH Avenue, Phoenix, AZ 85021For Sale
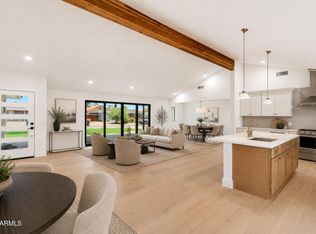 MLS ID #7055174, Eric Mininberg, Compass. ARMLS
 - $880,0004 bd3 ba2.2k sqft2276 E CHRISTY Drive, Phoenix, AZ 85028For Sale
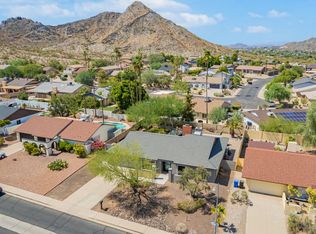 MLS ID #7055211, Shawn Beaird, Real Broker. ARMLS
 - $845,0004 bd3 ba1.9k sqft928 E GEORGIA Avenue, Phoenix, AZ 85014For Sale
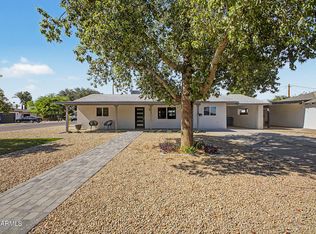 MLS ID #7094821, Andy McDonald, HomeSmart. ARMLS
