Welcome home to this beautifully renovated Arcadia retreat, where modern luxury meets one of Phoenix's most desirable neighborhoods. Perfectly positioned just minutes from world-class dining, boutique shopping, local favorites, Old Town Scottsdale, and Sky Harbor Airport, you'll enjoy the convenience of city living while coming home to your own private oasis.
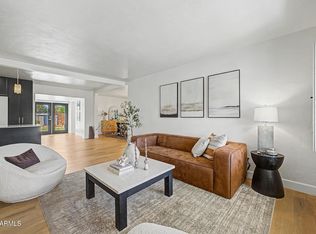
Completely reimagined with an open-concept floor plan, this stunning residence is filled with natural light and designed for the way people live today. The spacious living, dining, and kitchen areas flow effortlessly together, creating the perfect setting for everything from quiet mornings with coffee to lively gatherings with family and friends. It has been completely reimagined with an open floor plan, creating a bright and airy environment perfect for both everyday living and entertaining. The heart of the home is the spacious kitchen, which flows seamlessly into the living and dining areas. Your private oasis awaits outdoors to create the ultimate backyard retreat, featuring a sparkling pool for splashing around or doing laps. Accompanied by an outdoor kitchen with a built-in grill--the perfect setting for Arizona's sunny days and starry nights.
Step inside to discover a bright, open-concept layout featuring high-end finishes, upgraded flooring, and a seamless indoor-outdoor flow that today's guests love. The thoughtfully designed kitchen boasts sleek countertops, custom cabinetry, and premium appliances--ideal for entertaining or hosting extended stays.
Each bedroom offers comfort and style, while both bathrooms have been fully updated with designer touches that elevate the overall experience. Whether guests are visiting for golf, spring training, or a relaxing desert getaway, this home delivers the upscale vibe they're searching for.
Whether you're expanding your portfolio or entering the short-term rental space, this Arcadia beauty is a rare find with exceptional upside.
For sale
$925,000
4113 E GLENROSA Avenue, Phoenix, AZ 85018
3beds
1,835sqft
:
Get pre-qualified$5,511/mo
Single Family Residence
Built in 1957
7,616 Square Feet Lot
$-- Zestimate®
$504/sqft
$-- HOA
What's special
Sparkling poolOpen-concept floor planBright open-concept layoutSleek countertopsSpacious kitchenHigh-end finishesFilled with natural light
- 96 days |
- 674 |
- 49 |
Likely to sell faster than
Zillow last checked:
Listing updated:
Listed by:
Brandi Giraud 480-272-1880,
Keller Williams, Professional Partners,
Timothy Tiller 602-763-1741,
Keller Williams, Professional Partners
Source: ARMLS,MLS#: 7019205
Facts & features
Interior
Bedrooms & bathrooms
- Bedrooms: 3
- Bathrooms: 3
- Full bathrooms: 2
- 1/2 bathrooms: 1
Heating
- Natural Gas
Cooling
- Central Air, Ceiling Fan(s), Programmable Thmstat
Appliances
- Included: Washer/Dryer Stacked, Dryer, Washer, Reverse Osmosis, Refrigerator, Dishwasher, Disposal, Gas Range, Gas Oven, Water Softener Rented, Water Purifier
- Laundry: Inside
Features
- High Speed Internet, Granite Counters, Double Vanity, Eat-in Kitchen, Breakfast Bar, No Interior Steps, Kitchen Island, Full Bth Master Bdrm
- Flooring: Vinyl, Tile
- Windows: Screens
- Has basement: No
- Number of fireplaces: 1
- Fireplace features: Wood Burning
- Common walls with other units/homes: No Common Walls
Interior area
- Total structure area: 1,835
- Total interior livable area: 1,835 sqft
Property
Parking
- Total spaces: 1
- Parking features: Off Street, Detached Carport
- Carport spaces: 1
Features
- Stories: 1
- Patio & porch: Covered, Patio
- Exterior features: Built-in Barbecue
- Has private pool: Yes
- Pool features: Outdoor Pool, Play Pool, Lap
- Spa features: None
- Fencing: Block
Lot
- Size: 7,616 Square Feet
- Features: North/South Exposure, Sprinklers In Rear, Sprinklers In Front, Gravel/Stone Front, Gravel/Stone Back, Synthetic Grass Frnt, Auto Timer H2O Front, Auto Timer H2O Back
Details
- Parcel number: 17126071A
Construction
Type & style
- Home type: SingleFamily
- Architectural style: Ranch
- Property subtype: Single Family Residence
Materials
- Brick Veneer, Wood Frame, Painted, Block
- Foundation: Block
- Roof: Composition
Condition
- Year built: 1957
Utilities & green energy
- Sewer: Public Sewer
- Water: City Water
- Utilities for property: Phone Available
Green energy
- Water conservation: Tankless Ht Wtr Heat
Community & HOA
Community
- Subdivision: ORANGE AND LEMON GROVE TRACT LOTS 10 11 16 17
HOA
- Has HOA: No
- Services included: No Fees
Location
- Region: Phoenix
Financial & listing details
- Price per square foot: $504/sqft
- Tax assessed value: $688,100
- Annual tax amount: $2,590
- Date on market: 4/27/2026
- Cumulative days on market: 271 days
- Listing terms: Cash,Conventional,FHA,VA Loan
- Ownership: Fee Simple
- Road surface type: Asphalt
Estimated market value
Not available
Estimated sales range
Not available
Not available
Price history
| Date | Event | Price |
|---|---|---|
| 4/27/2026 | Listed for sale | $925,000$504/sqft |
Source:  ARMLS #7019205 Report a problem ARMLS #7019205 Report a problem | ||
| 4/1/2026 | Listing removed | $925,000$504/sqft |
Source: ARMLS #6930647 Report a problem | ||
| 1/10/2026 | Price change | $925,000-2.1%$504/sqft |
Source: ARMLS #6930647 Report a problem | ||
| 12/29/2025 | Price change | $945,000-2.1%$515/sqft |
Source: ARMLS #6930647 Report a problem | ||
| 10/8/2025 | Listed for sale | $965,000+7.2%$526/sqft |
Source: ARMLS #6930647 Report a problem | ||
| 2/24/2024 | Listing removed | $899,900$490/sqft |
Source: ARMLS #6598414 Report a problem | ||
| 9/23/2023 | Price change | $899,900-4.8%$490/sqft |
Source: ARMLS #6598414 Report a problem | ||
| 9/11/2023 | Price change | $945,000-5%$515/sqft |
Source: ARMLS #6598414 Report a problem | ||
| 8/29/2023 | Listed for sale | $995,000$542/sqft |
Source: ARMLS #6598414 Report a problem | ||
Public tax history
| Year | Property taxes | Tax assessment |
|---|---|---|
| 2025 | $2,572 +4.6% | $68,810 -3.9% |
| 2024 | $2,459 +3.1% | $71,570 +116.7% |
| 2023 | $2,385 -0.7% | $33,033 -25.6% |
| 2022 | $2,403 | $44,398 |
Find assessor info on the county website
Monthly payment
Est. payment
Payment breakdown
Explore the cost of this home by adjusting the details. Changes won't be saved.Climate risks
Neighborhood: Camelback East
Nearby schools
GreatSchools rating
- 9/10Hopi Elementary SchoolGrades: K-5Distance: 1.3 mi
- 7/10Ingleside Middle SchoolGrades: 6-8Distance: 1.8 mi
- 9/10Arcadia High SchoolGrades: 9-12Distance: 0.8 mi
Schools provided by the listing agent
- Elementary: Hopi Elementary School
- Middle: Ingleside Middle School
- High: Arcadia High School
- District: Scottsdale Unified District
Source: ARMLS. This data may not be complete. We recommend contacting the local school district to confirm school assignments for this home.
- $2,426,700-- bd-- ba3.6k sqft4111 E Glenrosa Ave, Phoenix, AZ 85018Off Market
- $1,759,3004 bd5 ba2.9k sqft4115 E Glenrosa Ave, Phoenix, AZ 85018Off Market
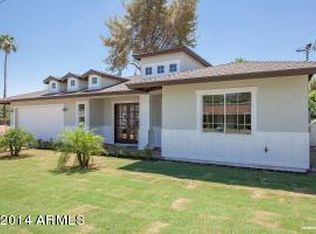
- $1,018,5004 bd4 ba3.6k sqft4107 E Glenrosa Ave, Phoenix, AZ 85018Off Market
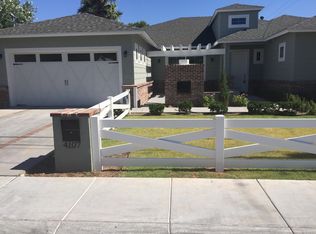
- $1,239,700-- bd-- ba-- sqft4109 E Glenrosa Ave, Phoenix, AZ 85018Off Market
- $1,007,300-- bd2 ba1.8k sqft4109 E Glenrosa Ave, Phoenix, AZ 85018Off Market
- $603,300-- bd1 ba999 sqft4236 N 41st Pl, Phoenix, AZ 85018Off Market
- $589,7003 bd2 ba1.1k sqft4232 N 41st Pl, Phoenix, AZ 85018Off Market
- $1,575,0004 bd4 ba2.5k sqft4125 E Glenrosa Ave, Phoenix, AZ 85018Sold
A local agent can set up tours, give advice and negotiate with sellers.
Similar homes
- $894,0003 bd3 ba2.1k sqft3328 E TURNEY Avenue, Phoenix, AZ 85018For Sale
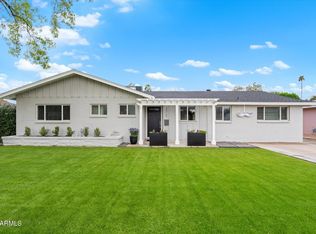 MLS ID #7050082, Erik Jensen, Compass. ARMLS
 - $949,0003 bd3 ba1.9k sqft4219 N 34TH Place, Phoenix, AZ 85018For Sale
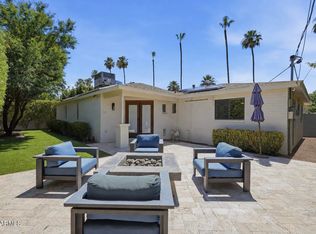 MLS ID #7032535, Beau Carson Browder, Phoenix Property Group. ARMLS
 - $899,9993 bd2 ba1.6k sqft3436 E GLENROSA Avenue, Phoenix, AZ 85018For Sale
 MLS ID #7015984, Cylie Lawrence, Compass. ARMLS
 - $999,9854 bd3 ba1.6k sqft4523 N 35th Place, Phoenix, AZ 85018For Sale
 MLS ID #7019550, Brad Turk, eXp Realty. ARMLS
 - $899,5004 bd3 ba2.2k sqft1841 E MONTECITO Avenue, Phoenix, AZ 85016For SaleMLS ID #7039099, Joelle Addante, Compass. ARMLS
- $715,0003 bd3 ba1.3k sqft4099 E CAMPBELL Avenue, Phoenix, AZ 85018For SaleMLS ID #7004582, Matthew J Cerchiai, The Brokery. ARMLS
- $1,140,0004 bd3 ba1.9k sqft4842 E FAIRMOUNT Avenue, Phoenix, AZ 85018For SaleMLS ID #7014348, Macario Hing-Glover, West USA Realty. ARMLS
- $1,260,0004 bd3 ba2.5k sqft3802 E PICCADILLY Road, Phoenix, AZ 85018For SaleMLS ID #7055445, Suzette Tzineff, Citiea. ARMLS
- $899,9003 bd2 ba1.9k sqft1708 E MCLELLAN Boulevard, Phoenix, AZ 85016For SaleMLS ID #7046824, Gretchen Jewell, Compass. ARMLS
- $924,9003 bd3 ba2.2k sqft3132 N 82ND Place, Scottsdale, AZ 85251For SaleMLS ID #7041702, James Mandavia, eXp Realty. ARMLS
- $825,0003 bd2 ba1.9k sqft933 E CAVALIER Drive, Phoenix, AZ 85014For SaleMLS ID #7037437, Barbara Vaccaro, My Home Group Real Estate. ARMLS
- $790,0003 bd2 ba1.7k sqft4645 E CAMBRIDGE Avenue, Phoenix, AZ 85008For SaleMLS ID #7034058, Morgan Williams, The Brokery. ARMLS
- $950,0003 bd3 ba2.4k sqft7741 N 16TH Lane, Phoenix, AZ 85021For SaleMLS ID #7039625, Mireya Tomasi, HomeSmart. ARMLS
- $910,0004 bd3 ba2.3k sqft2438 E CHERYL Drive, Phoenix, AZ 85028For SaleMLS ID #7037081, James J Pyburn, HomeSmart. ARMLS
- $950,0004 bd3 ba2k sqft8407 E RANCHO VISTA Drive, Scottsdale, AZ 85251For SaleMLS ID #7032929, Aaron Carter, Cambridge Properties. ARMLS
- $837,0003 bd3 ba1.3k sqft530 W VERNON Avenue, Phoenix, AZ 85003For SaleMLS ID #7040685, Carrie Todd Putman, Realty USA Southwest. ARMLS
- $840,0004 bd2 ba2.3k sqft8515 N 13th Place, Phoenix, AZ 85020For SaleMLS ID #7019069, Emily Duarte, Keller Williams Arizona Realty. ARMLS
- $765,0003 bd2 ba1.4k sqft5449 E CAMBRIDGE Avenue, Phoenix, AZ 85008For SaleMLS ID #6993104, Carole Hewitt, Homie. ARMLS
- $850,0004 bd3 ba2k sqft1501 W DUNLAP Avenue, Phoenix, AZ 85021For SaleMLS ID #7011443, Zelimir Samardzija, eXp Realty. ARMLS
- $975,0004 bd3 ba2.6k sqft7637 N 7TH Avenue, Phoenix, AZ 85021For SaleMLS ID #6905681, Levi Combs, NextHome Alliance. ARMLS
