Stunningly Remodeled Gem in Bethany Estates - Madison SD
Welcome home to this beautifully transformed residence in highly sought-after Bethany Estates, central Phoenix (85014). Located in the top-rated Madison School District, this home offers classic charm with modern luxury just minutes from dining, shopping, parks, and the North Central Corridor.
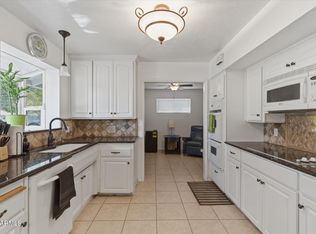
This complete high-end remodel features gleaming new luxury flooring throughout, fresh interior/exterior paint, new stucco, new doors, and new lighting. The gourmet kitchen impresses with Taj Mahal quartzsite countertops, new cabinets, GE Cafe appliances, and a sophisticated hidden moody butler's pantry for elegant storage and prep space--all showcasing beautiful finishes.
All bathrooms are updated with new fixtures and finishes. Additional upgrades include a brand-new flat roof and countless premium touches--too many to list. Everything executed with exceptional quality.
This Home truly speaks for itself
Sold for $800,000
Street View
Zillow last checked:
Listing updated:
Bought with:
Stephen T Caniglia, SA554647000
Compass
Erik Jensen, SA570019000
Compass
Source: ARMLS,MLS#: 7037437
Price history
| Date | Event | Price |
|---|---|---|
| 9/16/2026 | Sold | $800,000-3%$416/sqft |
Source:  ARMLS #7037437 Report a problem ARMLS #7037437 Report a problem | ||
| 9/3/2026 | Pending sale | $825,000$429/sqft |
Source: ARMLS #7037437 Report a problem | ||
| 7/24/2026 | Price change | $825,000-1.8%$429/sqft |
Source: ARMLS #7037437 Report a problem | ||
| 7/9/2026 | Price change | $840,000-1.2%$436/sqft |
Source: ARMLS #7037437 Report a problem | ||
| 6/11/2026 | Listed for sale | $850,000+161.5%$442/sqft |
Source: ARMLS #7037437 Report a problem | ||
| 2/27/2026 | Sold | $325,000+4.7%$169/sqft |
Source: Public Record Report a problem | ||
| 3/7/2014 | Sold | $310,425-1.4%$161/sqft |
Source: ARMLS #4991355 Report a problem | ||
| 2/13/2014 | Price change | $314,900-4.5%$164/sqft |
Source: RE/MAX DESERT SHOWCASE #4991355 Report a problem | ||
| 1/11/2014 | Price change | $329,900+1.5%$171/sqft |
Source: RE/MAX Desert Showcase #4991355 Report a problem | ||
| 12/10/2013 | Price change | $324,900-3%$169/sqft |
Source: RE/MAX DESERT SHOWCASE #4991355 Report a problem | ||
| 10/30/2013 | Price change | $334,900+1.5%$174/sqft |
Source: RE/MAX DESERT SHOWCASE #4991355 Report a problem | ||
| 10/23/2013 | Price change | $329,900-2.9%$171/sqft |
Source: RE/MAX DESERT SHOWCASE #4991355 Report a problem | ||
| 10/19/2013 | Price change | $339,900-2.8%$177/sqft |
Source: RE/MAX DESERT SHOWCASE #4991355 Report a problem | ||
| 10/12/2013 | Price change | $349,7000%$182/sqft |
Source: RE/MAX DESERT SHOWCASE #4991355 Report a problem | ||
| 10/5/2013 | Price change | $349,8000%$182/sqft |
Source: RE/MAX DESERT SHOWCASE #4991355 Report a problem | ||
| 10/1/2013 | Price change | $349,900-1.4%$182/sqft |
Source: RE/MAX DESERT SHOWCASE #4991355 Report a problem | ||
| 9/28/2013 | Price change | $354,8000%$184/sqft |
Source: RE/MAX DESERT SHOWCASE #4991355 Report a problem | ||
| 9/21/2013 | Price change | $354,900-1.4%$184/sqft |
Source: RE/MAX DESERT SHOWCASE #4991355 Report a problem | ||
| 9/16/2013 | Price change | $359,900-2.7%$187/sqft |
Source: RE/MAX DESERT SHOWCASE #4991355 Report a problem | ||
| 8/31/2013 | Listed for sale | $369,900+40.9%$192/sqft |
Source: RE/MAX Desert Showcase #4991355 Report a problem | ||
| 7/3/2013 | Sold | $262,500+21%$136/sqft |
Source: Public Record Report a problem | ||
| 11/13/2011 | Listing removed | $217,000$113/sqft |
Source: ProStar Realty #4631240 Report a problem | ||
| 9/8/2011 | Listed for sale | $217,000+158.3%$113/sqft |
Source: ProStar Realty #4631240 Report a problem | ||
| 9/18/1995 | Sold | $84,000$44/sqft |
Source: Public Record Report a problem | ||


Get a cash offer in 3 minutes
Find out how much your home could sell for in as little as 3 minutes with a no-obligation cash offer.
Estimated market value
$799,900
