Skip main navigation
Sold for $750,000
  • $750,000

    929 E CAVALIER Drive, Phoenix, AZ 85014

    3beds
    2baths
    1,798sqft
    Single Family Residence
    Built in 1954
    6,922 Square Feet Lot
    $722,200 Zestimate®
    $417/sqft
    $2,877 Estimated rent

    Home value

    $722,200

    $686,000 - $758,000

    $2,877/mo

    Zestimate® history
    Loading
    Loading...

    Owner options

    List your home for rent

    $2,877/mo

    Rent Zestimate®

    Find your next renter with Zillow Rental Manager. Plus, with online applications, you can quickly screen prospective tenants – for free.

    Learn more

    $2,877/mo

    Rent Zestimate®

    Refinance and save

    $4,271/mo

    Est. payment

    Refinancing to a lower rate could help reduce your monthly payments and save thousands over the life of the loan.

    See today's rates

    $4,271/mo

    Est. payment

    Explore your selling options

    Work with a Zillow partner agent

    Leverage their expertise and Zillow's premium Showcase listings to get your home seen by more buyers.

    Get started

    List with your own agent

    Get your home in front of millions of buyers by listing it on Zillow.

    Learn how to do it

    Sell it yourself

    Take full control of how buyers see your home on Zillow by listing For Sale by Owner (FSBO).

    List your home

    What's special

    Custom walk-in closetLarge walk in pantrySoft-close cabinetryFruit treesWalk-in showerSpacious master suiteWood-grain tile flooring
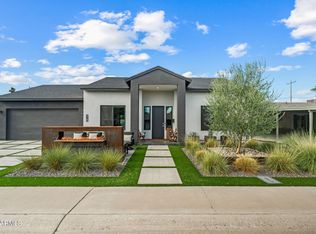
    Located in North Central, this home is a classic ranch style beauty. The kitchen boasts custom granite countertops, soft-close cabinetry, stainless steel appliances and a large walk in pantry. The home also includes dual pane windows, wood-grain tile flooring, and a spacious master suite with a walk-in shower, custom walk-in closet by Space Solutions and French doors leading to a covered patio. The front and back yards are landscaped with grass and fruit trees, perfect for play and entertaining. Located in the coveted Madison School District, this home is a true gem!

    Zillow last checked:

    Listing updated:

    Listed by:

    Maggie Botha 602-292-4092,

    RETSY,

    Libby Cohen 602-291-1446,

    RETSY

    Bought with:

    Bobby H Lieb, BR007861000

    Compass

    Source: ARMLS,MLS#: 6648799MLS Logo

    Facts & features

    Interior

    Bedrooms & bathrooms
    • Bedrooms: 3
    • Bathrooms: 2
    Heating
    • Natural Gas
    Cooling
    • HVAC SEER Rating, Central Air, Ceiling Fan(s), Programmable Thmstat
    Appliances
    • Included: Dryer, Washer, Refrigerator, Dishwasher, Disposal, Gas Range, Gas Oven, Gas Cooktop, Water Purifier
    • Laundry: Inside, Gas Dryer Hookup, Engy Star (See Rmks)
    Features
    • Pantry, High Speed Internet, Granite Counters, Double Vanity, Breakfast Bar, No Interior Steps, 3/4 Bath Master Bdrm
    • Flooring: Tile
    • Windows: Low Emissivity Windows, Double Pane Windows, Vinyl Frame
    • Has basement: No
    • Has fireplace: No
    Interior area
    • Total structure area: 1,798
    • Total interior livable area: 1,798 sqft

    Property

    Parking
    • Total spaces: 1
    • Parking features: Garage Door Opener
    • Garage spaces: 1
    Features
    • Stories: 1
    • Patio & porch: Covered
    • Exterior features: Playground, Private Yard, Storage
    • Spa features: None
    • Fencing: Block,Wood
    Lot
    • Size: 6,922 sqft
    • Features: North/South Exposure, Sprinklers In Rear, Sprinklers In Front, Alley, Grass Front, Grass Back, Auto Timer H2O Front, Auto Timer H2O Back
    Details
    • Parcel number: 16116052

    Construction

    Type & style
    • Home type: SingleFamily
    • Architectural style: Ranch
    • Property subtype: Single Family Residence
    Materials
    • Painted, Block
    • Roof: Composition
    Condition
    • Year built: 1954
    Details
    • Builder name: Cox

    Utilities & green energy

    • Sewer: Public Sewer
    • Water: City Water

    Community & neighborhood

    Security
    • Security features: Security System Leased
    Location
    • Region: Phoenix
    • Subdivision: BETHANY ESTATES

    Other

    Other facts
    • Listing terms: Cash,Conventional,VA Loan
    • Ownership: Fee Simple

    Price history

    DateEventPrice
    3/4/2024Sold$750,000-4.5%$417/sqft
    Source: ARMLS #6648799 Report a problem
    2/26/2024Pending sale$785,750$437/sqft
    Source: ARMLS #6648799 Report a problem
    2/16/2024Contingent$785,750$437/sqft
    Source: ARMLS #6648799 Report a problem
    2/2/2024Price change$785,750-1.7%$437/sqft
    Source: ARMLS #6648799 Report a problem
    1/13/2024Listed for sale$799,500+70.1%$445/sqft
    Source: ARMLS #6648799 Report a problem
    10/15/2018Sold$470,000-5.1%$261/sqft
    Source: ARMLS #5798272 Report a problem
    7/26/2018Listed for sale$495,000+29.2%$275/sqft
    Source: Realty Executives #5798272 Report a problem
    9/20/2016Sold$383,000-0.5%$213/sqft
    Source: Public Record Report a problem
    6/30/2016Price change$384,995-1%$214/sqft
    Source: Keller Williams Northeast Realty #5431471 Report a problem
    5/22/2016Price change$389,000-1.5%$216/sqft
    Source: Keller Williams Northeast Realty #5431471 Report a problem
    4/21/2016Listed for sale$394,995+68.1%$220/sqft
    Source: Keller Williams Northeast Realty #5431471 Report a problem
    11/2/2015Sold$235,000$131/sqft
    Source: Public Record Report a problem

    Public tax history

    YearProperty taxesTax assessment
    2025$2,602 +5.2%$46,500 -7.3%
    2024$2,474 +3%$50,170 +143.8%
    2023$2,402 +3.3%$20,580 -43%
    2022$2,325 -0.4%$36,100 +11.9%
    2021$2,334 +2.3%$32,270 +8.7%
    2020$2,281 +2.7%$29,700 +11.2%
    2019$2,221 $26,710 +10.9%
    2018$2,221 +5.3%$24,080 +3.7%
    2017$2,109 +79.7%$23,220 +87.3%
    2016$1,173 $12,400
    2015$1,173 $12,400
    2014-- $12,400 +2.8%
    2013-- $12,060 -4.7%
    2012-- $12,650 +2%
    2011-- $12,400
    2010-- $12,400
    2009-- $12,400
    2008-- $12,400
    2007-- $12,400
    2006-- $12,400
    2005-- $12,400
    2004-- $12,400
    2003-- $12,400 +27.2%
    2002-- $9,750

    Find assessor info on the county website

    Neighborhood: Camelback East

    Nearby schools

    GreatSchools rating
    Schools provided by the listing agent
    • Elementary: Madison Elementary School
    • High: Camelback High School
    • District: Madison Elementary District

    Source: ARMLS. This data may not be complete. We recommend contacting the local school district to confirm school assignments for this home.

    Get a cash offer in 3 minutes
    Find out how much your home could sell for in as little as 3 minutes with a no-obligation cash offer.
    Estimated market value
    $722,200
    Get a cash offer in 3 minutes
    Find out how much your home could sell for in as little as 3 minutes with a no-obligation cash offer.
    Estimated market value
    $722,200