This gem sits on the Historic Registry* and delivers the kind of charm and versatility that's increasingly rare to find. The main home offers 2 bedrooms and 2 bath with an open concept floorplan, engineered wood flooring, fireplace, newer appliances, and an inviting flow from the front porch to the backyard. A sparkling pool and lush landscaping create a very PRIVATE oasis right in the city. A detached casita with its own bathroom and kitchenette- perfect for guests, a home office, art studio, pool house or even rental income. Add a covered carport parking, synthetic turf in front, 10X 15 shed with electric and auto irrigation. Bike and Walkable to Downtown Phoenix, Roosevelt Row, Encanto Park, the light rail, and some of the city's fines restaurants. (*reduced property taxes)
For sale
$837,000
530 W VERNON Avenue, Phoenix, AZ 85003
3beds
1,351sqft
:
Get pre-qualified$4,987/mo
Single Family Residence
Built in 1940
7,000 Square Feet Lot
$-- Zestimate®
$620/sqft
$-- HOA
What's special
Sparkling poolSynthetic turf in frontCovered carport parkingOpen concept floorplanLush landscapingEngineered wood flooringNewer appliances
- 44 days |
- 849 |
- 73 |
Zillow last checked:
Listing updated:
Listed by:
Carrie Todd Putman 602-295-5063,
Realty USA Southwest
Source: ARMLS,MLS#: 7040685
Facts & features
Interior
Bedrooms & bathrooms
- Bedrooms: 3
- Bathrooms: 3
- Full bathrooms: 3
Heating
- Natural Gas
Cooling
- Central Air, Mini Split, Programmable Thmstat
Appliances
- Included: Washer/Dryer Stacked, Dryer, Washer, Refrigerator, Dishwasher, Disposal, Built-In Electric Oven
- Laundry: Inside
Features
- Non-laminate Counter, High Speed Internet, Eat-in Kitchen, 9+ Flat Ceilings, No Interior Steps, Kitchen Island, Full Bth Master Bdrm
- Flooring: Other, Wood
- Has basement: No
- Number of fireplaces: 1
- Fireplace features: Gas
Interior area
- Total structure area: 1,351
- Total interior livable area: 1,351 sqft
Property
Parking
- Total spaces: 3
- Parking features: Attached Carport
- Carport spaces: 1
- Uncovered spaces: 2
Features
- Stories: 1
- Patio & porch: Covered, Patio
- Exterior features: Storage
- Has private pool: Yes
- Pool features: Outdoor Pool
- Spa features: None
- Fencing: Back Yard,Block
- Has view: Yes
- View description: City
Lot
- Size: 7,000 Square Feet
- Features: North/South Exposure, Sprinklers In Rear, Sprinklers In Front, Alley, Grass Back, Synthetic Grass Frnt, Auto Timer H2O Front, Auto Timer H2O Back
Details
- Additional structures: Shed(s), Guest House
- Parcel number: 11849061
Construction
Type & style
- Home type: SingleFamily
- Architectural style: Ranch
- Property subtype: Single Family Residence
Materials
- Painted, Brick
- Foundation: Brick/Mortar
- Roof: Shake
Condition
- Year built: 1940
Utilities & green energy
- Sewer: Public Sewer
- Water: City Water
Community & HOA
Community
- Features: Golf, Biking/Walking Path
- Subdivision: BROADMOOR PARK
HOA
- Has HOA: No
- Services included: No Fees
Location
- Region: Phoenix
Financial & listing details
- Price per square foot: $620/sqft
- Tax assessed value: $552,500
- Annual tax amount: $1,732
- Date on market: 6/11/2026
- Cumulative days on market: 44 days
- Listing terms: Cash,FHA
- Ownership: Fee Simple
- Road surface type: Asphalt
Estimated market value
Not available
Estimated sales range
Not available
Not available
Price history
| Date | Event | Price |
|---|---|---|
| 6/11/2026 | Listed for sale | $837,000-0.3%$620/sqft |
Source:  ARMLS #7040685 Report a problem ARMLS #7040685 Report a problem | ||
| 2/18/2025 | Listing removed | $839,900$622/sqft |
Source: ARMLS #6789629 Report a problem | ||
| 1/2/2025 | Price change | $839,900-1.2%$622/sqft |
Source: ARMLS #6789629 Report a problem | ||
| 12/1/2024 | Listed for sale | $849,900-1.1%$629/sqft |
Source: ARMLS #6789629 Report a problem | ||
| 11/29/2024 | Listing removed | -- |
Source: Owner Report a problem | ||
| 10/30/2024 | Listed for sale | $859,777+17.4%$636/sqft |
Source: Owner Report a problem | ||
| 5/16/2023 | Listing removed | -- |
Source: Zillow Rentals Report a problem | ||
| 5/14/2023 | Listed for rent | $3,975+62.2%$3/sqft |
Source: Zillow Rentals Report a problem | ||
| 4/21/2021 | Sold | $732,500-1.7%$542/sqft |
Source: ARMLS #6207122 Report a problem | ||
| 4/3/2021 | Pending sale | $745,000$551/sqft |
Source: ARMLS #6207122 Report a problem | ||
| 4/1/2021 | Listed for sale | $745,000$551/sqft |
Source: ARMLS #6207122 Report a problem | ||
| 3/25/2021 | Pending sale | $745,000$551/sqft |
Source: ARMLS #6207122 Report a problem | ||
| 3/24/2021 | Listing removed | -- |
Source: Owner Report a problem | ||
| 3/18/2021 | Listed for sale | $745,000+215.7%$551/sqft |
Source: ARMLS #6207122 Report a problem | ||
| 12/18/2017 | Listing removed | $2,450$2/sqft |
Source: Owner Report a problem | ||
| 12/11/2017 | Listed for rent | $2,450$2/sqft |
Source: Owner Report a problem | ||
| 12/10/2012 | Sold | $236,000+126.9%$175/sqft |
Source: Public Record Report a problem | ||
| 12/30/2008 | Sold | $104,000-54.8%$77/sqft |
Source: Public Record Report a problem | ||
| 11/29/2006 | Sold | $230,000-33.8%$170/sqft |
Source: ARMLS #2656456 Report a problem | ||
| 10/4/2005 | Sold | $347,500+93.2%$257/sqft |
Source: Public Record Report a problem | ||
| 7/26/2002 | Sold | $179,900+84.5%$133/sqft |
Source: Public Record Report a problem | ||
| 5/30/1997 | Sold | $97,500+53.5%$72/sqft |
Source: Public Record Report a problem | ||
| 12/8/1993 | Sold | $63,500$47/sqft |
Source: Public Record Report a problem | ||
Public tax history
| Year | Property taxes | Tax assessment |
|---|---|---|
| 2025 | $1,732 +6.2% | $27,625 -5.4% |
| 2024 | $1,630 +1% | $29,215 +164.2% |
| 2023 | $1,615 +3.7% | $11,059 -42% |
| 2022 | $1,557 -50.2% | $19,065 -47.2% |
| 2021 | $3,127 +0.2% | $36,100 +7.1% |
| 2020 | $3,122 +1.7% | $33,710 +10.1% |
| 2019 | $3,068 | $30,620 +4% |
| 2018 | $3,068 +2.4% | $29,450 +5.6% |
| 2017 | $2,997 +11.3% | $27,880 +7.4% |
| 2016 | $2,694 +2.4% | $25,950 +26.5% |
| 2015 | $2,632 | $20,520 +126.1% |
| 2014 | -- | $9,075 +40% |
| 2013 | -- | $6,480 -13% |
| 2012 | -- | $7,450 -15.7% |
| 2011 | -- | $8,840 -23.2% |
| 2010 | -- | $11,505 -18.7% |
| 2009 | -- | $14,155 -11.8% |
| 2008 | -- | $16,050 +17.4% |
| 2007 | -- | $13,675 +62.8% |
| 2006 | -- | $8,400 |
| 2005 | -- | $8,400 +27.3% |
| 2004 | -- | $6,600 |
| 2003 | -- | $6,600 +29.4% |
| 2002 | -- | $5,100 |
Find assessor info on the county website
Monthly payment
Est. payment
Payment breakdown
Explore the cost of this home by adjusting the details. Changes won't be saved.Climate risks
Neighborhood: Encanto
Nearby schools
GreatSchools rating
- 5/10Kenilworth Elementary SchoolGrades: PK-8Distance: 0.8 mi
- 3/10Central High SchoolGrades: 9-12Distance: 2 mi
Schools provided by the listing agent
- Elementary: Kenilworth Elementary School
- Middle: Kenilworth Elementary School
- High: Central High School
- District: Phoenix Elementary District
Source: ARMLS. This data may not be complete. We recommend contacting the local school district to confirm school assignments for this home.
- $545,100-- bd1 ba1.4k sqft534 W Vernon Ave, Phoenix, AZ 85003Off Market
- $766,6002 bd2 ba1.6k sqft526 W Vernon Ave, Phoenix, AZ 85003Off Market

- $727,9004 bd3 ba1.7k sqft522 W Vernon Ave, Phoenix, AZ 85003Off Market
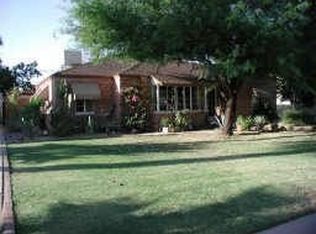
- $539,900-- bd1 ba1.2k sqft538 W Vernon Ave, Phoenix, AZ 85003Off Market
- $775,0003 bd2 ba1.7k sqft533 W Lewis Ave, Phoenix, AZ 85003Sold
- $617,000-- bd1 ba1.2k sqft527 W Lewis Ave, Phoenix, AZ 85003Off Market
- $508,400-- bd1 ba1.1k sqft537 W Lewis Ave, Phoenix, AZ 85003Off Market
- $808,0003 bd2 ba1.4k sqft542 W Vernon Ave, Phoenix, AZ 85003Sold
A local agent can set up tours, give advice and negotiate with sellers.
Similar homes
- $799,0003 bd2 ba1.3k sqft314 W WINDSOR Avenue, Phoenix, AZ 85003For Sale
 MLS ID #7051912, Bill Wolfe, HomeSmart. ARMLS
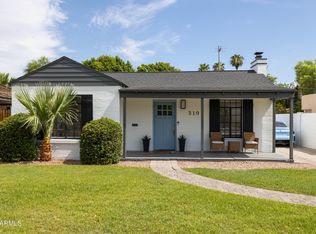
 - $999,0003 bd2 ba1.9k sqft310 W LEWIS Avenue, Phoenix, AZ 85003For Sale
 MLS ID #7057253, Camille Hartmetz, Brokers Hub Realty, LLC. ARMLS
 - $995,0003 bd2 ba1.8k sqft78 W cypress Street, Phoenix, AZ 85003For Sale
 MLS ID #7022204, Nicole Torchia, Compass. ARMLS
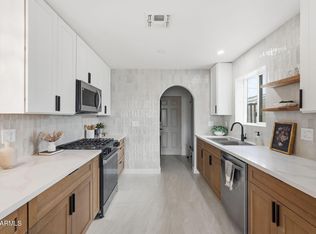
 - $725,0004 bd3 ba1.5k sqft1238 E ALMERIA Road, Phoenix, AZ 85006For Sale
 MLS ID #7055810, Ashley Casillas Silva, Epique Realty. ARMLS
 - $779,0003 bd2 ba1.8k sqft1123 E CORONADO Road, Phoenix, AZ 85006For SaleMLS ID #7051648, Ariana Parry, The Brokery. ARMLS
- $730,0004 bd2 ba1.2k sqft922 W Roosevelt Street, Phoenix, AZ 85007For SaleMLS ID #7034856, Jeffrey Kohl, Hub Commercial. ARMLS
- $709,9003 bd2 ba1.4k sqft2333 N EDGEMERE Street, Phoenix, AZ 85006For SaleMLS ID #7048429, Cesar Flores Rios, eXp Realty. ARMLS
- $825,0003 bd2 ba1.9k sqft933 E CAVALIER Drive, Phoenix, AZ 85014For SaleMLS ID #7037437, Barbara Vaccaro, My Home Group Real Estate. ARMLS
- $689,9993 bd2 ba1.4k sqft2310 N 11th Street, Phoenix, AZ 85006For SaleMLS ID #7049540, Benjamin Marquez, eXp Realty. ARMLS
- $790,0003 bd2 ba1.7k sqft4645 E CAMBRIDGE Avenue, Phoenix, AZ 85008For SaleMLS ID #7034058, Morgan Williams, The Brokery. ARMLS
- $750,0002 bd2 ba959 sqft332 E WINDSOR Avenue, Phoenix, AZ 85004For SaleMLS ID #7020224, Janelle Pittman, eXp Realty. ARMLS
- $899,0003 bd3 ba1.6k sqft3510 E GLENROSA Avenue, Phoenix, AZ 85018For SaleMLS ID #7052414, Sharon M Berrett, Compass. ARMLS
- $649,9003 bd2 ba1.6k sqft2011 W CAMPBELL Avenue, Phoenix, AZ 85015For SaleMLS ID #7041918, Roman J Gastelum, West USA Realty. ARMLS
- $739,0003 bd4 ba1.6k sqft316 E EL CAMINO Drive, Phoenix, AZ 85020For SaleMLS ID #7050898, Austin Goodwin, eXp Realty. ARMLS
- $899,9003 bd2 ba1.9k sqft1708 E MCLELLAN Boulevard, Phoenix, AZ 85016For SaleMLS ID #7046824, Gretchen Jewell, Compass. ARMLS
- $650,0003 bd3 ba1.6k sqft2609 N 28TH Street, Phoenix, AZ 85008For SaleMLS ID #7047648, Sean Steimer, Fathom Realty Elite. ARMLS
- $899,9993 bd2 ba1.6k sqft3436 E GLENROSA Avenue, Phoenix, AZ 85018For SaleMLS ID #7015984, Cylie Lawrence, Compass. ARMLS
- $925,0003 bd3 ba1.8k sqft4113 E GLENROSA Avenue, Phoenix, AZ 85018For SaleMLS ID #7019205, Brandi Giraud, Keller Williams, Professional Partners. ARMLS
- $699,0004 bd2 ba1.9k sqft3111 N 33RD Street, Phoenix, AZ 85018For SaleMLS ID #7034538, Melinda Genier, DeLex Realty, LLC. ARMLS
- $899,9993 bd2 ba1.9k sqft1903 E OCOTILLO Road, Phoenix, AZ 85016For SaleMLS ID #7037940, Brandon Schlueter, Midland Real Estate Alliance. ARMLS
