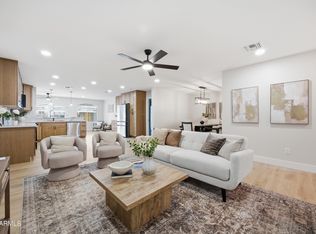
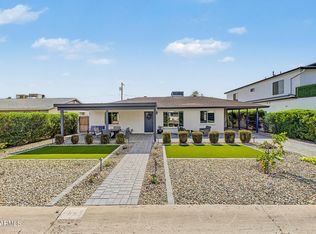
Extensively remodeled & truly turnkey, in the Papago Seventy Six community. Located in the Papago/Arcadia Lite area of Phoenix, close to Old Town Scottsdale, Papago Park, shopping, dining, coffee shops, golf, hiking, biking, & everyday conveniences. Filled with natural light & showcasing a fresh, contemporary aesthetic throughout, the home offers comfortable living spaces designed for both everyday living & entertaining. Nearly every surface has been updated, creating a cohesive, move-in-ready experience that allows you to simply unpack & enjoy. Major improvements include a brand-new roof, energy-efficient windows, new flooring, interior and exterior paint, countertops, lighting, plumbing fixtures, appliances, doors, hardware, locks, landscaping, an irrigation system, custom closet organization systems, and much more!
For sale
Price cut: $20K (9/1)
$745,000
5449 E CAMBRIDGE Avenue, Phoenix, AZ 85008
3beds
1,468sqft
Single Family Residence
Built in 1976
6,190 Square Feet Lot
$-- Zestimate®
$507/sqft
$-- HOA
What's special
Fresh contemporary aesthetic throughoutIrrigation systemNew flooringInterior and exterior paintFilled with natural lightCustom closet organization systemsEnergy-efficient windows
- 233 days
- 360
- 28
Zillow last checked:
Listing updated:
Listed by:
Carole Hewitt 602-320-1102,
Homie,
Robert Ross 520-940-0583,
Homie
Source: ARMLS,MLS#: 6993104
Facts & features
Interior
Bedrooms & bathrooms
- Bedrooms: 3
- Bathrooms: 2
- Full bathrooms: 2
Heating
- Electric
Cooling
- Central Air, Ceiling Fan(s)
Appliances
- Included: Dryer, Washer, Refrigerator, Dishwasher, Disposal, Electric Range, Electric Oven
Features
- Granite Counters, Eat-in Kitchen, Breakfast Bar, Vaulted Ceiling(s), Full Bth Master Bdrm
- Flooring: Laminate
- Windows: Double Pane Windows
- Has basement: No
- Has fireplace: No
Interior area
- Total structure area: 1,468
- Total interior livable area: 1,468 sqft
Property
Parking
- Total spaces: 4
- Parking features: Garage, Open
- Garage spaces: 2
- Uncovered spaces: 2
Features
- Stories: 1
- Patio & porch: Covered, Patio
- Spa features: None
- Fencing: Block
Lot
- Size: 6,190 Square Feet
- Features: North/South Exposure, Gravel/Stone Front, Gravel/Stone Back, Synthetic Grass Back
Details
- Parcel number: 12624064
Construction
Type & style
- Home type: SingleFamily
- Property subtype: Single Family Residence
Materials
- Stucco, Wood Frame, Painted
- Roof: Composition,Foam
Condition
- Year built: 1976
Utilities & green energy
- Sewer: Public Sewer
Community & HOA
Community
- Subdivision: PAPAGO SEVENTY SIX LOTS 1 THROUGH 75
HOA
- Has HOA: No
- Services included: No Fees
Location
- Region: Phoenix
Financial & listing details
- Price per square foot: $507/sqft
- Tax assessed value: $428,800
- Annual tax amount: $2,581
- Date on market: 3/4/2026
- Cumulative days on market: 234 days
- Listing terms: VA Loan,Cash,Conventional,1031 Exchange,FHA
- Ownership: Fee Simple
Estimated market value
Not available
Estimated sales range
Not available
Not available
Price history
| Date | Event | Price |
|---|---|---|
| 9/1/2026 | Price change | $745,000-2.6%$507/sqft |
Source:  ARMLS #6993104 Report a problem ARMLS #6993104 Report a problem | ||
| 6/13/2026 | Price change | $765,000-1.3%$521/sqft |
Source: ARMLS #6993104 Report a problem | ||
| 3/4/2026 | Listed for sale | $775,000+2.6%$528/sqft |
Source: ARMLS #6993104 Report a problem | ||
| 3/28/2025 | Sold | $755,000-0.6%$514/sqft |
Source: ARMLS #6831221 Report a problem | ||
| 3/27/2025 | Pending sale | $759,500$517/sqft |
Source: ARMLS #6831221 Report a problem | ||
| 3/6/2025 | Listed for sale | $759,500+68.8%$517/sqft |
Source: ARMLS #6831221 Report a problem | ||
| 12/6/2022 | Sold | $450,000-9.8%$307/sqft |
Source: ARMLS #6471345 Report a problem | ||
| 11/9/2022 | Price change | $499,000-5%$340/sqft |
Source: ARMLS #6471345 Report a problem | ||
| 11/5/2022 | Price change | $525,000-3.7%$358/sqft |
Source: ARMLS #6471345 Report a problem | ||
| 10/13/2022 | Price change | $545,000-3%$371/sqft |
Source: ARMLS #6471345 Report a problem | ||
| 10/6/2022 | Listed for sale | $562,000$383/sqft |
Source: ARMLS #6471345 Report a problem | ||
Public tax history
| Year | Property taxes | Tax assessment |
|---|---|---|
| 2025 | $2,581 -6.7% | $42,880 -13.1% |
| 2024 | $2,767 +1% | $49,320 +136% |
| 2023 | $2,741 +19.1% | $20,897 -28.7% |
| 2022 | $2,301 -1% | $29,300 +11.4% |
| 2021 | $2,323 +0.2% | $26,300 +5.7% |
| 2020 | $2,319 +6.9% | $24,880 +1.8% |
| 2019 | $2,170 | $24,450 +8.5% |
| 2018 | $2,170 +4.7% | $22,530 +3.1% |
| 2017 | $2,072 +8.5% | $21,860 +9.2% |
| 2016 | $1,909 +15.7% | $20,010 +10.7% |
| 2015 | $1,650 | $18,080 +34.2% |
| 2014 | -- | $13,470 +6.3% |
| 2013 | -- | $12,670 -2.6% |
| 2012 | -- | $13,010 -17.7% |
| 2011 | -- | $15,810 -16.7% |
| 2010 | -- | $18,980 -21.9% |
| 2009 | -- | $24,310 -5.6% |
| 2008 | -- | $25,750 +12.4% |
| 2007 | -- | $22,900 +59% |
| 2006 | -- | $14,400 |
| 2005 | -- | $14,400 +13.8% |
| 2004 | -- | $12,650 |
| 2003 | -- | $12,650 +30.4% |
| 2002 | -- | $9,700 |
Find assessor info on the county website
Monthly payment
Est. payment
Payment breakdown
Explore the cost of this home by adjusting the details. Changes won't be saved.Climate risks
Neighborhood: Camelback East
Nearby schools
Schools provided by the listing agent
- Elementary: Brunson-Lee Elementary School
- Middle: Pat Tillman Middle School
- High: Camelback High School
- District: Balsz Elementary District
Source: ARMLS. This data may not be complete. We recommend contacting the local school district to confirm school assignments for this home.
Similar homes
- $650,0004 bd2 ba2.1k sqft4928 E VIRGINIA Avenue, Phoenix, AZ 85008For Sale
 MLS ID #7060376, Lacey Daebel, Real Broker. ARMLS
 - $739,0003 bd2 ba1.5k sqft6538 E OAK Street, Scottsdale, AZ 85257For Sale
 MLS ID #7078793, Denise Roit, Gentry Real Estate. ARMLS
 - $925,0003 bd2 ba1.6k sqft4845 E FAIRMOUNT Avenue, Phoenix, AZ 85018For Sale
 MLS ID #7097796, Krista Becka, Compass. ARMLS
 - $750,0003 bd3 ba1.9k sqft1239 E EL CAMINO Drive, Phoenix, AZ 85020For Sale
 MLS ID #7097417, Kamran Mostofi, eXp Realty. ARMLS
