Fully remodeled Central Phoenix home with Camelback Mountain views, no HOA, and brand-new major updates. This turnkey 3-bedroom, 2-bath home offers a spacious open-concept, split floor plan with designer finishes throughout. The kitchen features White Oak soft-close cabinetry, Taj Mahal Quartz countertops, stainless steel appliances, matte black fixtures, and modern lighting, while luxury vinyl plank flooring and beautifully remodeled bathrooms complete the contemporary design.
Major improvements include a brand-new water heater, new dual-pane vinyl windows, and newer major systems, offering peace of mind and improved energy efficiency. The spacious primary suite features a walk-in closet and versatile bonus space ideal for a home office, reading nook, vanity, nursery, or storage. With desirable north/south exposure, California privacy shutters, abundant natural light, and thoughtful updates throughout, this home is designed for modern Arizona living. The backyard features a covered patio, built-in outdoor kitchen and BBQ, grassy yard, mature citrus tree, and separate storage shed, creating the perfect space for entertaining year-round.
Additional features include a 2-car garage and no HOA. Located in the heart of Central Phoenix, this home is minutes from Arcadia, Old Town Scottsdale, Sky Harbor Airport, Downtown Phoenix, top restaurants, shopping, hiking, golf, and major employment centers.
Why you'll love it: remodeled, Camelback views, no HOA, new dual-pane windows, new water heater, designer finishes, split floor plan, 2-car garage, and an ideal Central Phoenix location.
For sale
Price cut: $49K (9/28)
$650,000
4928 E VIRGINIA Avenue, Phoenix, AZ 85008
4beds
2,118sqft
Single Family Residence
Built in 1970
6,447 Square Feet Lot
$-- Zestimate®
$307/sqft
$-- HOA
What's special
Modern lightingBeautifully remodeled bathroomsThoughtful updates throughoutAbundant natural lightCamelback mountain viewsSeparate storage shedMatte black fixtures
- 63 days
- 919
- 128
Zillow last checked:
Listing updated:
Listed by:
Lacey Daebel 312-350-4072,
Real Broker,
Alec Lebeck 480-849-5207,
Real Broker
Source: ARMLS,MLS#: 7060376
Facts & features
Interior
Bedrooms & bathrooms
- Bedrooms: 4
- Bathrooms: 2
- Full bathrooms: 2
Heating
- Electric
Cooling
- Central Air, Ceiling Fan(s)
Appliances
- Included: Refrigerator, Built-in Microwave, Dishwasher, Disposal, Electric Oven
- Laundry: Inside
Features
- Quartz Countertops, Breakfast Bar, No Interior Steps, Pantry, Full Bth Master Bdrm
- Flooring: Vinyl
- Windows: Double Pane Windows
- Has basement: No
- Has fireplace: No
Interior area
- Total structure area: 2,118
- Total interior livable area: 2,118 sqft
Property
Parking
- Total spaces: 4
- Parking features: Attached
- Attached garage spaces: 2
- Uncovered spaces: 2
Features
- Stories: 1
- Patio & porch: Covered, Patio
- Exterior features: Storage, Built-in Barbecue
- Spa features: None
- Fencing: Back Yard,Block
- Has view: Yes
- View description: Trees/Woods, Mountain(s)
Lot
- Size: 6,447 Square Feet
- Features: North/South Exposure, Desert Back, Dirt Back, Gravel/Stone Back, Grass Front
Details
- Additional structures: Shed(s)
- Parcel number: 12614031
Construction
Type & style
- Home type: SingleFamily
- Architectural style: Ranch
- Property subtype: Single Family Residence
Materials
- Painted, Brick
- Foundation: Slab
- Roof: Composition
Condition
- Year built: 1970
Utilities & green energy
- Electric: 220 Volts in Kitchen
- Sewer: Public Sewer
Community & HOA
Community
- Features: Near Bus Stop, Playground, Biking/Walking Path
- Subdivision: DEB-LIN TERRACE
HOA
- Has HOA: No
- Services included: No Fees
Location
- Region: Phoenix
Financial & listing details
- Price per square foot: $307/sqft
- Tax assessed value: $529,800
- Annual tax amount: $1,444
- Date on market: 7/30/2026
- Cumulative days on market: 105 days
- Listing terms: VA Loan,Cash,Conventional,1031 Exchange,FHA
- Ownership: Fee Simple
- Electric utility on property: Yes
- Road surface type: Asphalt
Estimated market value
Not available
Estimated sales range
Not available
Not available
Price history
| Date | Event | Price |
|---|---|---|
| 9/28/2026 | Price change | $650,000-7%$307/sqft |
Source:  ARMLS #7060376 Report a problem ARMLS #7060376 Report a problem | ||
| 8/30/2026 | Price change | $699,000-2.9%$330/sqft |
Source: ARMLS #7060376 Report a problem | ||
| 7/30/2026 | Listed for sale | $720,000$340/sqft |
Source: ARMLS #7060376 Report a problem | ||
| 7/30/2026 | Listing removed | $720,000$340/sqft |
Source: ARMLS #7040379 Report a problem | ||
| 7/23/2026 | Price change | $720,000-4%$340/sqft |
Source: ARMLS #7040379 Report a problem | ||
| 6/29/2026 | Price change | $749,999-3.2%$354/sqft |
Source: ARMLS #7040379 Report a problem | ||
| 6/18/2026 | Listed for sale | $775,000+76.1%$366/sqft |
Source: ARMLS #7040379 Report a problem | ||
| 4/3/2026 | Sold | $440,000$208/sqft |
Source: Public Record Report a problem | ||
Public tax history
| Year | Property taxes | Tax assessment |
|---|---|---|
| 2025 | $1,444 +6.4% | $52,980 +115.2% |
| 2024 | $1,358 -4.6% | $24,620 +46.6% |
| 2023 | $1,424 -2.4% | $16,798 -31.8% |
| 2022 | $1,458 -11.2% | $24,620 |
| 2021 | $1,641 -22.8% | $24,620 |
| 2020 | $2,127 -4.5% | $24,620 |
| 2019 | $2,226 | $24,620 |
| 2018 | $2,226 +4.7% | $24,620 +12.1% |
| 2017 | $2,126 +8.5% | $21,960 +15.3% |
| 2016 | $1,959 +15.7% | $19,050 +1.2% |
| 2015 | $1,693 | $18,830 +36.3% |
| 2014 | -- | $13,820 +3.8% |
| 2013 | -- | $13,320 -11.7% |
| 2012 | -- | $15,080 -16.5% |
| 2011 | -- | $18,050 -15.1% |
| 2010 | -- | $21,270 -15.5% |
| 2009 | -- | $25,170 -5.7% |
| 2008 | -- | $26,700 +12.4% |
| 2007 | -- | $23,750 +47.1% |
| 2006 | -- | $16,150 |
| 2005 | -- | $16,150 +6.3% |
| 2004 | -- | $15,200 |
| 2003 | -- | $15,200 +35.7% |
| 2002 | -- | $11,200 |
Find assessor info on the county website
Monthly payment
Est. payment
Payment breakdown
Explore the cost of this home by adjusting the details. Changes won't be saved.Climate risks
Neighborhood: Camelback East
Nearby schools
Schools provided by the listing agent
- Elementary: Pat Tillman Middle School
- Middle: Pat Tillman Middle School
- High: Camelback High School
- District: Balsz Elementary District
Source: ARMLS. This data may not be complete. We recommend contacting the local school district to confirm school assignments for this home.


Similar homes
- $949,0004 bd3 ba2.4k sqft4622 E VIRGINIA Avenue, Phoenix, AZ 85008For Sale
 MLS ID #7065318, Samantha Moore, Compass. ARMLS
 - $700,0003 bd3 ba1.8k sqft2345 N 28th Place, Phoenix, AZ 85008For Sale
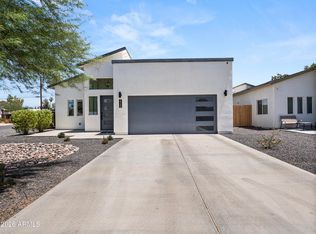 MLS ID #7059482, Jared Rodham, The Ave Collective. ARMLS
 - $563,0005 bd2 ba1.8k sqft2422 N 37TH Street, Phoenix, AZ 85008For Sale
 MLS ID #7035344, Troy L Goodwin, Compass. ARMLS
 - $745,0003 bd2 ba1.4k sqft5449 E CAMBRIDGE Avenue, Phoenix, AZ 85008For Sale
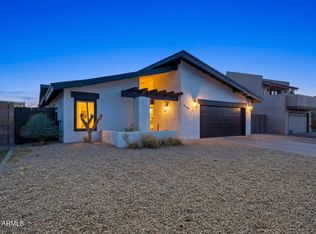 MLS ID #6993104, Carole Hewitt, Homie. ARMLS
