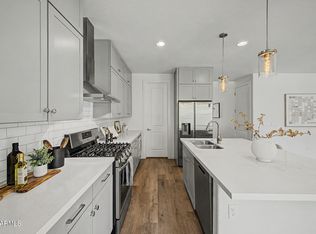
Four-bedrooms, 3.5 bathrooms, 2-car garage, pool, and convenient location for under $1M! This move-in-ready home features a bright, open great-room with large windows and stylish modern finishes. Kitchen offers quartz counters, full tile backsplash, white Shaker cabinetry, stainless steel appliances, and opens up into the living and dining areas. Enjoy plank tile flooring, a fresh coat of white paint, modern lighting, oversized primary suite with spa-like bath and walk-in closet, plus a spacious interior laundry room. Step outside to the covered patio, mature landscaping, and newer sparkling pool- perfect for relaxing or entertaining. Detached oversized garage adds parking, storage, or workspace flexibility. Fantastic location near dining, shopping, entertainment and amazing schools!
For sale
$949,000
4622 E VIRGINIA Avenue, Phoenix, AZ 85008
4beds
2,402sqft
Single Family Residence
Built in 1956
9,984 Square Feet Lot
$-- Zestimate®
$395/sqft
$-- HOA
What's special
Newer sparkling poolCovered patioModern lightingSpacious interior laundry roomStylish modern finishesFull tile backsplashWhite shaker cabinetry
- 70 days
- 437
- 59
Zillow last checked:
Listing updated:
Listed by:
Samantha Moore 480-888-5308,
Compass,
Jennifer Kourouglos 480-263-0992,
Compass
Source: ARMLS,MLS#: 7065318
Facts & features
Interior
Bedrooms & bathrooms
- Bedrooms: 4
- Bathrooms: 3
- Full bathrooms: 3
Heating
- Heat Pump
Cooling
- Central Air, Ceiling Fan(s)
Appliances
- Included: Dryer, Washer, Refrigerator, Built-in Microwave, Dishwasher, Disposal, Gas Range
- Laundry: Inside
Features
- Pantry, Quartz Countertops, High Speed Internet, Double Vanity, Breakfast Bar, No Interior Steps, Kitchen Island
- Flooring: Carpet, Tile
- Windows: Double Pane Windows
- Has basement: No
- Number of fireplaces: 1
- Fireplace features: Wood Burning
Interior area
- Total structure area: 2,402
- Total interior livable area: 2,402 sqft
Property
Parking
- Total spaces: 6.5
- Parking features: Detached Garage, Extended Length Garage
- Garage spaces: 2.5
- Uncovered spaces: 4
Features
- Stories: 1
- Patio & porch: Covered, Patio
- Exterior features: Private Yard, Storage
- Has private pool: Yes
- Pool features: Outdoor Pool
- Spa features: None
- Fencing: Back Yard,Block
Lot
- Size: 9,984 Square Feet
- Features: North/South Exposure, Sprinklers In Rear, Sprinklers In Front, Alley, Desert Front, Grass Front, Grass Back
Details
- Parcel number: 12613019
Construction
Type & style
- Home type: SingleFamily
- Architectural style: Ranch
- Property subtype: Single Family Residence
Materials
- Painted, Block
- Roof: Composition
Condition
- Year built: 1956
Details
- Builder name: Allied Homes
Utilities & green energy
- Sewer: Public Sewer
Community & HOA
Community
- Features: Near Bus Stop, Biking/Walking Path
- Subdivision: RANCHO VENTURA TR 26
HOA
- Has HOA: No
- Services included: No Fees
Location
- Region: Phoenix
Financial & listing details
- Price per square foot: $395/sqft
- Tax assessed value: $677,100
- Annual tax amount: $4,206
- Date on market: 8/11/2026
- Cumulative days on market: 70 days
- Listing terms: VA Loan,Cash,Conventional
- Ownership: Fee Simple
- Road surface type: Asphalt
Estimated market value
Not available
Estimated sales range
Not available
Not available
Price history
| Date | Event | Price |
|---|---|---|
| 8/11/2026 | Listed for sale | $949,000-2.7%$395/sqft |
Source:  ARMLS #7065318 Report a problem ARMLS #7065318 Report a problem | ||
| 6/16/2026 | Listing removed | $975,000$406/sqft |
Source: ARMLS #6992258 Report a problem | ||
| 4/30/2026 | Price change | $975,000-1.5%$406/sqft |
Source: ARMLS #6992258 Report a problem | ||
| 4/16/2026 | Price change | $990,000-1%$412/sqft |
Source: ARMLS #6992258 Report a problem | ||
| 3/3/2026 | Listed for sale | $1,000,000+92.3%$416/sqft |
Source: ARMLS #6992258 Report a problem | ||
| 2/27/2019 | Sold | $520,000-0.9%$216/sqft |
Source: ARMLS #5826066 Report a problem | ||
| 1/28/2019 | Pending sale | $524,900$219/sqft |
Source: Platinum Living Realty #5826066 Report a problem | ||
| 1/24/2019 | Price change | $524,900-0.3%$219/sqft |
Source: Platinum Living Realty #5826066 Report a problem | ||
| 1/16/2019 | Price change | $526,500-0.1%$219/sqft |
Source: Platinum Living Realty #5826066 Report a problem | ||
| 1/3/2019 | Price change | $526,900-0.1%$219/sqft |
Source: Platinum Living Realty #5826066 Report a problem | ||
| 12/20/2018 | Price change | $527,500-0.3%$220/sqft |
Source: Platinum Living Realty #5826066 Report a problem | ||
| 12/14/2018 | Price change | $528,900-0.2%$220/sqft |
Source: Platinum Living Realty #5826066 Report a problem | ||
| 12/9/2018 | Listed for sale | $529,900$221/sqft |
Source: Platinum Living Realty #5826066 Report a problem | ||
| 12/4/2018 | Pending sale | $529,900$221/sqft |
Source: Platinum Living Realty #5826066 Report a problem | ||
| 10/31/2018 | Price change | $529,900-0.6%$221/sqft |
Source: Platinum Living Realty #5826066 Report a problem | ||
| 10/25/2018 | Price change | $532,900-0.4%$222/sqft |
Source: Platinum Living Realty #5826066 Report a problem | ||
| 10/11/2018 | Price change | $534,900-0.9%$223/sqft |
Source: Platinum Living Realty #5826066 Report a problem | ||
| 9/28/2018 | Listed for sale | $539,900+259.9%$225/sqft |
Source: Platinum Living Realty #5826066 Report a problem | ||
| 7/22/2011 | Sold | $150,000-16.2%$62/sqft |
Source: ARMLS #4446365 Report a problem | ||
| 6/10/2011 | Price change | $179,000-5.7%$75/sqft |
Source: HomeSmart #4446365 Report a problem | ||
| 3/27/2011 | Listed for sale | $189,900-15.6%$79/sqft |
Source: HomeSmart #4446365 Report a problem | ||
| 8/24/2010 | Listed for sale | $225,000$94/sqft |
Source: HomeSmart #4446365 Report a problem | ||
Public tax history
| Year | Property taxes | Tax assessment |
|---|---|---|
| 2025 | $4,122 +6.8% | $67,710 -6.7% |
| 2024 | $3,862 +0.9% | $72,570 +117.4% |
| 2023 | $3,825 +1.8% | $33,381 -28.6% |
| 2022 | $3,759 +10.1% | $46,770 +6.6% |
| 2021 | $3,413 +0.2% | $43,880 +30.4% |
| 2020 | $3,405 -4.4% | $33,660 +4.4% |
| 2019 | $3,561 | $32,230 +10.8% |
| 2018 | $3,561 +4.4% | $29,080 -1.5% |
| 2017 | $3,411 +60.3% | $29,530 +14.9% |
| 2016 | $2,128 +15.1% | $25,710 +15% |
| 2015 | $1,849 | $22,360 +46.5% |
| 2014 | -- | $15,260 +11.8% |
| 2013 | -- | $13,650 -16.8% |
| 2012 | -- | $16,400 +36.7% |
| 2011 | -- | $12,000 -31.3% |
| 2010 | -- | $17,470 -38.3% |
| 2009 | -- | $28,310 +4.5% |
| 2008 | -- | $27,100 +14.1% |
| 2007 | -- | $23,750 +55.2% |
| 2006 | -- | $15,300 |
| 2005 | -- | $15,300 +9.3% |
| 2004 | -- | $14,000 |
| 2003 | -- | $14,000 +39.3% |
| 2002 | -- | $10,050 |
Find assessor info on the county website
Monthly payment
Est. payment
Payment breakdown
Explore the cost of this home by adjusting the details. Changes won't be saved.Climate risks
Neighborhood: Camelback East
Nearby schools
Schools provided by the listing agent
- Elementary: Griffith Elementary School
- Middle: Pat Tillman Middle School
- High: Camelback High School
- District: Balsz Elementary District
Source: ARMLS. This data may not be complete. We recommend contacting the local school district to confirm school assignments for this home.


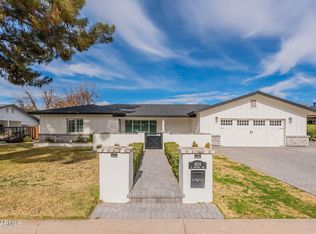
Similar homes
- $790,0003 bd2 ba1.7k sqft4645 E CAMBRIDGE Avenue, Phoenix, AZ 85008For Sale
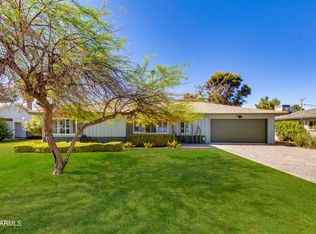 MLS ID #7034058, Morgan Williams, The Brokery. ARMLS
 - $975,0004 bd3 ba1.9k sqft4221 E MULBERRY Drive, Phoenix, AZ 85018For Sale
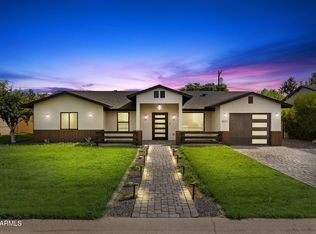 MLS ID #7067434, Lisa Miguel, West USA Realty. ARMLS
 - $650,0004 bd2 ba2.1k sqft4928 E VIRGINIA Avenue, Phoenix, AZ 85008For Sale
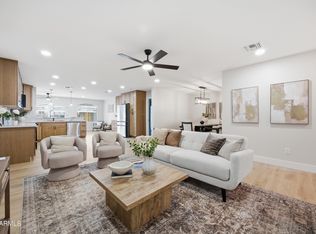 MLS ID #7060376, Lacey Daebel, Real Broker. ARMLS
 - $945,0004 bd3 ba2.5k sqft3746 E EARLL Drive, Phoenix, AZ 85018For Sale
 MLS ID #7012292, Kelli Gubrud, Realty ONE Group. ARMLS
