Nearly 2,850 sq ft of flexible living space in convenient North Central Phoenix location. This updated, single-level ranch-style home offers 5 bedrooms and 4 baths, including three en-suite bedrooms, one with a private entrance. The versatile floor plan includes a living/dining room, a family room open to the kitchen, plus a separate flex room ideal for a home office. The spacious kitchen features white cabinetry, a large island, quartz countertops and stainless steel appliances. A 2-car garage with mini-split A/C adds more usable, year-round space. Outside, enjoy a redesigned, low-maintenance backyard with generous patio and artificial turf areas. Substantially renovated in 2017. New interior paint and carpet. No HOA. A rare combination of space, flexibility and convenient location.
For sale
$850,000
7142 N 17TH Drive, Phoenix, AZ 85021
5beds
2,842sqft
Single Family Residence
Built in 1960
9,496 Square Feet Lot
$-- Zestimate®
$299/sqft
$-- HOA
What's special
- 25 days
- 508
- 50
Likely to sell faster than
Zillow last checked:
Listing updated:
Listed by:
John Nugent 480-370-6688,
Compass
Source: ARMLS,MLS#: 7089525
Facts & features
Interior
Bedrooms & bathrooms
- Bedrooms: 5
- Bathrooms: 4
- Full bathrooms: 4
Heating
- Natural Gas
Cooling
- Central Air, Ceiling Fan(s), Programmable Thmstat
Appliances
- Included: Dryer, Washer, Reverse Osmosis, Refrigerator, Built-in Microwave, Dishwasher, Disposal, Gas Oven, Gas Cooktop
- Laundry: Inside
Features
- Quartz Countertops, High Speed Internet, Double Vanity, Eat-in Kitchen, Breakfast Bar, No Interior Steps, Kitchen Island, 3/4 Bath Master Bdrm
- Flooring: Carpet, Laminate, Tile
- Windows: Double Pane Windows
- Has basement: No
- Number of fireplaces: 1
- Fireplace features: Family Room, Gas
Interior area
- Total structure area: 2,842
- Total interior livable area: 2,842 sqft
Video & virtual tour
Property
Parking
- Total spaces: 4
- Parking features: Attached, Garage Door Opener, Temp Controlled
- Attached garage spaces: 2
- Uncovered spaces: 2
Features
- Stories: 1
- Patio & porch: Patio
- Spa features: None
- Fencing: Block
Lot
- Size: 9,496 Square Feet
- Features: Desert Front, Gravel/Stone Front, Synthetic Grass Back
Details
- Additional structures: Shed(s)
- Parcel number: 15716038
Construction
Type & style
- Home type: SingleFamily
- Architectural style: Ranch
- Property subtype: Single Family Residence
Materials
- Stucco, Wood Frame, Painted, Block
- Roof: Composition
Condition
- Year built: 1960
Utilities & green energy
- Sewer: Public Sewer
Community & HOA
Community
- Subdivision: WESTWOOD HEIGHTS 3
HOA
- Has HOA: No
- Services included: No Fees
Location
- Region: Phoenix
Financial & listing details
- Price per square foot: $299/sqft
- Tax assessed value: $623,700
- Annual tax amount: $3,077
- Date on market: 10/8/2026
- Cumulative days on market: 25 days
- Listing terms: VA Loan,Cash,Conventional,FHA
- Ownership: Fee Simple
- Road surface type: Asphalt
Estimated market value
Not available
Estimated sales range
Not available
Not available
Price history
| Date | Event | Price |
|---|---|---|
| 10/9/2026 | Listed for sale | $850,000+70.3%$299/sqft |
Source:  ARMLS #7089525 Report a problem | ||
| 1/4/2018 | Sold | $499,000-4.8%$176/sqft |
Source: ARMLS #5666439 Report a problem | ||
| 9/28/2017 | Listed for sale | $523,900+54.1%$184/sqft |
Source: Realty Executives #5666439 Report a problem | ||
| 7/3/2017 | Sold | $340,000-2.8%$120/sqft |
Source: ARMLS #5612482 Report a problem | ||
| 6/5/2017 | Listed for sale | $349,900+23.2%$123/sqft |
Source: Realty ONE Group #5612482 Report a problem | ||
| 5/30/2017 | Sold | $284,000-27.2%$100/sqft |
Source: Public Record Report a problem | ||
| 5/30/2017 | Listed for sale | $389,900+83.1%$137/sqft |
Source: Realty ONE Group #5612482 Report a problem | ||
| 6/1/2004 | Sold | $212,900+16.4%$75/sqft |
Source: Public Record Report a problem | ||
| 9/8/2003 | Sold | $182,900-27.7%$64/sqft |
Source: Public Record Report a problem | ||
| 5/22/2003 | Sold | $253,083+1.2%$89/sqft |
Source: Public Record Report a problem | ||
| 7/5/2002 | Sold | $250,000$88/sqft |
Source: Public Record Report a problem | ||
Public tax history
| Year | Property taxes | Tax assessment |
|---|---|---|
| 2025 | $2,918 +4% | $62,370 -4.1% |
| 2024 | $2,805 +1.9% | $65,050 +169.5% |
| 2023 | $2,753 +2% | $24,140 -42.6% |
| 2022 | $2,698 +0.2% | $42,080 +11.2% |
| 2021 | $2,692 +1.9% | $37,850 +0.1% |
| 2020 | $2,642 +2.9% | $37,830 +22.2% |
| 2019 | $2,568 | $30,950 +21.1% |
| 2018 | $2,568 +5.3% | $25,560 +14.5% |
| 2017 | $2,439 +24.5% | $22,330 +6% |
| 2016 | $1,959 +3.1% | $21,070 +22.6% |
| 2015 | $1,900 | $17,180 +21.7% |
| 2014 | -- | $14,120 +18.9% |
| 2013 | -- | $11,880 -12.5% |
| 2012 | -- | $13,580 -27% |
| 2011 | -- | $18,610 +1% |
| 2010 | -- | $18,420 -24.4% |
| 2009 | -- | $24,370 -5.9% |
| 2008 | -- | $25,900 +14.3% |
| 2007 | -- | $22,650 +50% |
| 2006 | -- | $15,100 |
| 2005 | -- | $15,100 +14% |
| 2004 | -- | $13,250 |
| 2003 | -- | $13,250 +11.3% |
| 2002 | -- | $11,900 |
Find assessor info on the county website
Monthly payment
Est. payment
Payment breakdown
Explore the cost of this home by adjusting the details. Changes won't be saved.Climate risks
Neighborhood: Alhambra
Nearby schools
Schools provided by the listing agent
- Elementary: Orangewood School
- Middle: Orangewood School
- High: Washington High School
- District: Washington Elementary School District
Source: ARMLS. This data may not be complete. We recommend contacting the local school district to confirm school assignments for this home.


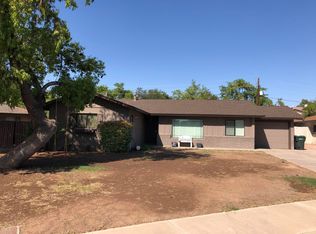
Similar homes
- $925,0004 bd3 ba2.6k sqft7637 N 7TH Avenue, Phoenix, AZ 85021For Sale
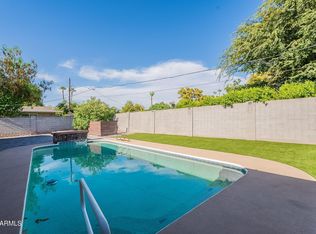 MLS ID #7087003, Levi Combs, NextHome Alliance. ARMLS
- $1,040,0004 bd3 ba2.3k sqft48 W LINGER Lane, Phoenix, AZ 85021For Sale
 MLS ID #7099929, Kerry R Sussman, Realty Executives Arizona Territory. ARMLS
- $844,9004 bd2 ba2.4k sqft709 E ROYAL PALM Road, Phoenix, AZ 85020For Sale
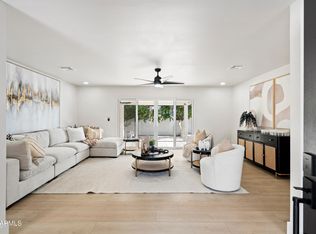 MLS ID #7077874, Ali Wise, eXp Realty. ARMLS
- $630,0004 bd3 ba2.1k sqft1625 W ORANGEWOOD Avenue, Phoenix, AZ 85021For Sale
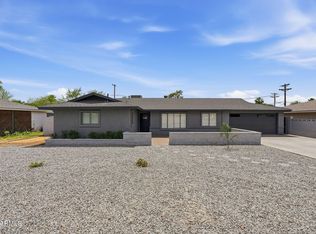 MLS ID #7018632, Randy Schoenfeld, My Home Group Real Estate. ARMLS
