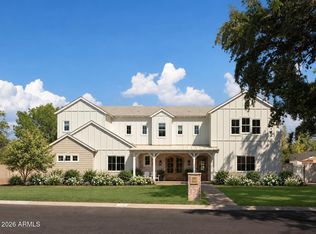
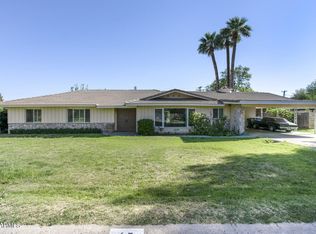
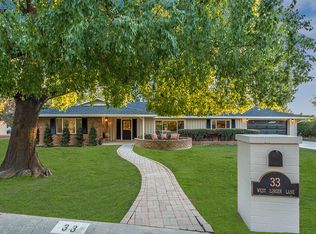
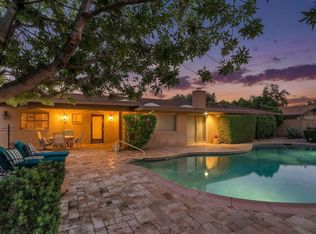
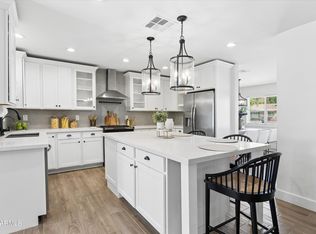
Opportunity awaits! Welcome to North Central Phoenix, where established neighborhood charm, mature landscape & convenient location come together to create a truly distinctive lifestyle. Cherished for its treelined streets, architectural character & proximity to dining, shopping, the Arts & downtown. 48 W Linger Lane is situated on an expansive lot on a cul-de-sac street. Charming spaces include cozy fireplace, window seating and wood beamed ceilings. Large kitchen island, chef's 6 burner gas stove & wine fridge offer ease of entertaining. Newer heated pool & spa overlooking a green, grassy yard with covered patio. This spacious lot offers plenty of room to expand! The light, bright living room with large picture window is the perfect gathering space. Visit this inviting home soon!
Pending
$1,040,000
48 W LINGER Lane, Phoenix, AZ 85021
4beds
2,393sqft
Single Family Residence
Built in 1954
0.39 Acres Lot
$-- Zestimate®
$435/sqft
$-- HOA
What's special
Covered patioCozy fireplaceWood beamed ceilingsArchitectural characterMature landscapeWine fridgeGreen grassy yard
- 22 days
- 1,161
- 161
Likely to sell faster than
Zillow last checked:
Listing updated:
Listed by:
Kerry R Sussman 602-525-3002,
Realty Executives Arizona Territory,
Toni A Perelli 602-573-3981,
Realty Executives Arizona Territory
Source: ARMLS,MLS#: 7099929
Facts & features
Interior
Bedrooms & bathrooms
- Bedrooms: 4
- Bathrooms: 3
- Full bathrooms: 2
- 1/2 bathrooms: 1
Heating
- Heat Pump, Natural Gas
Cooling
- Central Air, Ceiling Fan(s), Programmable Thmstat
Appliances
- Included: Washer/Dryer Stacked, Dryer, Washer, Refrigerator, Built-in Microwave, Dishwasher, Disposal, Gas Range
- Laundry: Inside
Features
- High Speed Internet, Granite Counters, Double Vanity, Eat-in Kitchen, Breakfast Bar, 9+ Flat Ceilings, No Interior Steps, Full Bth Master Bdrm, Separate Shwr & Tub
- Flooring: Stone, Wood
- Windows: Double Pane Windows
- Has basement: No
- Number of fireplaces: 1
- Fireplace features: Family Room, Gas
Interior area
- Total structure area: 2,393
- Total interior livable area: 2,393 sqft
Video & virtual tour
Property
Parking
- Total spaces: 4
- Parking features: Attached, Garage Door Opener, Direct Access
- Attached garage spaces: 2
- Uncovered spaces: 2
Features
- Stories: 1
- Patio & porch: Covered, Patio
- Exterior features: Storage
- Has private pool: Yes
- Pool features: Outdoor Pool, Fenced, Heated
- Has spa: Yes
- Spa features: Heated, Private
- Fencing: Block
Lot
- Size: 0.39 Acres
- Features: North/South Exposure, Sprinklers In Rear, Sprinklers In Front, Grass Front, Grass Back, Auto Timer H2O Front, Auto Timer H2O Back, Irrigation Front, Irrigation Back
Details
- Parcel number: 16043016
Construction
Type & style
- Home type: SingleFamily
- Architectural style: Ranch
- Property subtype: Single Family Residence
Materials
- Painted, Brick
- Foundation: Slab
- Roof: Composition
Condition
- Year built: 1954
Utilities & green energy
- Sewer: Public Sewer
Community & HOA
Community
- Security: Security System Owned
- Subdivision: GREEN BRIER
HOA
- Has HOA: No
- Services included: No Fees
Location
- Region: Phoenix
Financial & listing details
- Price per square foot: $435/sqft
- Tax assessed value: $883,300
- Annual tax amount: $5,590
- Date on market: 10/28/2026
- Cumulative days on market: 21 days
- Listing terms: VA Loan,Cash,Conventional
- Ownership: Fee Simple
Estimated market value
Not available
Estimated sales range
Not available
Not available
Price history
| Date | Event | Price |
|---|---|---|
| 11/5/2026 | Pending sale | $1,040,000$435/sqft |
Source:  ARMLS #7099929 Report a problem | ||
| 10/29/2026 | Listed for sale | $1,040,000+73.3%$435/sqft |
Source: ARMLS #7099929 Report a problem | ||
| 11/29/2017 | Sold | $600,000-4%$251/sqft |
Source: ARMLS #5645345 Report a problem | ||
| 10/9/2017 | Price change | $625,000-3.8%$261/sqft |
Source: Realty Executives #5645345 Report a problem | ||
| 9/13/2017 | Price change | $650,000-3.7%$272/sqft |
Source: Realty Executives #5645345 Report a problem | ||
| 8/11/2017 | Listed for sale | $675,000+398.3%$282/sqft |
Source: Realty Executives #5645345 Report a problem | ||
| 1/12/2010 | Sold | $135,460-65.7%$57/sqft |
Source: Public Record Report a problem | ||
| 10/17/2003 | Sold | $395,000+21.9%$165/sqft |
Source: Public Record Report a problem | ||
| 7/25/2003 | Sold | $323,932$135/sqft |
Source: Public Record Report a problem | ||
Public tax history
| Year | Property taxes | Tax assessment |
|---|---|---|
| 2025 | $5,590 +5.4% | $88,330 -3.8% |
| 2024 | $5,301 -9.3% | $91,830 +109.4% |
| 2023 | $5,845 +3.1% | $43,856 -27.9% |
| 2022 | $5,670 +0.7% | $60,830 +7.4% |
| 2021 | $5,630 +2.3% | $56,650 -1.6% |
| 2020 | $5,506 +2.5% | $57,550 +25.6% |
| 2019 | $5,371 | $45,810 +6.8% |
| 2018 | $5,371 +18.9% | $42,910 +0.1% |
| 2017 | $4,518 +12.1% | $42,860 +7.6% |
| 2016 | $4,029 +9% | $39,850 +11.4% |
| 2015 | $3,698 | $35,760 +26.5% |
| 2014 | -- | $28,270 +6% |
| 2013 | -- | $26,660 -11.5% |
| 2012 | -- | $30,110 -16.6% |
| 2011 | -- | $36,110 -6.7% |
| 2010 | -- | $38,720 -24.8% |
| 2009 | -- | $51,460 -8.6% |
| 2008 | -- | $56,300 +14.1% |
| 2007 | -- | $49,350 +46% |
| 2006 | -- | $33,800 |
| 2005 | -- | $33,800 +18.2% |
| 2004 | -- | $28,600 |
| 2003 | -- | $28,600 +41.9% |
| 2002 | -- | $20,150 |
Find assessor info on the county website
Monthly payment
Est. payment
Payment breakdown
Explore the cost of this home by adjusting the details. Changes won't be saved.Climate risks
Neighborhood: Alhambra
Nearby schools
Schools provided by the listing agent
- Elementary: Madison Richard Simis School
- Middle: Madison Meadows School
- High: Central High School
- District: Madison Elementary District
Source: ARMLS. This data may not be complete. We recommend contacting the local school district to confirm school assignments for this home.
Similar homes
- $949,5004 bd3 ba2.7k sqft7138 N 11TH Avenue, Phoenix, AZ 85021For Sale
 MLS ID #7100723, Heather Hurwitz, Coldwell Banker Realty. ARMLS
- $899,0004 bd3 ba2.3k sqft7053 N 7TH Avenue, Phoenix, AZ 85021For Sale
 MLS ID #7081202, Thomas Kuhn, Brokers Hub Realty, LLC. ARMLS
- $1,270,0004 bd3 ba2.7k sqft1139 W NORTHVIEW Avenue, Phoenix, AZ 85021For Sale
 MLS ID #7071958, Brett Nicholas, RE/MAX Fine Properties. ARMLS
- $799,9005 bd4 ba2.8k sqft7142 N 17TH Drive, Phoenix, AZ 85021For Sale
 MLS ID #7089525, John Nugent, Compass. ARMLS
