Exquisite luxury ranch in the heart of Phoenix, just steps from the coveted 7's! Enjoy a premier location and incomparable value outside this elite enclave! This stunning 4-bed, 3-bath home spans over 3,150 sq ft on a rare corner lot with expanded space and privacy. Oozing charm throughout, the floor plan offers elegant living spaces, a chef's kitchen, and seamless indoor-outdoor flow to your entertainer's backyard. Relax in your custom pool oasis or dine under the stars with room to spare. Recent upgrades include a brand-new HVAC system and an efficient split cooling system to lower utility costs year-round, and a bonus storage and EV charger in the garage. Don't miss this incredible opportunity to live in luxury minutes from the finest shopping, dining, schools, and nightlife.
For sale
Price cut: $40K (7/14)
$1,449,000
7502 N 10TH Street, Phoenix, AZ 85020
4beds
3,152sqft
Single Family Residence
Built in 1970
0.34 Acres Lot
$-- Zestimate®
$460/sqft
$-- HOA
What's special
- 240 days
- 477
- 29
Zillow last checked:
Listing updated:
Listed by:
Jason Grauerholz 480-828-9113,
HomeSmart
Source: ARMLS,MLS#: 6978297
Facts & features
Interior
Bedrooms & bathrooms
- Bedrooms: 4
- Bathrooms: 3
- Full bathrooms: 3
Heating
- Electric, Natural Gas
Cooling
- HVAC SEER Rating, Central Air, Ceiling Fan(s)
Appliances
- Included: Dryer, Washer, Refrigerator, Built-in Microwave, Dishwasher, Disposal, Gas Range, Gas Oven
- Laundry: Inside, See Remarks
Features
- Pantry, High Speed Internet, Granite Counters, Double Vanity, Eat-in Kitchen, Breakfast Bar, No Interior Steps, Kitchen Island, Full Bth Master Bdrm, Separate Shwr & Tub
- Flooring: Carpet, Tile, Wood
- Windows: Screens, Skylight(s), Double Pane Windows
- Has basement: No
- Number of fireplaces: 1
- Fireplace features: Wood Burning, Living Room
Interior area
- Total structure area: 3,152
- Total interior livable area: 3,152 sqft
Property
Parking
- Total spaces: 4
- Parking features: Attached, Garage Door Opener, Direct Access, Storage, Electric Vehicle Charging Station(s)
- Attached garage spaces: 2
- Uncovered spaces: 2
Features
- Stories: 1
- Patio & porch: Covered, Patio
- Exterior features: Rain Gutters, Misting System
- Has private pool: Yes
- Pool features: Outdoor Pool
- Spa features: None
- Fencing: Block
- Has view: Yes
- View description: Mountain(s)
Lot
- Size: 0.34 Acres
- Features: East/West Exposure, Sprinklers In Rear, Sprinklers In Front, Corner Lot, Grass Front, Grass Back, Auto Timer H2O Front, Auto Timer H2O Back, Irrigation Front, Irrigation Back
Details
- Additional structures: Gazebo
- Parcel number: 16018054
Construction
Type & style
- Home type: SingleFamily
- Architectural style: Ranch
- Property subtype: Single Family Residence
Materials
- Wood Frame, Painted, Stone, Block, Slump Block
- Roof: Tile
Condition
- Year built: 1970
Utilities & green energy
- Sewer: Public Sewer
Community & HOA
Community
- Features: Biking/Walking Path
- Security: Security System Owned
- Subdivision: CIRCLE DRIVE VILLA
HOA
- Has HOA: No
- Services included: No Fees
Location
- Region: Phoenix
Financial & listing details
- Price per square foot: $460/sqft
- Tax assessed value: $968,100
- Annual tax amount: $6,073
- Date on market: 2/5/2026
- Cumulative days on market: 235 days
- Listing terms: VA Loan,Cash,Conventional,FHA
- Ownership: Fee Simple
Estimated market value
Not available
Estimated sales range
Not available
Not available
Price history
| Date | Event | Price |
|---|---|---|
| 7/14/2026 | Price change | $1,449,000-2.7%$460/sqft |
Source:  ARMLS #6978297 Report a problem ARMLS #6978297 Report a problem | ||
| 6/10/2026 | Price change | $1,489,000-0.7%$472/sqft |
Source: ARMLS #6978297 Report a problem | ||
| 4/27/2026 | Price change | $1,499,000-9.6%$476/sqft |
Source: ARMLS #6978297 Report a problem | ||
| 4/8/2026 | Listed for sale | $1,657,900-0.1%$526/sqft |
Source: ARMLS #6978297 Report a problem | ||
| 4/1/2026 | Listing removed | $1,658,900$526/sqft |
Source: ARMLS #6978297 Report a problem | ||
| 3/2/2026 | Price change | $1,658,900-5.2%$526/sqft |
Source: ARMLS #6978297 Report a problem | ||
| 2/5/2026 | Listed for sale | $1,749,000+165%$555/sqft |
Source: ARMLS #6978297 Report a problem | ||
| 12/22/2017 | Sold | $660,000-2.9%$209/sqft |
Source: ARMLS #5670013 Report a problem | ||
| 11/10/2017 | Price change | $680,000-1.4%$216/sqft |
Source: Tru Realty, LLC #5670013 Report a problem | ||
| 10/5/2017 | Price change | $690,000+3%$219/sqft |
Source: Tru Realty, LLC #5670013 Report a problem | ||
| 9/6/2017 | Price change | $669,900-1.2%$213/sqft |
Source: Tru Realty, LLC #5649453 Report a problem | ||
| 8/21/2017 | Price change | $677,900-3.2%$215/sqft |
Source: Tru Realty, LLC #5649453 Report a problem | ||
| 7/7/2017 | Price change | $699,995-3.3%$222/sqft |
Source: My Home Group Real Estate #5589517 Report a problem | ||
| 4/24/2017 | Price change | $724,000-1.4%$230/sqft |
Source: My Home Group Real Estate #5589517 Report a problem | ||
| 4/12/2017 | Listed for sale | $734,000+48.3%$233/sqft |
Source: My Home Group Real Estate #5589517 Report a problem | ||
| 12/19/2016 | Sold | $495,000-0.8%$157/sqft |
Source: ARMLS #5531090 Report a problem | ||
| 12/1/2016 | Price change | $499,000-2.2%$158/sqft |
Source: My Home Group Real Estate, LLC #5531090 Report a problem | ||
| 11/17/2016 | Price change | $510,000-2.9%$162/sqft |
Source: Launch Real Estate #5391579 Report a problem | ||
| 7/12/2016 | Price change | $525,000-4.5%$167/sqft |
Source: US Preferred Realty #5391579 Report a problem | ||
| 6/24/2016 | Price change | $550,000-4.3%$174/sqft |
Source: US Preferred Realty #5391579 Report a problem | ||
| 5/27/2016 | Price change | $575,000-3.4%$182/sqft |
Source: US Preferred Realty #5391579 Report a problem | ||
| 5/24/2016 | Price change | $595,000-0.3%$189/sqft |
Source: US Preferred Realty #5391579 Report a problem | ||
| 2/27/2016 | Price change | $597,000-0.3%$189/sqft |
Source: US Preferred Realty #5391579 Report a problem | ||
| 1/31/2016 | Listed for sale | $599,000-14.4%$190/sqft |
Source: US Preferred Realty #5391579 Report a problem | ||
| 8/27/2015 | Listing removed | $2,500$1/sqft |
Source: SJ Fowler Real Estate/Pioneer Management Report a problem | ||
| 1/13/2006 | Sold | $700,000+218.2%$222/sqft |
Source: Public Record Report a problem | ||
| 12/17/1993 | Sold | $220,000$70/sqft |
Source: Public Record Report a problem | ||
Public tax history
| Year | Property taxes | Tax assessment |
|---|---|---|
| 2025 | $6,073 +5.4% | $96,810 +1% |
| 2024 | $5,762 +3% | $95,860 +106.3% |
| 2023 | $5,591 +3.4% | $46,459 -31.2% |
| 2022 | $5,407 +0.8% | $67,570 +10.3% |
| 2021 | $5,364 +2.5% | $61,270 +1.1% |
| 2020 | $5,233 +2.8% | $60,580 +9% |
| 2019 | $5,090 | $55,600 -1.5% |
| 2018 | $5,090 -6.1% | $56,420 +14.2% |
| 2017 | $5,422 +27% | $49,420 -0.1% |
| 2016 | $4,268 +1.9% | $49,450 +3.1% |
| 2015 | $4,187 | $47,960 +34.3% |
| 2014 | -- | $35,710 +16.6% |
| 2013 | -- | $30,630 +23.8% |
| 2012 | -- | $24,750 -25.7% |
| 2011 | -- | $33,320 -15.9% |
| 2010 | -- | $39,630 -27.4% |
| 2009 | -- | $54,580 -11.4% |
| 2008 | -- | $61,600 +15.7% |
| 2007 | -- | $53,250 +40.1% |
| 2006 | -- | $38,000 |
| 2005 | -- | $38,000 +12.6% |
| 2004 | -- | $33,750 |
| 2003 | -- | $33,750 +19.5% |
| 2002 | -- | $28,250 |
Find assessor info on the county website
Monthly payment
Est. payment
Payment breakdown
Explore the cost of this home by adjusting the details. Changes won't be saved.Climate risks
Neighborhood: Camelback East
Nearby schools
Schools provided by the listing agent
- Elementary: Madison Richard Simis School
- Middle: Madison Meadows School
- High: North High School
- District: Madison Elementary District
Source: ARMLS. This data may not be complete. We recommend contacting the local school district to confirm school assignments for this home.
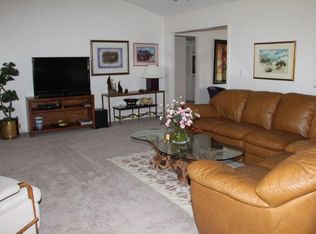
Similar homes
- $1,300,0005 bd3 ba2.9k sqft2020 E STATE Avenue, Phoenix, AZ 85020For Sale
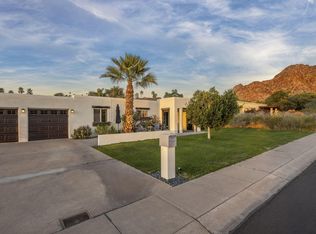 MLS ID #7076453, Erik Jensen, Compass. ARMLS
 - $940,0004 bd3 ba2.6k sqft7637 N 7TH Avenue, Phoenix, AZ 85021For Sale
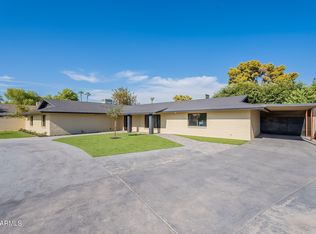 MLS ID #7087003, Levi Combs, NextHome Alliance. ARMLS
 - $1,349,0005 bd5 ba3.5k sqft1011 W PALO VERDE Drive, Phoenix, AZ 85013For Sale
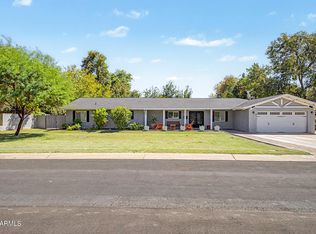 MLS ID #7067140, Roger A Krecic, Attorneys Realty. ARMLS
 - $1,274,9005 bd4 ba2.7k sqft1139 W NORTHVIEW Avenue, Phoenix, AZ 85021For Sale
 MLS ID #7071958, Brett Nicholas, RE/MAX Fine Properties. ARMLS
