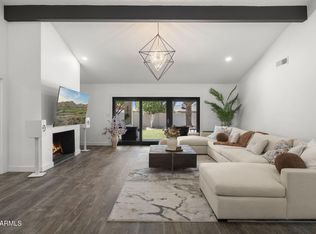
Nestled on an expansive north/south-facing cul-de-sac lot in the heart of highly sought-after McCormick Ranch, this spacious 4-bedroom, 3-bathroom home offers the perfect blend of comfort, functionality, and Arizona outdoor living. A welcoming curb appeal and thoughtfully designed floor plan provide multiple living and entertaining spaces, including a bright living room, inviting family room, and an open kitchen complete with granite countertops, stainless steel appliances, an oversized pantry, and a casual dining area.
The generously sized primary suite serves as a private retreat with direct access to the backyard, a spacious ensuite bath with dual sinks, and a custom walk-in closet. A separate guest suite features its own bathroom and backyard access, offering added privacy for visitor or multigenerational living. Step outside to the true showstopper--an extensively redesigned backyard built for enjoying Arizona's year-round sunshine. New travertine hardscaping, custom inlaid synthetic turf, lush low-maintenance landscaping, and a sparkling diving pool create a resort-inspired setting that's equally suited for entertaining or relaxing. A covered patio, built-in BBQ, and expansive outdoor living spaces make this backyard an extension of the home. Situated in one of Scottsdale's most desirable master-planned communities, enjoy miles of walking and biking paths, lakes, golf courses, parks, top-rated dining, shopping, and easy access to everything McCormick Ranch has to offer. This is an exceptional opportunity to own in one of Scottsdale's most iconic neighborhoods.
For sale
$1,650,000
8918 N 80TH Place, Scottsdale, AZ 85258
4beds
2,903sqft
:
Get pre-qualified$9,421/mo
Single Family Residence
Built in 1979
0.33 Acres Lot
$-- Zestimate®
$568/sqft
$22/mo HOA
What's special
Sparkling diving poolCovered patioNew travertine hardscapingOpen kitchenLush low-maintenance landscapingGenerously sized primary suitePrivate retreat
- 6 days |
- 1,210 |
- 76 |
Likely to sell faster than
Zillow last checked:
Listing updated:
Listed by:
Emily Wertz 507-398-2555,
Local Luxury Christie's International Real Estate
Source: ARMLS,MLS#: 7055915
Facts & features
Interior
Bedrooms & bathrooms
- Bedrooms: 4
- Bathrooms: 3
- Full bathrooms: 3
Heating
- Electric
Cooling
- Central Air, Ceiling Fan(s)
Appliances
- Included: Dryer, Washer, Refrigerator, Built-in Microwave, Dishwasher, Disposal, Electric Range, Electric Oven, Electric Cooktop
- Laundry: Inside, Other, See Remarks
Features
- High Speed Internet, Granite Counters, Double Vanity, Eat-in Kitchen, Breakfast Bar, No Interior Steps, Pantry, 2 Master Baths, Full Bth Master Bdrm, Separate Shwr & Tub
- Flooring: Carpet, Tile
- Has basement: No
- Number of fireplaces: 1
- Fireplace features: Wood Burning, Family Room
Interior area
- Total structure area: 2,903
- Total interior livable area: 2,903 sqft
Property
Parking
- Total spaces: 4
- Parking features: RV Gate, Garage Door Opener, Storage
- Garage spaces: 2
- Uncovered spaces: 2
Features
- Stories: 1
- Patio & porch: Covered, Patio
- Exterior features: Built-in Barbecue
- Has private pool: Yes
- Pool features: Diving Pool
- Spa features: None, Bath
- Fencing: Block
Lot
- Size: 0.33 Acres
- Features: North/South Exposure, Sprinklers In Rear, Sprinklers In Front, Corner Lot, Desert Front, Cul-De-Sac, Synthetic Grass Back
Details
- Parcel number: 17402135
Construction
Type & style
- Home type: SingleFamily
- Architectural style: Ranch
- Property subtype: Single Family Residence
Materials
- Stucco, Painted, Block
- Roof: Tile,Foam
Condition
- Year built: 1979
Details
- Builder name: DIX CUSTOM HOMES
Utilities & green energy
- Sewer: Public Sewer
- Water: City Water
Green energy
- Energy efficient items: Multi-Zones
Community & HOA
Community
- Features: Biking/Walking Path
- Subdivision: TIERRA FELIZ 3
HOA
- Has HOA: Yes
- Services included: Maintenance Grounds
- HOA fee: $265 annually
- HOA name: McCormick Ranch POA
- HOA phone: 480-860-1122
Location
- Region: Scottsdale
Financial & listing details
- Price per square foot: $568/sqft
- Tax assessed value: $1,189,700
- Annual tax amount: $4,025
- Date on market: 7/23/2026
- Cumulative days on market: 6 days
- Listing terms: Cash,Conventional,VA Loan
- Ownership: Fee Simple
Estimated market value
Not available
Estimated sales range
Not available
Not available
Price history
| Date | Event | Price |
|---|---|---|
| 7/23/2026 | Listed for sale | $1,650,000+120%$568/sqft |
Source:  ARMLS #7055915 Report a problem ARMLS #7055915 Report a problem | ||
| 7/7/2017 | Sold | $750,000-2%$258/sqft |
Source: ARMLS #5542381 Report a problem | ||
| 4/28/2017 | Price change | $765,000-1.3%$264/sqft |
Source: Realty ONE Group #5542381 Report a problem | ||
| 2/20/2017 | Price change | $775,000-1.3%$267/sqft |
Source: Realty ONE Group #5542381 Report a problem | ||
| 1/5/2017 | Listed for sale | $784,999+8.3%$270/sqft |
Source: Realty ONE Group #5542381 Report a problem | ||
| 9/4/2015 | Sold | $725,000-1.4%$250/sqft |
Source: ARMLS #5315491 Report a problem | ||
| 8/3/2015 | Listed for sale | $735,000+9.7%$253/sqft |
Source: Coldwell Banker Residential Brokerage - North Scottsdale #5315491 Report a problem | ||
| 4/18/2014 | Sold | $670,000-4.1%$231/sqft |
Source: Public Record Report a problem | ||
| 1/31/2014 | Price change | $699,000-2.8%$241/sqft |
Source: Venture REI, LLC #5044726 Report a problem | ||
| 12/21/2013 | Listed for sale | $719,000+51.4%$248/sqft |
Source: Venture REI, LLC #5044726 Report a problem | ||
| 9/10/2013 | Sold | $475,000-5%$164/sqft |
Source: Public Record Report a problem | ||
| 8/11/2013 | Price change | $500,000-9.1%$172/sqft |
Source: Prudential Arizona Properties #4962007 Report a problem | ||
| 7/20/2013 | Price change | $550,000-3.3%$189/sqft |
Source: Prudential Arizona Properties #4962007 Report a problem | ||
| 7/10/2013 | Price change | $569,000-3.4%$196/sqft |
Source: Prudential Arizona Properties #4962007 Report a problem | ||
| 7/3/2013 | Listed for sale | $589,000$203/sqft |
Source: Prudential Arizona Properties #4962007 Report a problem | ||
Public tax history
| Year | Property taxes | Tax assessment |
|---|---|---|
| 2025 | $3,971 +5.1% | $118,970 -6% |
| 2024 | $3,780 +1.3% | $126,560 +114% |
| 2023 | $3,730 +4.7% | $59,129 -24.8% |
| 2022 | $3,563 -5.9% | $78,580 +11.2% |
| 2021 | $3,786 +3.7% | $70,660 +7.3% |
| 2020 | $3,650 +2.3% | $65,850 +2.4% |
| 2019 | $3,566 | $64,300 +10.1% |
| 2018 | $3,566 +6% | $58,420 +4% |
| 2017 | $3,366 +6.1% | $56,200 +18.8% |
| 2016 | $3,173 +3% | $47,300 +3.4% |
| 2015 | $3,081 | $45,750 +18.2% |
| 2014 | -- | $38,700 +11.7% |
| 2013 | -- | $34,650 |
| 2012 | -- | $34,650 -7% |
| 2011 | -- | $37,270 -19.1% |
| 2010 | -- | $46,050 -23.8% |
| 2009 | -- | $60,430 +0.6% |
| 2008 | -- | $60,050 +9.9% |
| 2007 | -- | $54,650 +66.6% |
| 2006 | -- | $32,800 |
| 2005 | -- | $32,800 +11.8% |
| 2004 | -- | $29,350 |
| 2003 | -- | $29,350 +15.3% |
| 2002 | -- | $25,450 |
Find assessor info on the county website
Monthly payment
Est. payment
Payment breakdown
Explore the cost of this home by adjusting the details. Changes won't be saved.Climate risks
Neighborhood: 85258
Nearby schools
GreatSchools rating
- 10/10Cochise Elementary SchoolGrades: PK-5Distance: 0.7 mi
- 9/10Cocopah Middle SchoolGrades: 6-8Distance: 2.3 mi
- 9/10Chaparral High SchoolGrades: 9-12Distance: 1.5 mi
Schools provided by the listing agent
- Elementary: Cochise Elementary School
- Middle: Cocopah Middle School
- High: Chaparral High School
- District: Scottsdale Unified District
Source: ARMLS. This data may not be complete. We recommend contacting the local school district to confirm school assignments for this home.
- $1,339,5004 bd3 ba2.4k sqft8912 N 80th Pl, Scottsdale, AZ 85258Off Market
- $1,802,5004 bd3 ba2.9k sqft8924 N 80th Pl, Scottsdale, AZ 85258Off Market
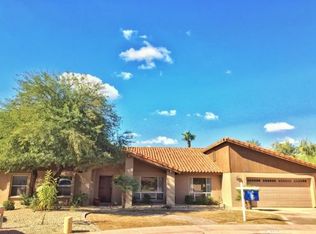
- $1,323,9004 bd2 ba2.1k sqft8913 N 80th Pl, Scottsdale, AZ 85258Off Market
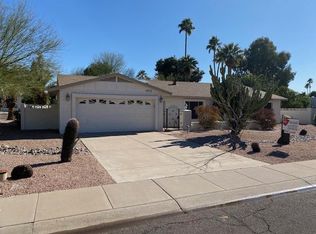
- $1,495,0004 bd3 ba2.4k sqft8907 N 80th Pl, Scottsdale, AZ 85258For Sale
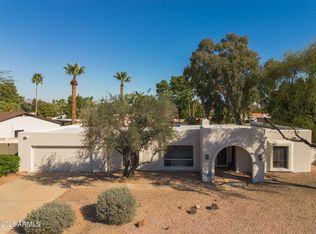
- $1,695,800-- bd2 ba3.7k sqft8930 N 80th Pl, Scottsdale, AZ 85258Off Market
- $1,607,8004 bd3 ba2.3k sqft8906 N 80th Pl, Scottsdale, AZ 85258Off Market
- $1,350,0003 bd3 ba2.9k sqft8936 N 80th Pl, Scottsdale, AZ 85258Sold
- $1,456,100-- bd2 ba2.1k sqft8937 N 80th Pl, Scottsdale, AZ 85258Off Market
A local agent can set up tours, give advice and negotiate with sellers.
Similar homes
- $1,749,9994 bd3 ba2.7k sqft9025 N 83RD Place, Scottsdale, AZ 85258For Sale
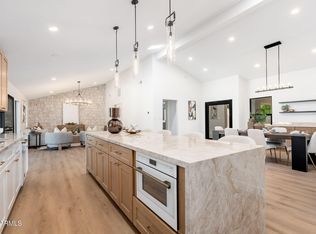 MLS ID #6983180, Gina McClain, AIG Realty LLC. ARMLS
 - $1,350,0003 bd3 ba2.1k sqft8437 E VIA DE ENCANTO --, Scottsdale, AZ 85258For Sale
 MLS ID #7054151, Samantha Gulledge, Compass. ARMLS
 - $1,995,0004 bd5 ba2.8k sqft10052 N 76TH Place, Scottsdale, AZ 85258For Sale
 MLS ID #7046988, Chris Vaupell, Realty Executives Arizona Territory. ARMLS
 - $1,445,0004 bd3 ba2.2k sqft8559 E Via del Palacio --, Scottsdale, AZ 85258For Sale
 MLS ID #7045235, Laura Neal, My Home Group Real Estate. ARMLS
 - $2,250,0005 bd3 ba3.1k sqft9402 N 83rd Court, Scottsdale, AZ 85258For SaleMLS ID #7006931, Brad A Goddes, Goddes Homes. ARMLS
- $1,599,0003 bd3 ba2.8k sqft13040 N 60th Street, Scottsdale, AZ 85254For SaleMLS ID #7035247, Bret Holly, HomeSmart. ARMLS
- $1,599,0004 bd3 ba2.3k sqft5410 E CACTUS Road, Scottsdale, AZ 85254For SaleMLS ID #6989963, Mindy Jones, Real Broker. ARMLS
- $1,500,0003 bd2 ba2.4k sqft7388 E LAREDO Lane, Scottsdale, AZ 85250For SaleMLS ID #7008693, Thomas Scott, Grigg's Group Powered by The Altman Brothers. ARMLS
- $839,5003 bd2 ba1.6k sqft8787 E VIA DEL VALLE --, Scottsdale, AZ 85258For SaleMLS ID #7037668, Julie Davis, Berkshire Hathaway HomeServices Arizona Properties. ARMLS
- $1,499,0004 bd2 ba2.2k sqft5851 E WALTANN Lane, Scottsdale, AZ 85254For SaleMLS ID #7027349, Sean Steimer, Fathom Realty Elite. ARMLS
- $1,869,0006 bd4 ba3.5k sqft5839 E VOLTAIRE Avenue, Scottsdale, AZ 85254For SaleMLS ID #6995706, Mary Chen, Compass. ARMLS
- $1,500,0003 bd3 ba2.6k sqft5710 E BETTY ELYSE Lane, Scottsdale, AZ 85254PendingMLS ID #6993850, Rebekah Liperote, Redfin Corporation. ARMLS
- $1,295,0004 bd3 ba2.2k sqft7719 E ROVEY Avenue, Scottsdale, AZ 85250For SaleMLS ID #6961243, Preston Matchett, SERHANT.. ARMLS
- $1,495,0003 bd3 ba2.7k sqft10748 N 121st Way, Scottsdale, AZ 85259For SaleMLS ID #7032425, Connor Sabanosh, Silverleaf Realty. ARMLS
- $1,289,0004 bd4 ba2.6k sqft6002 E WINCHCOMB Drive, Scottsdale, AZ 85254For SaleMLS ID #7055238, Scott Morgan, eXp Realty. ARMLS
- $1,574,5004 bd3 ba2.8k sqft2945 N 47TH Place, Phoenix, AZ 85018For SaleMLS ID #7029497, Artie Baxter, Local Luxury Christie's International Real Estate. ARMLS
- $1,485,0004 bd4 ba3.2k sqft7673 E CALLE DE LAS BRISAS --, Scottsdale, AZ 85255For SaleMLS ID #7019764, Brook W Candland, eXp Realty. ARMLS
- $950,0003 bd2 ba1.9k sqft5519 E GRANDVIEW Road, Scottsdale, AZ 85254For SaleMLS ID #7059742, James Lanier, Lanier Real Estate, LLC. ARMLS
- $1,599,9006 bd4 ba3.8k sqft1821 E LYNWOOD Street, Mesa, AZ 85203For SaleMLS ID #7054216, Lisa Arnold, Gentry Real Estate. ARMLS
- $1,300,0005 bd4 ba3k sqft13209 N 101ST Place, Scottsdale, AZ 85260For SaleMLS ID #7038062, Mara Benson, Bliss Realty & Investments. ARMLS
