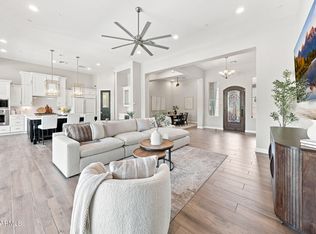
Located in the highly desirable Shea Corridor of Scottsdale, this beautifully upgraded home built in 2020 offers the perfect blend of easy luxury living. Situated within a gated community, the home features a flexible open-concept floor plan. High-end finishes and thoughtful upgrades can be found throughout, creating a clean, sophisticated feel from the moment you enter. Step outside to a custom-designed backyard retreat complete with a heated pool and spa, artificial turf, and plenty of space to relax or entertain year-round. A rare 4-car tandem garage provides ample storage and flexibility for vehicles, toys, or a home gym setup. This move-in ready home combines newer construction, premium amenities, and an unbeatable Scottsdale location ready for its new owner.
For sale
$1,495,000
10748 N 121st Way, Scottsdale, AZ 85259
3beds
2,712sqft
:
Get pre-qualified$8,658/mo
Single Family Residence
Built in 2020
9,195 Square Feet Lot
$-- Zestimate®
$551/sqft
$243/mo HOA
What's special
Gated communityHeated pool and spaFlexible open-concept floor planClean sophisticated feelHigh-end finishesArtificial turfThoughtful upgrades
- 78 days |
- 716 |
- 45 |
Zillow last checked:
Listing updated:
Listed by:
Connor Sabanosh 480600-4983,
Silverleaf Realty
Source: ARMLS,MLS#: 7032425
Facts & features
Interior
Bedrooms & bathrooms
- Bedrooms: 3
- Bathrooms: 3
- Full bathrooms: 3
Heating
- Electric
Cooling
- HVAC SEER Rating, Central Air
Appliances
- Included: Dryer, Washer, Water Softener Owned, Refrigerator, Built-in Microwave, Dishwasher, Disposal, Gas Range, Gas Oven
- Laundry: Inside
Features
- Pantry, Quartz Countertops, High Speed Internet, Double Vanity, Eat-in Kitchen, 9+ Flat Ceilings, No Interior Steps, Kitchen Island, Full Bth Master Bdrm, Separate Shwr & Tub
- Flooring: Tile
- Windows: Low Emissivity Windows, Double Pane Windows
- Has basement: No
- Has fireplace: No
Interior area
- Total structure area: 2,712
- Total interior livable area: 2,712 sqft
Property
Parking
- Total spaces: 4
- Parking features: Tandem Garage, Direct Access
- Garage spaces: 4
Features
- Stories: 1
- Patio & porch: Covered
- Has private pool: Yes
- Pool features: Heated
- Has spa: Yes
- Spa features: Heated, Private
- Fencing: Block
Lot
- Size: 9,195 Square Feet
- Features: East/West Exposure, Sprinklers In Rear, Sprinklers In Front, Corner Lot, Desert Back, Desert Front, Cul-De-Sac, Synthetic Grass Back, Auto Timer H2O Front, Auto Timer H2O Back
Details
- Parcel number: 21729944
- Special conditions: Owner/Agent
Construction
Type & style
- Home type: SingleFamily
- Property subtype: Single Family Residence
Materials
- Stucco, Wood Frame, Painted, Stone
- Roof: Tile
Condition
- Year built: 2020
Details
- Builder name: Blandford Homes
Utilities & green energy
- Sewer: Public Sewer
- Water: City Water
Green energy
- Energy efficient items: Multi-Zones
Community & HOA
Community
- Features: Gated
- Security: Fire Sprinkler System
- Subdivision: Sienna Hills
HOA
- Has HOA: Yes
- Services included: Maintenance Grounds, Street Maint
- HOA fee: $243 monthly
- HOA name: Sienna Hills HOA
- HOA phone: 602-437-4777
Location
- Region: Scottsdale
Financial & listing details
- Price per square foot: $551/sqft
- Tax assessed value: $1,040,500
- Annual tax amount: $3,210
- Date on market: 5/22/2026
- Cumulative days on market: 78 days
- Listing terms: Cash,Conventional
- Ownership: Fee Simple
Estimated market value
Not available
Estimated sales range
Not available
Not available
Price history
| Date | Event | Price |
|---|---|---|
| 5/23/2026 | Listed for sale | $1,495,000+59.6%$551/sqft |
Source:  ARMLS #7032425 Report a problem ARMLS #7032425 Report a problem | ||
| 8/4/2020 | Sold | $936,961$345/sqft |
Source: ARMLS #5952977 Report a problem | ||
Public tax history
| Year | Property taxes | Tax assessment |
|---|---|---|
| 2025 | $3,183 +4.3% | $104,050 -4.3% |
| 2024 | $3,052 +2.2% | $108,720 +122.2% |
| 2023 | $2,986 +4.2% | $48,930 -33.9% |
| 2022 | $2,865 +170.4% | $73,980 +15% |
| 2021 | $1,060 | $64,320 +195.1% |
| 2020 | -- | $21,795 |
Find assessor info on the county website
Monthly payment
Est. payment
Payment breakdown
Explore the cost of this home by adjusting the details. Changes won't be saved.Climate risks
Neighborhood: 85259
Nearby schools
GreatSchools rating
- 9/10Anasazi Elementary SchoolGrades: PK-5Distance: 0.9 mi
- 7/10Mountainside Middle SchoolGrades: 6-8Distance: 0.7 mi
- 10/10Desert Mountain High SchoolGrades: 9-12Distance: 0.6 mi
Schools provided by the listing agent
- Elementary: Anasazi Elementary
- Middle: Mountainside Middle School
- High: Desert Mountain High School
- District: Scottsdale Unified District
Source: ARMLS. This data may not be complete. We recommend contacting the local school district to confirm school assignments for this home.
- $665,300-- bd-- ba-- sqft10734 N 121st Way, Scottsdale, AZ 85259Off Market
- $1,554,100-- bd5 ba3.4k sqft10734 N 121st Way, Scottsdale, AZ 85259Off Market
- $1,423,100-- bd5 ba3.1k sqft10720 N 121st Way, Scottsdale, AZ 85259Off Market
- $1,692,5004 bd5 ba3.1k sqft12184 E Clinton St, Scottsdale, AZ 85259Off Market
- $1,500,0004 bd4 ba2.8k sqft12196 E Clinton St, Scottsdale, AZ 85259For Sale
- $1,425,0004 bd4 ba2.6k sqft12172 E Clinton St, Scottsdale, AZ 85259Sold
- $1,508,500-- bd4 ba2.5k sqft10749 N 121st Way, Scottsdale, AZ 85259Off Market
- $1,597,800-- bd5 ba3.3k sqft12160 E Clinton St, Scottsdale, AZ 85259Off Market
A local agent can set up tours, give advice and negotiate with sellers.
Similar homes
- $1,500,0004 bd4 ba2.8k sqft12196 E CLINTON Street, Scottsdale, AZ 85259For Sale
 MLS ID #7063973, Lisa Roberts, Russ Lyon Sotheby's International Realty. ARMLS
 - $1,599,9004 bd3 ba2.7k sqft13531 E Estrella Avenue, Scottsdale, AZ 85259For Sale
 MLS ID #7038420, Laurie L Duffy, Realty ONE Group. ARMLS
 - $824,9003 bd3 ba2.5k sqft12338 E NORTH Lane, Scottsdale, AZ 85259For Sale
 MLS ID #7042019, Matthew S. Potter, Real Broker. ARMLS
 - $1,825,0004 bd2 ba2.3k sqft10969 E BUTHERUS Drive, Scottsdale, AZ 85255For Sale
 MLS ID #7063633, Karina Rodriguez, Russ Lyon Sotheby's International Realty. ARMLS
 - $1,650,0004 bd3 ba2.9k sqft8918 N 80TH Place, Scottsdale, AZ 85258For SaleMLS ID #7055915, Emily Wertz, Local Luxury Christie's International Real Estate. ARMLS
- $1,575,0005 bd3 ba2.8k sqft7435 E CORRINE Road, Scottsdale, AZ 85260For SaleMLS ID #7061278, Michelle Meglio Macklin, Apex Residential. ARMLS
- $1,826,0004 bd4 ba2.7k sqft8655 N FARVIEW Drive, Scottsdale, AZ 85258For SaleMLS ID #7063099, Deborah L Frazelle, Coldwell Banker Realty. ARMLS
- $1,599,0003 bd3 ba2.8k sqft13040 N 60th Street, Scottsdale, AZ 85254For SaleMLS ID #7035247, Bret Holly, HomeSmart. ARMLS
- $1,499,0004 bd2 ba2.2k sqft5851 E WALTANN Lane, Scottsdale, AZ 85254For SaleMLS ID #7027349, Sean Steimer, Fathom Realty Elite. ARMLS
- $1,500,0003 bd2 ba2.4k sqft7388 E LAREDO Lane, Scottsdale, AZ 85250For SaleMLS ID #7008693, Thomas Scott, Grigg's Group Powered by The Altman Brothers. ARMLS
- $1,350,0003 bd3 ba2.1k sqft8437 E VIA DE ENCANTO --, Scottsdale, AZ 85258For SaleMLS ID #7054151, Samantha Gulledge, Compass. ARMLS
- $1,485,0004 bd4 ba3.2k sqft7673 E CALLE DE LAS BRISAS --, Scottsdale, AZ 85255For SaleMLS ID #7019764, Brook W Candland, eXp Realty. ARMLS
- $1,299,0004 bd3 ba2.5k sqft10228 N NICKLAUS Drive, Fountain Hills, AZ 85268For SaleMLS ID #7018436, Donna Walkosz, eXp Realty. ARMLS
- $1,089,9003 bd3 ba2.2k sqft7651 E CAMINO VIVAZ --, Scottsdale, AZ 85255For SaleMLS ID #7061838, Carol A. Royse, Your Home Sold Guaranteed Realty. ARMLS
- $1,575,0004 bd3 ba2.4k sqft6720 E 3rd Street, Scottsdale, AZ 85251For SaleMLS ID #6983476, Benjamin J Marsh, The Marsh Partners. ARMLS
- $2,050,0003 bd3 ba3.3k sqft7323 E GAINEY RANCH Road #18, Scottsdale, AZ 85258For SaleMLS ID #7058573, Nathan J Janecek, Keller Williams Realty Sonoran Living. ARMLS
- $1,325,0003 bd2 ba2.4k sqft9684 E Skinner Drive, Scottsdale, AZ 85262For SaleMLS ID #7060841, Scott Durham, West USA Realty. ARMLS
- $995,0004 bd2 ba2.2k sqft9834 E DREYFUS Avenue, Scottsdale, AZ 85260For SaleMLS ID #7058141, Bruno Arapovic, HomeSmart. ARMLS
- $1,650,0003 bd3 ba2.9k sqft37087 NE GREYTHORN Circle, Carefree, AZ 85377For SaleMLS ID #7054040, Sammie J Kessner, HomeSmart. ARMLS
- $1,370,0005 bd3 ba3.3k sqft6775 E HORNED OWL Trail, Scottsdale, AZ 85266For SaleMLS ID #7043971, McKenna Symons, Good Oak Real Estate. ARMLS
