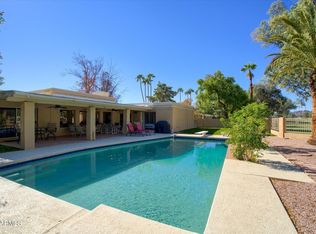
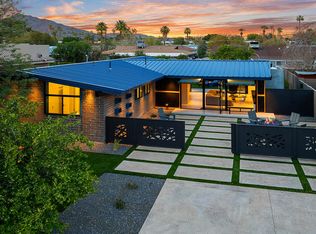
Beautifully furnished rental in the highly sought-after Briarwood community of Scottsdale, featuring Camelback and McDowell Mountain views and over $200K in upgrades. This light-filled home showcases soaring vaulted ceilings with wood beams, designer lighting and expansive sliding doors that enhance the indoor/outdoor Arizona lifestyle. The open-concept floor plan features a spacious great room with fireplace, formal dining area and chef's kitchen. Generously sized bedrooms offer walk-in closets and ample storage. Enjoy a private resort-style backyard with heated pool, expanded pool deck, low-maintenance turf and desert landscaping. Ideally located minutes from Scottsdale's premier resorts, golf, fine dining, luxury shopping and entertainment. Fully furnished with a 6-month minimum lease.
House for rent
$12,500/moFees may apply
7388 E Laredo Ln, Scottsdale, AZ 85250
3beds
2,242sqft
Price may not include required fees and charges. Learn more|
Singlefamily
Available now
Air conditioner, central air
In unit laundry
4 Open parking spaces parking
Central, electric, wood
What's special
Heated poolExpanded pool deckOpen-concept floor planLow-maintenance turfDesert landscapingFormal dining areaDesigner lighting
- 18 days |
- -- |
- -- |
Zillow last checked:
Listing updated:
Travel times

Let’s turn your rent into credit progress
Build credit history with every on-time payment and get credit for the payment you’re already making.
Facts & features
Interior
Bedrooms & bathrooms
- Bedrooms: 3
- Bathrooms: 2
- Full bathrooms: 2
Heating
- Central, Electric, Wood
Cooling
- Air Conditioner, Central Air
Appliances
- Included: Dishwasher, Dryer, Garbage Disposal, Refrigerator, Soft Water Loop, Stove, Washer
- Laundry: In Unit, Inside
Features
- Double Vanity, Full Bth Master Bdrm, Kitchen Island, Pantry, Pantry, Vaulted Ceiling(s)
- Flooring: Carpet, Tile, Wood
- Has fireplace: Yes
- Furnished: Yes
Interior area
- Total interior livable area: 2,242 sqft
Property
Parking
- Total spaces: 4
- Parking features: Open
- Has uncovered spaces: Yes
- Details: Contact manager
Features
- Stories: 1
- Exterior features: Auto Timer H2O Back, Auto Timer H2O Front, Biking/Walking Path, Full Bth Master Bdrm, Grass Front, Synthetic Grass Back
- Has private pool: Yes
- Pool features: Heated, Pool
- Has view: Yes
- View description: Mountain(s)
Lot
- Features: Corner Lot, Cul-De-Sac, Sprinklers In Front, Sprinklers In Rear
Details
- Parcel number: 17314178
Construction
Type & style
- Home type: SingleFamily
- Architectural style: Ranch Rambler
- Property subtype: SingleFamily
Materials
- Roof: Built Up,Tile
Condition
- Year built: 1981
Community & HOA
HOA
- Amenities included: Pool
Location
- Region: Scottsdale
Financial & listing details
- Lease term: Contact For Details
Nearby apartments for rent


Price history
| Date | Event | Price |
|---|---|---|
| 8/22/2026 | Listed for rent | $12,500$6/sqft |
Source: ARMLS #7070051 Report a problem | ||
| 8/17/2026 | Listing removed | $1,500,000$669/sqft |
Source:  ARMLS #7008693 Report a problem ARMLS #7008693 Report a problem | ||
| 7/24/2026 | Price change | $1,500,000-1.6%$669/sqft |
Source: ARMLS #7008693 Report a problem | ||
| 7/16/2026 | Price change | $1,525,000-1.6%$680/sqft |
Source: ARMLS #7008693 Report a problem | ||
| 7/9/2026 | Listed for sale | $1,550,000-1%$691/sqft |
Source: ARMLS #7008693 Report a problem | ||
| 7/1/2026 | Listing removed | $1,565,000$698/sqft |
Source: ARMLS #7008693 Report a problem | ||
| 6/4/2026 | Price change | $1,565,000-0.6%$698/sqft |
Source: ARMLS #7008693 Report a problem | ||
| 5/21/2026 | Price change | $1,575,000-1.5%$702/sqft |
Source: ARMLS #7008693 Report a problem | ||
| 5/1/2026 | Price change | $1,599,000-1.6%$713/sqft |
Source: ARMLS #7008693 Report a problem | ||
| 4/24/2026 | Price change | $1,625,000-7.1%$725/sqft |
Source: ARMLS #7008693 Report a problem | ||
| 4/10/2026 | Listed for sale | $1,750,000+24.1%$781/sqft |
Source: ARMLS #7008693 Report a problem | ||
| 3/5/2024 | Sold | $1,410,000+0.7%$629/sqft |
Source: ARMLS #6666952 Report a problem | ||
| 2/21/2024 | Pending sale | $1,400,000$624/sqft |
Source: ARMLS #6666952 Report a problem | ||
| 2/21/2024 | Listed for sale | $1,400,000+36.6%$624/sqft |
Source: ARMLS #6666952 Report a problem | ||
| 3/31/2023 | Sold | $1,025,000-10.9%$457/sqft |
Source: ARMLS #6490238 Report a problem | ||
| 12/23/2022 | Pending sale | $1,150,000$513/sqft |
Source: ARMLS #6490238 Report a problem | ||
| 11/27/2022 | Listed for sale | $1,150,000+771.2%$513/sqft |
Source: ARMLS #6490238 Report a problem | ||
| 1/7/2020 | Sold | $132,000-60.6%$59/sqft |
Source: Public Record Report a problem | ||
| 1/17/2013 | Sold | $335,000+15.5%$149/sqft |
Source: Public Record Report a problem | ||
| 3/2/2012 | Listing removed | $290,000$129/sqft |
Source: DMB Realty Network, LLC #4600455 Report a problem | ||
| 1/12/2012 | Listed for sale | $290,000+16%$129/sqft |
Source: DMB Realty Network #4600455 Report a problem | ||
| 11/23/2011 | Listing removed | $250,000$112/sqft |
Source: DMB Realty Network, LLC #4600455 Report a problem | ||
| 6/18/2011 | Listed for sale | $250,000-37.3%$112/sqft |
Source: DMB Realty Network, LLC #4600455 Report a problem | ||
| 10/24/2009 | Listing removed | $399,000$178/sqft |
Source: Russ Lyon Sotheby's International Realty #4051822 Report a problem | ||
| 6/20/2009 | Price change | $399,000-11.3%$178/sqft |
Source: Russ Lyon Sotheby's International Realty #4051822 Report a problem | ||
| 11/1/2008 | Listed for sale | $450,000+1.8%$201/sqft |
Source: TourFactory Report a problem | ||
| 5/4/2007 | Sold | $442,000$197/sqft |
Source: Public Record Report a problem | ||
Neighborhood: 85250
Nearby schools
GreatSchools rating
- 10/10Kiva Elementary SchoolGrades: PK-6Distance: 0.6 mi
- 6/10Mohave Middle SchoolGrades: 6-8Distance: 1.4 mi
- 9/10Saguaro High SchoolGrades: 9-12Distance: 1 mi