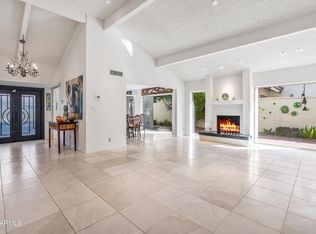
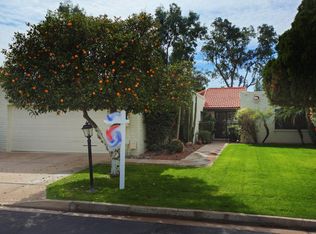
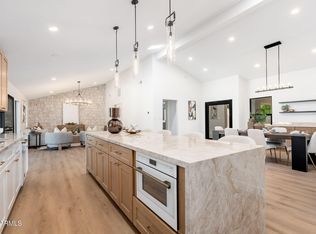
Enjoy walking distance to over 30 restaurants in Scottsdale, Houston's, Fat Ox, grocery stores, including AJs and Trader Joe's, and much more! Walking paths and golf course access a few steps away. From the moment you arrive, the home makes a lasting impression. A striking design sets the tone, while thoughtfully selected lighting adds warmth and cohesion throughout. Outside, Camelback Mountain views enhance the home's inviting, old-world charm. Inspired by the relaxed elegance of a European touch, this residence seamlessly blends timeless materials with refined, modern design. The kitchen is a true showpiece, featuring quartz countertops, polished high-end fixtures, and appliances that ensure exceptional performance, making this open-concept chef's kitchen as functional as it is beautiful--perfect for entertaining. A Large walk-in pantry! Warm hardwood flooring flows throughout, adding richness and continuity to every space. THREE PRIMARY SUITES offers a serene, spa-like retreat designed for ultimate relaxation, while each additional bedroom includes its own private en-suite bath for comfort and privacy. Sliding glass doors create effortless indoor-outdoor living, opening to a resort-style backyard oasis. Multiple covered patios camelback views and a large lot on a cul-de-sac. LARGE LOT, NEW ROOF NEW AC SYSTEM WINDOWS AND MUCH MORE! This is a rare opportunity to own a truly one-of-a-kind luxury home in one of most coveted locations. Don't miss your chance to make it yours. Residents enjoy community tennis/pickleball courts, pool & spa, and thoughtfully-designed clubhouse.
For sale
Price cut: $55K (8/20)
$1,795,000
7369 E MCLELLAN Boulevard, Scottsdale, AZ 85250
3beds
3,162sqft
Townhouse
Built in 1976
10,469 Square Feet Lot
$-- Zestimate®
$568/sqft
$525/mo HOA
What's special
Inviting old-world charmCamelback mountain viewsPolished high-end fixturesLarge walk-in pantryMultiple covered patiosQuartz countertopsResort-style backyard oasis
- 42 days |
- 801 |
- 45 |
Zillow last checked:
Listing updated:
Listed by:
Jardin Ratzken 602-413-4753,
Two Brothers Realty & Co
Source: ARMLS,MLS#: 7052769
Facts & features
Interior
Bedrooms & bathrooms
- Bedrooms: 3
- Bathrooms: 4
- Full bathrooms: 3
- 1/2 bathrooms: 1
Heating
- Electric
Cooling
- Central Air
Appliances
- Included: Refrigerator, Dishwasher, Gas Range, Gas Oven, Electric Range, Gas Cooktop, Built-In Gas Oven, Built-In Electric Oven
- Laundry: Inside, Gas Dryer Hookup
Features
- Quartz Countertops, Double Vanity, Eat-in Kitchen, Breakfast Bar, No Interior Steps, Vaulted Ceiling(s), Kitchen Island, Pantry, 2 Master Baths, Full Bth Master Bdrm, Separate Shwr & Tub
- Windows: Double Pane Windows
- Has basement: No
- Number of fireplaces: 1
- Fireplace features: Gas
Interior area
- Total structure area: 3,162
- Total interior livable area: 3,162 sqft
Property
Parking
- Total spaces: 8
- Parking features: Garage, Open
- Garage spaces: 2
- Uncovered spaces: 6
Features
- Stories: 1
- Patio & porch: Covered, Patio
- Exterior features: Built-in Barbecue
- Has spa: Yes
- Spa features: Heated, Private
- Fencing: Back Yard,Block
- Has view: Yes
- View description: Mountain(s)
Lot
- Size: 10,469 Square Feet
- Features: Cul-De-Sac, Gravel/Stone Front, Gravel/Stone Back, Synthetic Grass Back
Details
- Parcel number: 17418029A
- Special conditions: Owner/Agent
Construction
Type & style
- Home type: Townhouse
- Property subtype: Townhouse
- Attached to another structure: Yes
Materials
- Painted, Block
- Foundation: Block
- Roof: Tile
Condition
- Year built: 1976
Utilities & green energy
- Sewer: Public Sewer
- Water: City Water
- Utilities for property: Natural Gas Connected
Community & HOA
Community
- Features: Pool, Pickleball, Gated, Community Spa, Community Spa Htd, Tennis Court(s), Biking/Walking Path
- Subdivision: CASABELLA PATIO HOMES
HOA
- Has HOA: Yes
- Services included: Other (See Remarks)
- HOA fee: $525 monthly
- HOA name: Casabella
- HOA phone: 602-413-4753
Location
- Region: Scottsdale
Financial & listing details
- Price per square foot: $568/sqft
- Tax assessed value: $461,200
- Annual tax amount: $2,046
- Date on market: 7/16/2026
- Cumulative days on market: 42 days
- Listing terms: Cash,Conventional
- Ownership: Fee Simple
Estimated market value
Not available
Estimated sales range
Not available
Not available
Price history
| Date | Event | Price |
|---|---|---|
| 8/20/2026 | Price change | $1,795,000-3%$568/sqft |
Source:  ARMLS #7052769 Report a problem ARMLS #7052769 Report a problem | ||
| 7/30/2026 | Price change | $1,850,000-1.3%$585/sqft |
Source: ARMLS #7052769 Report a problem | ||
| 7/23/2026 | Price change | $1,875,000-3.8%$593/sqft |
Source: ARMLS #7052769 Report a problem | ||
| 7/16/2026 | Listed for sale | $1,950,000+105.3%$617/sqft |
Source: ARMLS #7052769 Report a problem | ||
| 12/8/2025 | Sold | $950,000$300/sqft |
Source: Public Record Report a problem | ||
Public tax history
| Year | Property taxes | Tax assessment |
|---|---|---|
| 2025 | $2,029 -0.8% | $46,120 |
| 2024 | $2,045 -2.6% | $46,120 +34% |
| 2023 | $2,100 -0.8% | $34,419 -25.4% |
| 2022 | $2,116 -15.6% | $46,120 |
| 2021 | $2,508 -19.2% | $46,120 -31.2% |
| 2020 | $3,104 +2.4% | $67,010 +23.5% |
| 2019 | $3,033 | $54,270 +13% |
| 2018 | $3,033 +6% | $48,010 +10.2% |
| 2017 | $2,862 +6.2% | $43,570 +1.4% |
| 2016 | $2,695 -2.3% | $42,980 -6.8% |
| 2015 | $2,759 | $46,120 +18.5% |
| 2014 | -- | $38,920 +30.6% |
| 2013 | -- | $29,800 -35.3% |
| 2010 | -- | $46,050 -8.1% |
| 2009 | -- | $50,100 -21.3% |
| 2008 | -- | $63,650 +23.4% |
| 2007 | -- | $51,600 +96.9% |
| 2006 | -- | $26,200 |
| 2005 | -- | $26,200 |
| 2004 | -- | $26,200 -11.2% |
| 2003 | -- | $29,500 +12.6% |
| 2002 | -- | $26,200 |
Find assessor info on the county website
Monthly payment
Est. payment
Payment breakdown
Explore the cost of this home by adjusting the details. Changes won't be saved.Climate risks
Neighborhood: 85250
Nearby schools
GreatSchools rating
- 10/10Kiva Elementary SchoolGrades: PK-6Distance: 0.9 mi
- 6/10Mohave Middle SchoolGrades: 6-8Distance: 1.7 mi
- 9/10Saguaro High SchoolGrades: 9-12Distance: 0.9 mi
Schools provided by the listing agent
- Elementary: Kiva Elementary School
- Middle: Mohave Middle School
- High: Saguaro High School
- District: Scottsdale Unified District
Source: ARMLS. This data may not be complete. We recommend contacting the local school district to confirm school assignments for this home.
- $825,0002 bd2 ba1.9k sqft7363 E McLellan Blvd, Scottsdale, AZ 85250Sold
- $1,077,8002 bd2 ba1.9k sqft7357 E McLellan Blvd, Scottsdale, AZ 85250Off Market
- $1,968,200-- bd4 ba3.2k sqft7416 E McLellan Ln, Scottsdale, AZ 85250Off Market
- $1,017,5002 bd2 ba2.1k sqft7370 E McLellan Blvd, Scottsdale, AZ 85250Sold

- $1,039,800-- bd2 ba2.5k sqft7364 E McLellan Blvd, Scottsdale, AZ 85250Off Market
- $2,475,0003 bd3 ba2.7k sqft7360 E Lincoln Dr UNIT 3, Scottsdale, AZ 85250Sold
- $2,099,3004 bd5 ba3.5k sqft7413 E McLellan Ln, Scottsdale, AZ 85250Off Market
- $1,380,8003 bd2 ba2.7k sqft7351 E McLellan Blvd, Scottsdale, AZ 85250Off Market
A local agent can set up tours, give advice and negotiate with sellers.
Similar homes
- $1,826,0004 bd4 ba2.7k sqft8655 N FARVIEW Drive, Scottsdale, AZ 85258For Sale
 MLS ID #7063099, Deborah L Frazelle, Coldwell Banker Realty. ARMLS
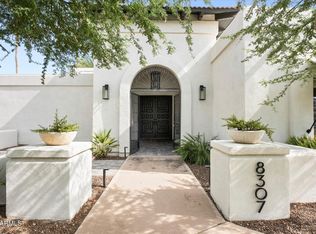
 - $1,890,0004 bd3 ba2.7k sqft8307 E SAN RAFAEL Drive, Scottsdale, AZ 85258For Sale
 MLS ID #7067500, Monica Wambaugh, Keller Williams Arizona Realty. ARMLS
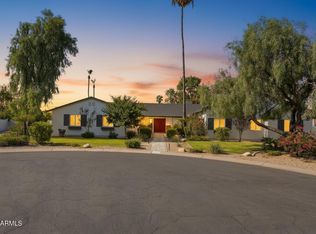
 - $1,799,9995 bd4 ba3.4k sqft5815 E CAMPO BELLO Drive, Scottsdale, AZ 85254For Sale
 MLS ID #7066054, Bradley Stewart, eXp Realty. ARMLS
 - $1,734,9994 bd3 ba2.7k sqft9025 N 83RD Place, Scottsdale, AZ 85258For Sale
 MLS ID #6983180, Gina McClain, AIG Realty LLC. ARMLS
 - $1,790,0003 bd4 ba3.7k sqft4450 E CAMELBACK Road #1, Phoenix, AZ 85018For SaleMLS ID #7021946, Brian Lisko, HomeSmart. ARMLS
- $1,899,9993 bd4 ba2.9k sqft11916 N 81ST Street, Scottsdale, AZ 85260For SaleMLS ID #7046331, Frank Dimaggio, The Agency. ARMLS
- $2,150,0003 bd4 ba2.7k sqft7042 E ORANGE BLOSSOM Lane, Paradise Valley, AZ 85253For SaleMLS ID #7025729, Macy Mendyke, W and Partners, LLC. ARMLS
- $1,869,0006 bd4 ba3.5k sqft5839 E VOLTAIRE Avenue, Scottsdale, AZ 85254For SaleMLS ID #6995706, Mary Chen, Compass. ARMLS
- $1,795,0004 bd4 ba2.8k sqft8531 E INDIANOLA Avenue, Scottsdale, AZ 85251New ConstructionMLS ID #7025320, Jardin Ratzken, Two Brothers Realty & Co. ARMLS
- $1,975,0003 bd3 ba2.7k sqft3116 E ROSE Lane, Phoenix, AZ 85016For SaleMLS ID #7069015, Joshua A Peters, Realty ONE Group. ARMLS
- $1,795,0004 bd3 ba2.6k sqft5109 N 33RD Street, Phoenix, AZ 85018For SaleMLS ID #7032777, Robert E Joffe, Compass. ARMLS
- $2,099,9995 bd3 ba3.6k sqft7398 E CORTEZ Road, Scottsdale, AZ 85260For SaleMLS ID #7059550, John Gluch, eXp Realty. ARMLS
- $1,780,0004 bd3 ba3.2k sqft10875 E MIRASOL Circle, Scottsdale, AZ 85255For SaleMLS ID #7021809, Ashley Guyette, The Agency. ARMLS
- $1,550,0004 bd3 ba2.3k sqft10572 E BELLA VISTA Drive, Scottsdale, AZ 85258For SaleMLS ID #7061224, Elizabeth Corti, The Ave Collective. ARMLS
- $1,195,0003 bd3 ba1.9k sqft7163 N VIA DE AMIGOS --, Scottsdale, AZ 85258For SaleMLS ID #7058539, Katherine R Ortmeier, eXp Realty. ARMLS
- $1,699,9994 bd3 ba2.7k sqft10251 N 135TH Street, Scottsdale, AZ 85259For SaleMLS ID #7053788, Jim Steimer, Apex Residential. ARMLS
- $1,195,0003 bd2 ba2.1k sqft8405 E VIA DE JARDIN --, Scottsdale, AZ 85258For SaleMLS ID #7026513, Jake J. Crawford, eXp Realty. ARMLS
- $1,724,9985 bd5 ba2.8k sqft16632 N 105TH Way, Scottsdale, AZ 85255For SaleMLS ID #7062835, Devon Chavis, eXp Realty. ARMLS
- $1,875,0004 bd4 ba3.5k sqft12344 E POINSETTIA Drive, Scottsdale, AZ 85259For SaleMLS ID #7034548, Joelle Addante, Compass. ARMLS
- $995,0004 bd3 ba2.1k sqft8401 E SAN MIGUEL Avenue, Scottsdale, AZ 85250For SaleMLS ID #6965874, Melanie Hunsaker, Darcam Real Estate Investments. ARMLS
