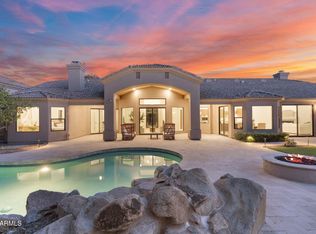
Designed with a polished modern feel and an easy sense of livability, this 4-bedroom plus den Scottsdale residence offers 3,516 square feet, 3.5 bathrooms, and thoughtful details throughout. Natural light fills the home, highlighting white oak hardwood floors, clean modern finishes, and an open layout that connects the main living spaces with ease. A full wall of paneled glass brings character and light into the office, while the two-story fireplace creates a strong focal point in the family room. The kitchen feels elevated without being overdone, with Calacatta quartz counters, fluted banco seating, frameless natural wood cabinetry, and premium appliances. The floor plan offers excellent flexibility, with two ensuite bedrooms on each level, making it ideal for guests, work-from-home needs or multi-generational living. Spa-inspired bathrooms and a resort-style pool complete the home, all in a convenient Scottsdale location close to both the elementary school and high school.
For sale
Price cut: $75K (8/15)
$1,875,000
12344 E POINSETTIA Drive, Scottsdale, AZ 85259
4beds
3,516sqft
Single Family Residence
Built in 1994
9,000 Square Feet Lot
$-- Zestimate®
$533/sqft
$47/mo HOA
What's special
Polished modern feelResort-style poolClean modern finishesFluted banco seatingPremium appliancesSpa-inspired bathroomsCalacatta quartz counters
- 86 days
- 485
- 20
Zillow last checked:
Listing updated:
Listed by:
Joelle Addante 602-790-6484,
Compass,
David Thayer 646-280-8158,
Compass
Source: ARMLS,MLS#: 7034548
Facts & features
Interior
Bedrooms & bathrooms
- Bedrooms: 4
- Bathrooms: 4
- Full bathrooms: 3
- 1/2 bathrooms: 1
Heating
- Natural Gas
Cooling
- Central Air, Ceiling Fan(s)
Appliances
- Included: Refrigerator, Built-in Microwave, Dishwasher, Disposal, Gas Range, Gas Oven
- Laundry: Inside
Features
- Double Vanity, Master Downstairs, Upstairs, Eat-in Kitchen, Vaulted Ceiling(s), Kitchen Island, Full Bth Master Bdrm, Separate Shwr & Tub
- Flooring: Wood
- Windows: Low Emissivity Windows, Double Pane Windows
- Has basement: No
- Number of fireplaces: 1
- Fireplace features: Family Room, Gas
Interior area
- Total structure area: 3,516
- Total interior livable area: 3,516 sqft
Property
Parking
- Total spaces: 6
- Parking features: Garage Door Opener, Direct Access
- Garage spaces: 3
- Uncovered spaces: 3
Features
- Stories: 2
- Patio & porch: Covered, Patio
- Exterior features: Playground, Balcony, Built-in Barbecue
- Has private pool: Yes
- Pool features: Play Pool
- Spa features: None
- Fencing: Block,Wrought Iron
- Has view: Yes
- View description: Mountain(s)
Lot
- Size: 9,000 Square Feet
- Features: North/South Exposure, Sprinklers In Rear, Sprinklers In Front, Desert Back, Desert Front, Synthetic Grass Back, Auto Timer H2O Front, Auto Timer H2O Back
Details
- Parcel number: 21744122
- Special conditions: Owner/Agent
Construction
Type & style
- Home type: SingleFamily
- Property subtype: Single Family Residence
Materials
- Stucco, Wood Frame, Painted
- Roof: Tile
Condition
- Year built: 1994
Details
- Builder name: Del Webb
Utilities & green energy
- Sewer: Public Sewer
- Water: City Water
Community & HOA
Community
- Features: Biking/Walking Path
- Subdivision: CHOLLA RIDGE
HOA
- Has HOA: Yes
- Services included: Maintenance Grounds
- HOA fee: $280 semi-annually
- HOA name: Cholla Ridge
- HOA phone: 602-957-9191
Location
- Region: Scottsdale
Financial & listing details
- Price per square foot: $533/sqft
- Tax assessed value: $832,600
- Annual tax amount: $3,979
- Date on market: 6/4/2026
- Cumulative days on market: 86 days
- Listing terms: Cash,Conventional
- Ownership: Fee Simple
Estimated market value
Not available
Estimated sales range
Not available
Not available
Price history
| Date | Event | Price |
|---|---|---|
| 8/15/2026 | Price change | $1,875,000-3.8%$533/sqft |
Source:  ARMLS #7034548 Report a problem ARMLS #7034548 Report a problem | ||
| 6/4/2026 | Listed for sale | $1,950,000+14.7%$555/sqft |
Source: ARMLS #7034548 Report a problem | ||
| 1/30/2025 | Sold | $1,700,000$484/sqft |
Source: ARMLS #6796163 Report a problem | ||
| 1/3/2025 | Listed for sale | $1,700,000+73.5%$484/sqft |
Source: ARMLS #6796163 Report a problem | ||
| 4/24/2024 | Sold | $980,000+3.2%$279/sqft |
Source: ARMLS #6687531 Report a problem | ||
| 4/10/2024 | Pending sale | $950,000$270/sqft |
Source: ARMLS #6687531 Report a problem | ||
| 4/5/2024 | Listed for sale | $950,000+274.4%$270/sqft |
Source: ARMLS #6687531 Report a problem | ||
| 8/22/1994 | Sold | $253,743$72/sqft |
Source: Public Record Report a problem | ||
Public tax history
| Year | Property taxes | Tax assessment |
|---|---|---|
| 2025 | $3,947 -9.4% | $83,260 -5.3% |
| 2024 | $4,356 +17.5% | $87,950 +49.5% |
| 2023 | $3,707 +5.5% | $58,811 +5% |
| 2022 | $3,514 -12.3% | $56,010 +4.8% |
| 2021 | $4,006 +0.7% | $53,430 -1.1% |
| 2020 | $3,976 +3.6% | $54,000 +0.8% |
| 2019 | $3,839 | $53,550 +6.2% |
| 2018 | $3,839 +4.4% | $50,430 -1.2% |
| 2017 | $3,676 +6.9% | $51,020 +2.1% |
| 2016 | $3,438 +3.5% | $49,970 +8% |
| 2015 | $3,322 | $46,280 +10.7% |
| 2014 | -- | $41,810 +8.3% |
| 2013 | -- | $38,620 |
| 2012 | -- | $38,620 -5% |
| 2011 | -- | $40,660 -18.3% |
| 2010 | -- | $49,760 -2.4% |
| 2009 | -- | $51,000 -16.2% |
| 2008 | -- | $60,850 +3.2% |
| 2007 | -- | $58,950 +57.2% |
| 2006 | -- | $37,500 |
| 2005 | -- | $37,500 +8.5% |
| 2004 | -- | $34,550 |
| 2003 | -- | $34,550 +17.7% |
| 2002 | -- | $29,350 |
Find assessor info on the county website
Monthly payment
Est. payment
Payment breakdown
Explore the cost of this home by adjusting the details. Changes won't be saved.Climate risks
Neighborhood: 85259
Nearby schools
Schools provided by the listing agent
- Elementary: Anasazi Elementary
- Middle: Mountainside Middle School
- High: Desert Mountain High School
- District: Scottsdale Unified District
Source: ARMLS. This data may not be complete. We recommend contacting the local school district to confirm school assignments for this home.
- $1,020,0005 bd3 ba2.8k sqft12356 E Poinsettia Dr, Scottsdale, AZ 85259Off Market

- $1,013,8004 bd2 ba2.7k sqft12332 E Poinsettia Dr, Scottsdale, AZ 85259Off Market
- $1,043,100-- bd3 ba2.7k sqft12370 E Poinsettia Dr, Scottsdale, AZ 85259Off Market
- $1,033,4003 bd2 ba2.5k sqft12320 E Poinsettia Dr, Scottsdale, AZ 85259Off Market
Similar homes
- $1,749,0004 bd3 ba3k sqft12134 E MERCER Lane, Scottsdale, AZ 85259For Sale
 MLS ID #7070620, Michael Putman, eXp Realty. ARMLS
 - $1,899,9004 bd5 ba4.5k sqft12411 N 133RD Place, Scottsdale, AZ 85259For Sale
 MLS ID #7046699, Bryce Hill, Russ Lyon Sotheby's International Realty. ARMLS
 - $2,250,0004 bd3 ba3.9k sqft11290 N 117TH Street, Scottsdale, AZ 85259For Sale
 MLS ID #7069599, Donald C Galloway Jr, Realty ONE Group. ARMLS
 - $2,395,0005 bd4 ba4k sqft12120 E Cortez Drive, Scottsdale, AZ 85259For Sale
 MLS ID #7012407, Daniel Peden, First Team Real Estate. ARMLS
