Imagine a home where your Family can grow, gather, and create lasting memories. Completely reimagined from the ground up, this stunning residence seamlessly blends contemporary design with exceptional functionality, offering the perfect balance of luxury and everyday comfort.
Bathed in natural light, the open-concept floor plan is thoughtfully designed for modern family living, creating an effortless flow between the kitchen, dining, and living spaces.
At the heart of the home is a spectacular chef's kitchen featuring premium Wolf, Thermador, and Sub-Zero appliances, sleek quartz countertops, custom cabinetry, and an expansive island that's perfect for homework, casual family meals, and entertaining guests. Complementing the main kitchen is a beautifully appointed Cook's Dream second kitchen, that provides ample space for meal prep; while keeping the main entertaining area organized and clutter-free.
The luxurious Primary Suite offers a peaceful retreat with soaring ceilings, a spa-inspired bathroom and an expansive custom walk-in closet. A dedicated home office provides an ideal space for remote work, studying, or managing household needs, while the generously sized secondary bedrooms offer abundant closet space and flexibility for children, guests, or multi-generational living.
Step outside to your own private backyard oasis, professionally landscaped and backing to a tranquil wash for exceptional privacy. Designed for year-round enjoyment, the outdoor spaces invite endless family fun--from afternoons spent swimming in the sparkling pool to weekend barbecues, outdoor dining, and relaxing evenings under the Arizona sky.
Located in a quiet, family-friendly neighborhood, this exceptional home is just minutes from premier golf, beautiful parks, upscale shopping and dining, and top-rated private schools, including the highly sought-after BASIS and Desert Mountain High School. With outstanding schools, nearby recreation, and a welcoming community, it's an ideal setting for families to put down roots.
Move-in ready and thoughtfully upgraded throughout, this rare offering combines sophisticated design with everyday livability, creating a home where luxury and family life come together in one of the area's most desirable neighborhoods.
For sale
Price cut: $50K (7/28)
$1,840,000
12134 E MERCER Lane, Scottsdale, AZ 85259
4beds
3,050sqft
:
Get pre-qualified$10,532/mo
Single Family Residence
Built in 1990
10,570 Square Feet Lot
$1,783,000 Zestimate®
$603/sqft
$52/mo HOA
What's special
Sparkling poolOpen-concept floor planSoaring ceilingsBathed in natural lightExpansive custom walk-in closetSpa-inspired bathroomSleek quartz countertops
- 330 days |
- 693 |
- 43 |
Zillow last checked:
Listing updated:
Listed by:
Marnie Rosenthal 480-298-2971,
Compass
Source: ARMLS,MLS#: 6901771
Facts & features
Interior
Bedrooms & bathrooms
- Bedrooms: 4
- Bathrooms: 3
- Full bathrooms: 2
- 1/2 bathrooms: 1
Heating
- Electric
Cooling
- Central Air, Ceiling Fan(s)
Appliances
- Included: Dryer, Washer, Water Softener Owned, Refrigerator, Built-in Microwave, Dishwasher, Disposal, Electric Cooktop
- Laundry: Inside
Features
- Pantry, High Speed Internet, Granite Counters, Double Vanity, Eat-in Kitchen, No Interior Steps, Vaulted Ceiling(s), Wet Bar, Kitchen Island, Full Bth Master Bdrm, Separate Shwr & Tub
- Flooring: Stone, Tile, Wood
- Windows: Double Pane Windows
- Has basement: No
- Number of fireplaces: 1
- Fireplace features: Family Room
Interior area
- Total structure area: 3,050
- Total interior livable area: 3,050 sqft
Property
Parking
- Total spaces: 7
- Parking features: Garage Door Opener, Extended Length Garage, Attch'd Gar Cabinets
- Garage spaces: 3
- Carport spaces: 4
- Covered spaces: 7
Features
- Stories: 1
- Patio & porch: Covered, Patio
- Has private pool: Yes
- Pool features: Variable Speed Pump
- Spa features: None
- Fencing: Block,Wrought Iron
- Has view: Yes
- View description: Mountain(s)
Lot
- Size: 10,570 Square Feet
- Features: North/South Exposure, Sprinklers In Rear, Sprinklers In Front, Desert Back, Desert Front, Grass Back, Synthetic Grass Back
Details
- Parcel number: 21729385
Construction
Type & style
- Home type: SingleFamily
- Architectural style: Contemporary
- Property subtype: Single Family Residence
Materials
- Stucco, Painted, Block
- Roof: Tile
Condition
- Year built: 1990
Details
- Builder name: Coventry Homes
Utilities & green energy
- Sewer: Public Sewer
- Water: City Water
Green energy
- Energy efficient items: Multi-Zones
Community & HOA
Community
- Features: Playground, Biking/Walking Path
- Security: Fire Sprinkler System
- Subdivision: DESERT HILLS OF SCOTTSDALE PHASE 2
HOA
- Has HOA: Yes
- Services included: Street Maint
- HOA fee: $155 quarterly
- HOA name: Desert Hills
- HOA phone: 520-841-1269
Location
- Region: Scottsdale
Financial & listing details
- Price per square foot: $603/sqft
- Tax assessed value: $862,300
- Annual tax amount: $4,415
- Date on market: 9/4/2025
- Cumulative days on market: 331 days
- Listing terms: Cash,Conventional
- Ownership: Fee Simple
Estimated market value
$1,783,000
$1.69M - $1.87M
$6,403/mo
Price history
| Date | Event | Price |
|---|---|---|
| 7/28/2026 | Price change | $1,840,000-2.6%$603/sqft |
Source:  ARMLS #6901771 Report a problem ARMLS #6901771 Report a problem | ||
| 5/5/2026 | Price change | $1,890,000-5%$620/sqft |
Source: ARMLS #6901771 Report a problem | ||
| 4/2/2026 | Price change | $1,990,000-0.3%$652/sqft |
Source: ARMLS #6901771 Report a problem | ||
| 2/23/2026 | Price change | $1,995,000-3.8%$654/sqft |
Source: ARMLS #6901771 Report a problem | ||
| 2/17/2026 | Price change | $2,073,9990%$680/sqft |
Source: ARMLS #6901771 Report a problem | ||
| 1/25/2026 | Price change | $2,074,000-4.6%$680/sqft |
Source: ARMLS #6901771 Report a problem | ||
| 1/9/2026 | Price change | $2,174,000-1.1%$713/sqft |
Source: ARMLS #6901771 Report a problem | ||
| 11/5/2025 | Price change | $2,199,000-2.3%$721/sqft |
Source: ARMLS #6901771 Report a problem | ||
| 10/8/2025 | Price change | $2,249,9990%$738/sqft |
Source: ARMLS #6901771 Report a problem | ||
| 9/4/2025 | Listed for sale | $2,250,000+100.9%$738/sqft |
Source: ARMLS #6901771 Report a problem | ||
| 10/28/2024 | Sold | $1,120,000-2.6%$367/sqft |
Source: ARMLS #6761051 Report a problem | ||
| 9/24/2024 | Listed for sale | $1,150,000+289.8%$377/sqft |
Source: ARMLS #6761051 Report a problem | ||
| 2/10/2023 | Listing removed | -- |
Source: Zillow Rentals Report a problem | ||
| 12/15/2022 | Listed for rent | $5,000$2/sqft |
Source: Zillow Rentals Report a problem | ||
| 10/7/1998 | Sold | $295,000$97/sqft |
Source: Public Record Report a problem | ||
Public tax history
| Year | Property taxes | Tax assessment |
|---|---|---|
| 2025 | $3,957 -9.4% | $86,230 -8.5% |
| 2024 | $4,366 +1.1% | $94,270 +59.9% |
| 2023 | $4,316 +4.3% | $58,940 +0.2% |
| 2022 | $4,137 -5.8% | $58,810 +10% |
| 2021 | $4,392 +3.5% | $53,460 +3.9% |
| 2020 | $4,243 +3.3% | $51,470 +1.2% |
| 2019 | $4,108 | $50,880 +9.2% |
| 2018 | $4,108 +4.2% | $46,580 +0.4% |
| 2017 | $3,942 +7.1% | $46,400 +6.2% |
| 2016 | $3,681 +2.8% | $43,710 +0.1% |
| 2015 | $3,579 | $43,660 +13.7% |
| 2014 | -- | $38,400 +9.1% |
| 2013 | -- | $35,200 |
| 2012 | -- | $35,200 -7.3% |
| 2011 | -- | $37,960 -21.2% |
| 2010 | -- | $48,150 -9.5% |
| 2009 | -- | $53,210 -8.3% |
| 2008 | -- | $58,050 +2.6% |
| 2007 | -- | $56,600 +60.6% |
| 2006 | -- | $35,250 |
| 2005 | -- | $35,250 +16.3% |
| 2004 | -- | $30,300 |
| 2003 | -- | $30,300 +0.5% |
| 2002 | -- | $30,150 |
Find assessor info on the county website
Monthly payment
Est. payment
Payment breakdown
Explore the cost of this home by adjusting the details. Changes won't be saved.Climate risks
Neighborhood: 85259
Nearby schools
GreatSchools rating
- 9/10Anasazi Elementary SchoolGrades: PK-5Distance: 0.8 mi
- 7/10Mountainside Middle SchoolGrades: 6-8Distance: 0.8 mi
- 10/10Desert Mountain High SchoolGrades: 9-12Distance: 0.6 mi
Schools provided by the listing agent
- Elementary: Anasazi Elementary
- Middle: Mountainside Middle School
- High: Desert Mountain High School
- District: Scottsdale Unified District
Source: ARMLS. This data may not be complete. We recommend contacting the local school district to confirm school assignments for this home.
- $992,200-- bd3 ba2.5k sqft12150 E Mercer Ln, Scottsdale, AZ 85259Off Market
- $1,048,500-- bd3 ba3k sqft12118 E Mercer Ln, Scottsdale, AZ 85259Off Market
- $813,3003 bd2 ba2.2k sqft13300 E Via Linda Dr UNIT 1018, Scottsdale, AZ 85259Off Market
- $868,000-- bd2 ba2.2k sqft13300 E Via Linda Dr UNIT 1002, Scottsdale, AZ 85259Off Market
- $510,3002 bd2 ba1.5k sqft13300 E Via Linda Dr UNIT 1069, Scottsdale, AZ 85259Off Market
- $498,800-- bd3 ba1.5k sqft13300 E Via Linda Dr UNIT 2069, Scottsdale, AZ 85259Off Market
- $831,500-- bd4 ba2.2k sqft13300 E Via Linda Dr UNIT 1003, Scottsdale, AZ 85259Off Market
- $791,500-- bd2 ba2.2k sqft13300 E Via Linda Dr UNIT 1006, Scottsdale, AZ 85259Off Market
A local agent can set up tours, give advice and negotiate with sellers.
Similar homes
- $1,950,0004 bd4 ba3.5k sqft12344 E POINSETTIA Drive, Scottsdale, AZ 85259For Sale
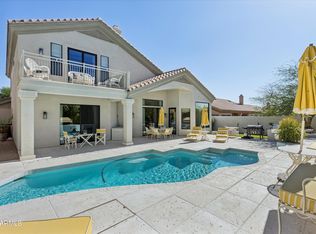 MLS ID #7034548, Joelle Addante, Compass. ARMLS
 - $1,899,9004 bd5 ba4.5k sqft12411 N 133RD Place, Scottsdale, AZ 85259For Sale
 MLS ID #7046699, Bryce Hill, Russ Lyon Sotheby's International Realty. ARMLS
 - $2,290,0004 bd3 ba3.9k sqft11290 N 117TH Street, Scottsdale, AZ 85259For Sale
 MLS ID #7015611, Melanie Hunsaker, Darcam Real Estate Investments. ARMLS
 - $2,495,0005 bd4 ba4k sqft12120 E Cortez Drive, Scottsdale, AZ 85259For Sale
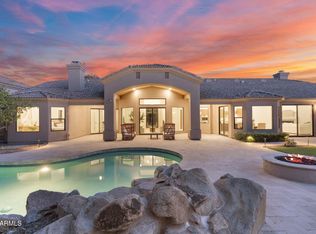 MLS ID #7012407, Daniel Peden, First Team Real Estate. ARMLS
 - $2,050,0003 bd3 ba3.3k sqft7323 E GAINEY RANCH Road #18, Scottsdale, AZ 85258For SaleMLS ID #7058573, Nathan J Janecek, Keller Williams Realty Sonoran Living. ARMLS
- $2,550,0004 bd4 ba4.4k sqft10110 N 128TH Street, Scottsdale, AZ 85259For SaleMLS ID #7010748, Matthew Kelly, eXp Realty. ARMLS
- $1,850,0004 bd3 ba3k sqft5402 E ACOMA Drive, Scottsdale, AZ 85254For SaleMLS ID #7037013, Bailey Knoles, Compass. ARMLS
- $1,720,0004 bd4 ba3.6k sqft16714 E NICKLAUS Drive, Fountain Hills, AZ 85268For SaleMLS ID #7057354, Stacie Neumann, Russ Lyon Sotheby's International Realty. ARMLS
- $1,749,9994 bd3 ba2.7k sqft9025 N 83RD Place, Scottsdale, AZ 85258For SaleMLS ID #6983180, Gina McClain, AIG Realty LLC. ARMLS
- $1,899,0003 bd3 ba2.7k sqft15012 N 60TH Street, Scottsdale, AZ 85254For SaleMLS ID #7057537, Jonny Miller, BridgeValley Properties, Inc. ARMLS
- $1,699,0004 bd3 ba3k sqft22037 N 78TH Street, Scottsdale, AZ 85255For SaleMLS ID #7058700, LeAnne Thomas, Compass. ARMLS
- $1,750,0004 bd4 ba3.1k sqft6547 E Thunderbird Road, Scottsdale, AZ 85254For SaleMLS ID #7044039, Byron Applegate, Perk Prop Real Estate LLC. ARMLS
- $1,425,0004 bd3 ba2.4k sqft9172 N 102ND Street, Scottsdale, AZ 85258For SaleMLS ID #7034663, Samantha Allen, Engel & Volkers Gilbert. ARMLS
- $2,000,0006 bd4 ba3.3k sqft5540 E DAHLIA Drive, Scottsdale, AZ 85254For SaleMLS ID #7060601, Frank Aazami, Compass. ARMLS
- $1,999,0004 bd4 ba2.1k sqft8262 E CORTEZ Drive, Scottsdale, AZ 85260For SaleMLS ID #7052089, Lauren Rosin, eXp Realty. ARMLS
- $1,749,0004 bd4 ba2.9k sqft10874 E DALE Lane, Scottsdale, AZ 85262For SaleMLS ID #7044491, Laura Lucky, Russ Lyon Sotheby's International Realty. ARMLS
- $1,850,0003 bd4 ba3.1k sqft7369 E MCLELLAN Boulevard, Scottsdale, AZ 85250For SaleMLS ID #7052769, Jardin Ratzken, Two Brothers Realty & Co. ARMLS
- $1,649,0002 bd2 ba2.1k sqft10180 E COCHISE Drive, Scottsdale, AZ 85258For SaleMLS ID #7044716, Jennifer C Dunn, HomeSmart. ARMLS
- $1,599,0003 bd3 ba2.8k sqft13040 N 60th Street, Scottsdale, AZ 85254For SaleMLS ID #7035247, Bret Holly, HomeSmart. ARMLS
- $1,325,0004 bd2 ba2.1k sqft4948 E CORRINE Drive, Scottsdale, AZ 85254For SaleMLS ID #7059228, Andrew R Bloom, Keller Williams Realty Sonoran Living. ARMLS
