Nestled within the exclusive gated enclave of Sonoran Hills, this completely renovated single-level masterpiece offers the ultimate in sophisticated desert living and open-concept design. The heart of the home features a spectacular great room with soaring ceilings and expansive living spaces that flow seamlessly into the chef-inspired designer kitchen, equipped with custom cabinetry and premium high-end appliances, including a 48'' gas range. The thoughtfully planned four-bedroom, three-bathroom split floor plan includes a private, separate ensuite bedroom ideal for guests. The expansive primary suite serves as a serene sanctuary, boasting mountain views, a spa-like master bath, and a luxurious walk-in closet with secondary laundry hookups. Very private resort-style backyard, with no neighbors behind or to the north, showcases a sparkling pool with a peaceful waterfall feature and low-maintenance turf, all positioned just minutes from premier golf, top-rated schools, upscale shopping, dining, and scenic hiking trails. Newer roof, ACs, and water heater make this home one you wont want to miss!
Accepting backups
$1,699,000
22037 N 78TH Street, Scottsdale, AZ 85255
4beds
3,012sqft
Single Family Residence
Built in 2000
9,750 Square Feet Lot
$-- Zestimate®
$564/sqft
$77/mo HOA
What's special
Mountain viewsOpen-concept designLow-maintenance turfExpansive primary suiteExpansive living spacesNewer roofChef-inspired designer kitchen
- 44 days
- 518
- 20
Likely to sell faster than
Zillow last checked:
Listing updated:
Listed by:
LeAnne Thomas 480-466-6966,
Compass
Source: ARMLS,MLS#: 7058700
Facts & features
Interior
Bedrooms & bathrooms
- Bedrooms: 4
- Bathrooms: 3
- Full bathrooms: 3
Heating
- Natural Gas
Cooling
- Central Air
Appliances
- Included: Refrigerator, Built-in Microwave, Dishwasher, Disposal, Gas Range
- Laundry: Inside
Features
- Quartz Countertops, Double Vanity, 9+ Flat Ceilings, Vaulted Ceiling(s), Kitchen Island, Full Bth Master Bdrm, Separate Shwr & Tub
- Flooring: Tile, Wood
- Windows: Skylight(s), Double Pane Windows
- Has basement: No
- Number of fireplaces: 1
- Fireplace features: Family Room, Master Bedroom
Interior area
- Total structure area: 3,012
- Total interior livable area: 3,012 sqft
Property
Parking
- Total spaces: 5
- Parking features: Garage Door Opener
- Garage spaces: 3
- Uncovered spaces: 2
Features
- Stories: 1
- Patio & porch: Covered
- Has private pool: Yes
- Pool features: Diving Pool
- Spa features: None
- Fencing: Block
- Has view: Yes
- View description: Mountain(s)
Lot
- Size: 9,750 Square Feet
- Features: Corner Lot, Desert Back, Desert Front, Synthetic Grass Back, Auto Timer H2O Front, Auto Timer H2O Back
Details
- Parcel number: 21202624
Construction
Type & style
- Home type: SingleFamily
- Property subtype: Single Family Residence
Materials
- Stucco, Wood Frame, Painted
- Roof: Tile,Concrete
Condition
- Year built: 2000
Details
- Builder name: MARACAY HOMES
Utilities & green energy
- Sewer: Public Sewer
- Water: City Water
Community & HOA
Community
- Features: Gated
- Subdivision: SONORAN HILLS PARCEL H
HOA
- Has HOA: Yes
- Services included: Maintenance Grounds
- HOA fee: $230 quarterly
- HOA name: Sonoran Hills HOA
- HOA phone: 602-437-4777
Location
- Region: Scottsdale
Financial & listing details
- Price per square foot: $564/sqft
- Tax assessed value: $937,700
- Annual tax amount: $4,610
- Date on market: 7/26/2026
- Cumulative days on market: 44 days
- Listing terms: Cash,Conventional
- Ownership: Fee Simple
Estimated market value
Not available
Estimated sales range
Not available
Not available
Price history
| Date | Event | Price |
|---|---|---|
| 7/26/2026 | Listed for sale | $1,699,000+63%$564/sqft |
Source:  ARMLS #7058700 Report a problem ARMLS #7058700 Report a problem | ||
| 3/27/2026 | Sold | $1,042,500-4.8%$346/sqft |
Source: ARMLS #6997624 Report a problem | ||
| 3/13/2026 | Listed for sale | $1,095,000+266.6%$364/sqft |
Source: ARMLS #6997624 Report a problem | ||
| 7/11/2000 | Sold | $298,660$99/sqft |
Source: Public Record Report a problem | ||
Public tax history
| Year | Property taxes | Tax assessment |
|---|---|---|
| 2025 | $4,506 +2.4% | $93,770 +0.4% |
| 2024 | $4,400 +1.6% | $93,350 +78.8% |
| 2023 | $4,331 -0.5% | $52,206 -2.3% |
| 2022 | $4,353 +1.2% | $53,430 +5.8% |
| 2021 | $4,302 -0.8% | $50,520 +6.9% |
| 2020 | $4,337 -2% | $47,280 +10.1% |
| 2019 | $4,424 | $42,950 -0.8% |
| 2018 | $4,424 +5.2% | $43,310 -1.4% |
| 2017 | $4,204 +7% | $43,910 +1.9% |
| 2016 | $3,927 +8.5% | $43,100 +3.7% |
| 2015 | $3,620 | $41,580 +18.1% |
| 2014 | -- | $35,210 +5% |
| 2013 | -- | $33,530 |
| 2012 | -- | $33,530 -4.1% |
| 2011 | -- | $34,970 -10.1% |
| 2010 | -- | $38,920 -22.2% |
| 2009 | -- | $50,050 -11.3% |
| 2008 | -- | $56,400 +6.3% |
| 2007 | -- | $53,050 +64% |
| 2006 | -- | $32,350 |
| 2005 | -- | $32,350 +14.3% |
| 2004 | -- | $28,300 |
| 2003 | -- | $28,300 +25.8% |
| 2002 | -- | $22,500 |
Find assessor info on the county website
Monthly payment
Est. payment
Payment breakdown
Explore the cost of this home by adjusting the details. Changes won't be saved.Climate risks
Neighborhood: Sonoran Hills
Nearby schools
Schools provided by the listing agent
- Elementary: Pinnacle Peak Preparatory
- Middle: Mountain Trail Middle School
- High: Pinnacle High School
- District: Paradise Valley Unified District
Source: ARMLS. This data may not be complete. We recommend contacting the local school district to confirm school assignments for this home.

Similar homes
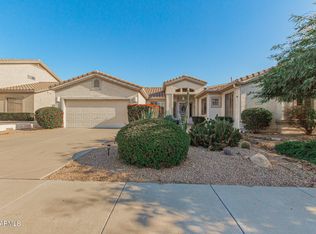
- $1,750,0003 bd2 ba2k sqft8311 E VISTA DE VALLE --, Scottsdale, AZ 85255For Sale
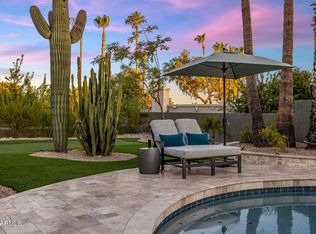 MLS ID #7061493, Julie Pelle, Compass. ARMLS
 - $1,575,0004 bd3 ba2.5k sqft9155 E RUSTY SPUR Place, Scottsdale, AZ 85255For Sale
 MLS ID #7056667, Pamela Hobbs, My Home Group Real Estate. ARMLS
 - $1,750,0004 bd3 ba2.7k sqft10968 E KORA Lane, Scottsdale, AZ 85255For Sale
 MLS ID #7065831, Don Matheson, RE/MAX Fine Properties. ARMLS
 - $1,699,0004 bd4 ba3.5k sqft28460 N 92ND Place, Scottsdale, AZ 85262For Sale
 MLS ID #7031637, Chris R. Nace, Arizona Best Real Estate. ARMLS
