Fully remodeled in 2026, this exceptional 3,929 sq ft residence offers turnkey luxury on a premium south-facing ¾-acre homesite adjoining the Legend Trail Golf Course. Designed for effortless indoor-outdoor living, the open split-floorplan features 4 bedrooms, 3 bathrooms, soaring 12-ft ceilings, 8-ft doors, European oak flooring, two modern fireplaces, and a dramatic 20-foot bi-fold door opening to resort-style outdoor spaces. The chef's kitchen showcases premium stainless appliances, waterfall quartz countertops, 66'' fridge, 2 ovens, custom cabinetry, spacious pantry, and built-in bar with wine fridge. Private primary retreat includes a sitting area, spa-inspired dual shower, oversized walk-in closet, and desert views. New expanded/enhanced paver driveway with turf steps, limestone ...limestone hardscape, pet-friendly turf, linear fireplace, updated BBQ with pergola, plus a climate-controlled insulated 3-car garage with 220V charging.
Enjoy golf, pool, spa, fitness center, tennis, pickleball, and miles of hiking and biking trails--all included in the low HOA fee.
For sale
Price cut: $49.9K (10/8)
$1,950,000
34617 N DESERT RIDGE Drive, Scottsdale, AZ 85262
4beds
3,929sqft
Single Family Residence
Built in 1999
0.77 Acres Lot
$-- Zestimate®
$496/sqft
$100/mo HOA
What's special
Linear fireplaceOpen split-floorplanPet-friendly turfTwo modern fireplacesSpacious pantryPremium stainless appliancesEuropean oak flooring
- 32 days
- 1,304
- 114
Zillow last checked:
Listing updated:
Listed by:
Nancy Badani 480-688-3338,
Precision Real Estate
Source: ARMLS,MLS#: 7080318
Facts & features
Interior
Bedrooms & bathrooms
- Bedrooms: 4
- Bathrooms: 3
- Full bathrooms: 3
Heating
- Heat Pump, Natural Gas
Cooling
- Heat Pump, Gas, Central Air, Ceiling Fan(s)
Appliances
- Included: Reverse Osmosis, Refrigerator, Built-in Microwave, Dishwasher, Disposal, Gas Range, Gas Oven, Electric Oven, Built-In Gas Oven
- Laundry: Inside
Features
- Pantry, Quartz Countertops, High Speed Internet, Double Vanity, Eat-in Kitchen, Breakfast Bar, 9+ Flat Ceilings, No Interior Steps, Kitchen Island, Full Bth Master Bdrm, Separate Shwr & Tub
- Flooring: Tile, Wood
- Windows: Double Pane Windows, Mechanical Sun Shds
- Has basement: No
- Number of fireplaces: 2
- Fireplace features: Fire Pit, Exterior Fireplace, Family Room, Living Room, Gas
Interior area
- Total structure area: 3,929
- Total interior livable area: 3,929 sqft
Property
Parking
- Total spaces: 6
- Parking features: Attached, Garage Door Opener, Direct Access, Attch'd Gar Cabinets, Temp Controlled, Electric Vehicle Charging Station(s)
- Attached garage spaces: 3
- Uncovered spaces: 3
Features
- Stories: 1
- Patio & porch: Covered, Patio
- Exterior features: Rain Gutters, Private Yard, Built-in Barbecue
- Has private pool: Yes
- Pool features: Variable Speed Pump, Outdoor Pool
- Spa features: None
- Fencing: Block,Wrought Iron
- Has view: Yes
- View description: Desert, Golf Course, Mountain(s)
Lot
- Size: 0.77 Acres
- Features: North/South Exposure, Sprinklers In Rear, Sprinklers In Front, Desert Back, Desert Front, On Golf Course, Synthetic Grass Back, Auto Timer H2O Front, Auto Timer H2O Back
Details
- Additional structures: Gazebo
- Parcel number: 21636004
- Special conditions: Owner/Agent
Construction
Type & style
- Home type: SingleFamily
- Architectural style: Santa Barbara/Tuscan
- Property subtype: Single Family Residence
Materials
- Stucco, Wood Frame
- Foundation: Slab
- Roof: Tile
Condition
- Year built: 1999
Details
- Builder name: Pinnacle Builders
Utilities & green energy
- Sewer: Public Sewer
Green energy
- Energy efficient items: Multi-Zones
- Water conservation: Recirculation Pump
Community & HOA
Community
- Features: Pool, Golf, Pickleball, Community Spa, Community Spa Htd, Community Media Room, Tennis Court(s), Biking/Walking Path, Fitness Center
- Security: Fire Sprinkler System
- Subdivision: LEGEND TRAIL PARCEL E
HOA
- Has HOA: Yes
- Services included: Maintenance Grounds, Other (See Remarks), Street Maint
- HOA fee: $300 quarterly
- HOA name: Legend Trail HOA
- HOA phone: 480-595-1948
Location
- Region: Scottsdale
Financial & listing details
- Price per square foot: $496/sqft
- Tax assessed value: $1,362,600
- Annual tax amount: $4,811
- Date on market: 9/17/2026
- Cumulative days on market: 33 days
- Listing terms: VA Loan,Cash,FannieMae (HomePath),Conventional,1031 Exchange,FHA
- Ownership: Fee Simple
- Road surface type: Asphalt
Estimated market value
Not available
Estimated sales range
Not available
Not available
Price history
| Date | Event | Price |
|---|---|---|
| 10/8/2026 | Price change | $1,950,000-2.5%$496/sqft |
Source:  ARMLS #7080318 Report a problem ARMLS #7080318 Report a problem | ||
| 10/1/2026 | Price change | $1,999,900-1.2%$509/sqft |
Source: ARMLS #7080318 Report a problem | ||
| 9/24/2026 | Price change | $2,024,0000%$515/sqft |
Source: ARMLS #7080318 Report a problem | ||
| 9/17/2026 | Listed for sale | $2,025,000+0.7%$515/sqft |
Source: ARMLS #7080318 Report a problem | ||
| 9/14/2026 | Listing removed | -- |
Source: Owner Report a problem | ||
| 9/3/2026 | Listed for sale | $2,010,000+0.6%$512/sqft |
Source: Owner Report a problem | ||
| 7/31/2026 | Listing removed | $1,998,700$509/sqft |
Source: ARMLS #7046505 Report a problem | ||
| 7/24/2026 | Price change | $1,998,7000%$509/sqft |
Source: ARMLS #7046505 Report a problem | ||
| 7/16/2026 | Price change | $1,998,8000%$509/sqft |
Source: ARMLS #7046505 Report a problem | ||
| 7/10/2026 | Price change | $1,998,9000%$509/sqft |
Source: ARMLS #7046505 Report a problem | ||
| 6/25/2026 | Listed for sale | $1,999,000-2.3%$509/sqft |
Source: ARMLS #7046505 Report a problem | ||
| 6/22/2026 | Listing removed | $2,046,600$521/sqft |
Source: ARMLS #7021267 Report a problem | ||
| 6/18/2026 | Price change | $2,046,6000%$521/sqft |
Source: ARMLS #7021267 Report a problem | ||
| 6/12/2026 | Price change | $2,046,7000%$521/sqft |
Source: ARMLS #7021267 Report a problem | ||
| 5/28/2026 | Price change | $2,046,8000%$521/sqft |
Source: ARMLS #7021267 Report a problem | ||
| 5/23/2026 | Price change | $2,046,9000%$521/sqft |
Source: ARMLS #7021267 Report a problem | ||
| 5/7/2026 | Price change | $2,047,0000%$521/sqft |
Source: ARMLS #7021267 Report a problem | ||
| 4/30/2026 | Listed for sale | $2,048,000$521/sqft |
Source: ARMLS #7021267 Report a problem | ||
| 4/30/2026 | Listing removed | $2,048,000$521/sqft |
Source: ARMLS #6998473 Report a problem | ||
| 4/24/2026 | Price change | $2,048,0000%$521/sqft |
Source: ARMLS #6998473 Report a problem | ||
| 4/9/2026 | Price change | $2,049,000-2.2%$522/sqft |
Source: ARMLS #6998473 Report a problem | ||
| 4/1/2026 | Price change | $2,095,000-0.2%$533/sqft |
Source: ARMLS #6998473 Report a problem | ||
| 3/19/2026 | Listed for sale | $2,100,000+66%$534/sqft |
Source: ARMLS #6998473 Report a problem | ||
| 1/13/2026 | Sold | $1,265,000-6.3%$322/sqft |
Source: ARMLS #6936070 Report a problem | ||
| 12/23/2025 | Pending sale | $1,350,000$344/sqft |
Source: ARMLS #6936070 Report a problem | ||
| 12/10/2025 | Listed for sale | $1,350,000+90.1%$344/sqft |
Source: ARMLS #6936070 Report a problem | ||
| 7/23/2003 | Sold | $710,000$181/sqft |
Source: ARMLS #1938495 Report a problem | ||
| 3/17/2003 | Sold | $710,000+255%$181/sqft |
Source: Public Record Report a problem | ||
| 3/17/2000 | Sold | $200,000$51/sqft |
Source: Public Record Report a problem | ||
Public tax history
| Year | Property taxes | Tax assessment |
|---|---|---|
| 2025 | $4,469 -0.2% | $136,260 -3.5% |
| 2024 | $4,476 +1.8% | $141,260 +54% |
| 2023 | $4,397 -0.7% | $91,742 +3.3% |
| 2022 | $4,426 -7.9% | $88,830 +5.8% |
| 2021 | $4,803 +1.9% | $84,000 +6% |
| 2020 | $4,712 +3.1% | $79,250 +1.2% |
| 2019 | $4,572 | $78,310 +0.2% |
| 2018 | $4,572 +4.3% | $78,150 -3.8% |
| 2017 | $4,386 +5.8% | $81,230 +6.4% |
| 2016 | $4,145 +3.9% | $76,320 +9.2% |
| 2015 | $3,990 | $69,860 +7% |
| 2014 | -- | $65,320 +19.5% |
| 2013 | -- | $54,680 |
| 2012 | -- | $54,680 -10% |
| 2011 | -- | $60,760 -18% |
| 2010 | -- | $74,060 -26.1% |
| 2009 | -- | $100,150 -3.8% |
| 2008 | -- | $104,100 +6.4% |
| 2007 | -- | $97,850 +60% |
| 2006 | -- | $61,150 |
| 2005 | -- | $61,150 +7.8% |
| 2004 | -- | $56,750 |
| 2003 | -- | $56,750 +32.3% |
| 2002 | -- | $42,900 |
Find assessor info on the county website
Monthly payment
Est. payment
Payment breakdown
Explore the cost of this home by adjusting the details. Changes won't be saved.Climate risks
Neighborhood: Legend Trail
Nearby schools
Schools provided by the listing agent
- Elementary: Black Mountain Elementary School
- Middle: Sonoran Trails Middle School
- High: Cactus Shadows High School
- District: Cave Creek Unified District
Source: ARMLS. This data may not be complete. We recommend contacting the local school district to confirm school assignments for this home.
- $1,540,100-- bd4 ba3.2k sqft34609 N Desert Ridge Dr, Scottsdale, AZ 85262Off Market
- $2,705,8004 bd5 ba3.6k sqft34625 N Desert Ridge Dr, Scottsdale, AZ 85262Off Market
- $2,472,1004 bd5 ba4.1k sqft34633 N Desert Ridge Dr, Scottsdale, AZ 85262Off Market

- $3,045,0005 bd6 ba7.4k sqft34616 N Desert Ridge Dr, Scottsdale, AZ 85262Off Market
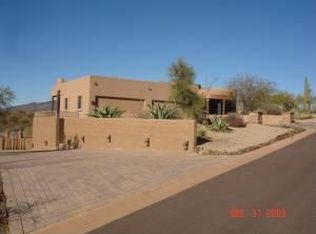
Similar homes
- $2,262,5003 bd3 ba3.1k sqft10046 E HIDDEN VALLEY Road, Scottsdale, AZ 85262For Sale
 MLS ID #7094562, Stacey Vandivert, Russ Lyon Sotheby's International Realty. ARMLS
 - $1,849,0003 bd3 ba3.6k sqft10962 E DALE Lane, Scottsdale, AZ 85262For Sale
 MLS ID #7090975, Scott Durham, West USA Realty. ARMLS
 - $2,088,8884 bd3 ba2.7k sqft6917 E NIGHT GLOW Circle, Scottsdale, AZ 85266For Sale
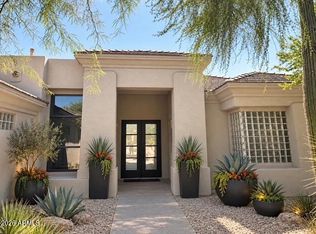 MLS ID #7080456, Joanne Zelko, HomeSmart. ARMLS
 - $1,995,0004 bd4 ba3.8k sqft5847 E Quail Track Drive, Scottsdale, AZ 85266For Sale
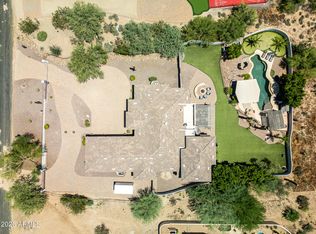 MLS ID #7060744, Deborah Campbell, Arizona Proper Real Estate LLC. ARMLS
