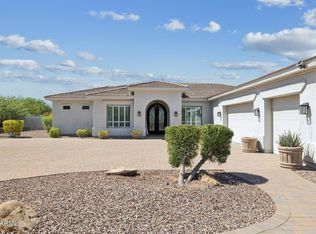
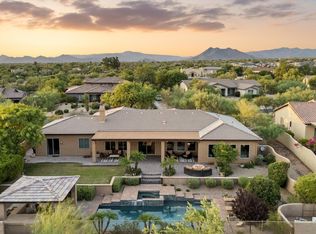
Discover this 4 Bed | 4.5 Bath | plus dedicated Office residence, where refined interiors, thoughtful upgrades, and exceptional outdoor living come together within the guard-gated community of Terravita. Designed for effortless everyday living and entertaining, the home offers a spacious floor plan, inviting gathering spaces, and thoughtfully updated interiors throughout. A flexible bonus space complete with an ensuite bathroom and wet bar can be utilized as a fourth bedroom, guest casita, or additional living area. The thoughtfully designed kitchen is both functional and stylish, featuring a waterfall island, premium appliances, custom cabinetry, and abundant storage. The private backyard is designed to embrace Arizona's indoor-outdoor lifestyle offering a sparkling pool, electric exterior shades, an upgraded Kokomo outdoor kitchen with gas BBQ and two-burner cooktop, and inviting spaces for relaxing or entertaining. Residents enjoy access to Terravita's exceptional amenities, including a clubhouse, dining, fitness center, tennis, pickleball, a resort-style pool and spa, with optional golf membership opportunities available.
For sale
Price cut: $200K (8/1)
$2,000,000
33431 N 64TH Place, Scottsdale, AZ 85266
4beds
4,130sqft
Single Family Residence
Built in 1997
0.41 Acres Lot
$-- Zestimate®
$484/sqft
$477/mo HOA
What's special
Sparkling poolExceptional outdoor livingSpacious floor planPlus dedicated office residenceThoughtfully updated interiors throughoutPremium appliancesInviting gathering spaces
- 87 days
- 583
- 20
Zillow last checked:
Listing updated:
Listed by:
Lisa Roberts 480-232-3291,
Russ Lyon Sotheby's International Realty
Source: ARMLS,MLS#: 7041572
Facts & features
Interior
Bedrooms & bathrooms
- Bedrooms: 4
- Bathrooms: 5
- Full bathrooms: 4
- 1/2 bathrooms: 1
Heating
- Natural Gas
Cooling
- Central Air, Ceiling Fan(s), Programmable Thmstat
Appliances
- Included: Water Softener Owned, Reverse Osmosis, Refrigerator, Built-in Microwave, Dishwasher, Disposal, Gas Cooktop, Built-In Gas Oven, Water Purifier
- Laundry: Inside
Features
- Quartz Countertops, High Speed Internet, Double Vanity, See Remarks, Eat-in Kitchen, Breakfast Bar, 9+ Flat Ceilings, Central Vacuum, No Interior Steps, Wet Bar, Kitchen Island, Pantry, 3/4 Bath Master Bdrm
- Flooring: Carpet, Tile
- Windows: Skylight(s), Double Pane Windows
- Has basement: No
- Number of fireplaces: 2
- Fireplace features: Double Sided, Family Room, Living Room
Interior area
- Total structure area: 4,130
- Total interior livable area: 4,130 sqft
Property
Parking
- Total spaces: 6
- Parking features: Attached, Garage Door Opener, Direct Access, Attch'd Gar Cabinets
- Attached garage spaces: 3
- Uncovered spaces: 3
Features
- Stories: 1
- Patio & porch: Covered, Patio
- Exterior features: Rain Gutters, Private Street(s), Private Yard, Built-in Barbecue
- Has private pool: Yes
- Pool features: Outdoor Pool, Heated
- Has spa: Yes
- Spa features: Heated, Private
- Fencing: Block,Wrought Iron
- Has view: Yes
- View description: Desert, Mountain(s)
- Waterfront features: Wash
Lot
- Size: 0.41 Acres
- Features: North/South Exposure, Sprinklers In Rear, Sprinklers In Front, Desert Back, Desert Front, Cul-De-Sac, Synthetic Grass Frnt, Auto Timer H2O Front, Auto Timer H2O Back
Details
- Parcel number: 21649487
Construction
Type & style
- Home type: SingleFamily
- Architectural style: Contemporary
- Property subtype: Single Family Residence
Materials
- Stucco, Wood Frame, Painted
- Roof: Tile,Built-Up
Condition
- Year built: 1997
Details
- Builder name: Del Webb
Utilities & green energy
- Sewer: Public Sewer
- Water: City Water
Green energy
- Energy efficient items: Multi-Zones
- Water conservation: Recirculation Pump
Community & HOA
Community
- Features: Pool, Golf, Pickleball, Gated, Community Spa, Community Spa Htd, Guarded Entry, Tennis Court(s), Biking/Walking Path, Fitness Center
- Security: Fire Sprinkler System, Security System Owned, Security Guard
- Subdivision: TERRAVITA
HOA
- Has HOA: Yes
- Services included: Maintenance Grounds, Street Maint
- HOA fee: $321 monthly
- HOA name: TCC
- HOA phone: 480-488-3456
- Second HOA fee: $468 quarterly
- Second HOA name: CCMC
- Second HOA phone: 480-595-7533
Location
- Region: Scottsdale
Financial & listing details
- Price per square foot: $484/sqft
- Tax assessed value: $1,534,200
- Annual tax amount: $4,655
- Date on market: 6/12/2026
- Cumulative days on market: 87 days
- Listing terms: Cash,Conventional,1031 Exchange,FHA
- Ownership: Fee Simple
Estimated market value
Not available
Estimated sales range
Not available
Not available
Price history
| Date | Event | Price |
|---|---|---|
| 8/1/2026 | Price change | $2,000,000-9.1%$484/sqft |
Source:  ARMLS #7041572 Report a problem ARMLS #7041572 Report a problem | ||
| 6/13/2026 | Listed for sale | $2,200,000+10%$533/sqft |
Source: ARMLS #7041572 Report a problem | ||
| 3/17/2024 | Listing removed | $2,000,000$484/sqft |
Source: ARMLS #6643176 Report a problem | ||
| 2/2/2024 | Price change | $2,000,000-4.8%$484/sqft |
Source: ARMLS #6643176 Report a problem | ||
| 1/22/2024 | Listed for sale | $2,100,000+158.1%$508/sqft |
Source: ARMLS #6643176 Report a problem | ||
| 10/9/2018 | Sold | $813,750-7%$197/sqft |
Source: ARMLS #5768456 Report a problem | ||
| 7/3/2018 | Price change | $875,000-2.8%$212/sqft |
Source: Those Callaways #5768456 Report a problem | ||
| 5/19/2018 | Price change | $899,9000%$218/sqft |
Source: Those Callaways #5768456 Report a problem | ||
| 4/22/2018 | Price change | $900,000-5.3%$218/sqft |
Source: Keller Williams Northeast Realty #5676726 Report a problem | ||
| 3/9/2018 | Price change | $950,000-4.5%$230/sqft |
Source: Keller Williams Northeast Realty #5676726 Report a problem | ||
| 10/20/2017 | Listed for sale | $995,000$241/sqft |
Source: Keller Williams Northeast Realty #5676726 Report a problem | ||
| 8/2/2017 | Listing removed | $995,000$241/sqft |
Source: Pro Sports Realty #5550181 Report a problem | ||
| 1/21/2017 | Listed for sale | $995,000+4.5%$241/sqft |
Source: Pro Sports Realty #5550181 Report a problem | ||
| 3/27/2008 | Sold | $952,500+104.8%$231/sqft |
Source: ARMLS #2782190 Report a problem | ||
| 2/26/1997 | Sold | $465,151$113/sqft |
Source: Public Record Report a problem | ||
Public tax history
| Year | Property taxes | Tax assessment |
|---|---|---|
| 2025 | $4,325 +0.3% | $153,420 -4.1% |
| 2024 | $4,312 +1.8% | $160,030 +80.2% |
| 2023 | $4,235 -0.7% | $88,784 +2.4% |
| 2022 | $4,264 -9.2% | $86,710 +7.7% |
| 2021 | $4,696 -0.8% | $80,530 +3.7% |
| 2020 | $4,733 +0.7% | $77,680 +0.8% |
| 2019 | $4,701 | $77,100 +2.6% |
| 2018 | $4,701 +3.2% | $75,160 +0.3% |
| 2017 | $4,557 +5.8% | $74,910 +6.2% |
| 2016 | $4,306 +5% | $70,520 -6.1% |
| 2015 | $4,101 | $75,120 +15.6% |
| 2014 | -- | $65,000 +14.4% |
| 2013 | -- | $56,810 |
| 2012 | -- | $56,810 -3% |
| 2011 | -- | $58,570 -8.1% |
| 2010 | -- | $63,750 -14.3% |
| 2009 | -- | $74,370 -15.8% |
| 2008 | -- | $88,350 +12.7% |
| 2007 | -- | $78,400 +62.8% |
| 2006 | -- | $48,150 |
| 2005 | -- | $48,150 -13.7% |
| 2004 | -- | $55,800 |
| 2003 | -- | $55,800 +39.5% |
| 2002 | -- | $40,000 |
Find assessor info on the county website
Monthly payment
Est. payment
Payment breakdown
Explore the cost of this home by adjusting the details. Changes won't be saved.Climate risks
Neighborhood: 85266
Nearby schools
Schools provided by the listing agent
- Elementary: Black Mountain Elementary School
- Middle: Sonoran Trails Middle School
- High: Cactus Shadows High School
- District: Cave Creek Unified District
Source: ARMLS. This data may not be complete. We recommend contacting the local school district to confirm school assignments for this home.
- $2,095,5004 bd5 ba3.7k sqft33415 N 64th Pl, Scottsdale, AZ 85266Off Market

- $1,584,7003 bd2 ba3.1k sqft33403 N 64th Pl, Scottsdale, AZ 85266Off Market
- $1,311,100-- bd-- ba3k sqft6497 E Crested Saguaro Ln, Scottsdale, AZ 85266Off Market
- $1,234,200-- bd3 ba3.1k sqft6485 E Crested Saguaro Ln, Scottsdale, AZ 85266Off Market
Similar homes
- $2,010,0004 bd3 ba3.9k sqft34617 N Desert Ridge Dr, Scottsdale, AZ 85262For Sale By Owner

- $2,100,0004 bd4 ba3.8k sqft5847 E Quail Track Drive, Scottsdale, AZ 85266For Sale
 MLS ID #7060744, Deborah Campbell, Arizona Proper Real Estate LLC. ARMLS
 - $1,775,0004 bd4 ba3.9k sqft5851 E BLUE SKY Drive, Scottsdale, AZ 85266For Sale
 MLS ID #7066023, Ashlee Donaldson, Keller Williams Arizona Realty. ARMLS
 - $2,150,0004 bd6 ba4.4k sqft35404 N 87TH Place, Scottsdale, AZ 85266For Sale
 MLS ID #7064839, Annie Cole, Compass. ARMLS
