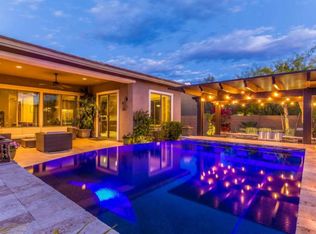
Come experience this exceptional 3 Bedroom + Office | 2.5 Bathroom residence, ideally situated on an oversized lot in a private cul-de-sac within the gated Montevista community. Thoughtfully designed for both everyday living and entertaining, the open floor plan showcases updated wood-look tile flooring, and spacious living areas filled with an abundance of natural light. The chef's kitchen features premium Sub-Zero and Viking appliances, custom cabinetry, a large center island, and a walk-in pantry. The private primary suite offers direct patio access and a luxurious bath with a soaking tub, split vanities, and a custom walk-in closet. Designed to embrace Arizona's indoor-outdoor lifestyle, the lush backyard features a resort-style pool and spa, built-in BBQ, gas fire pit, pergola with misting system and resort style park-like botanical garden landscaped grounds. Residents enjoy Montevista's premier community park, complete with a tot lot, basketball and pickleball courts, walking paths, and several neighborhood pocket parks. This gem of a home is truly one-of-kind, so come experience the very best of Arizona living and fall in love today.
For sale
$1,575,000
5205 E BARWICK Drive, Cave Creek, AZ 85331
3beds
3,397sqft
:
Get pre-qualified$9,217/mo
Single Family Residence
Built in 2013
0.43 Acres Lot
$-- Zestimate®
$464/sqft
$246/mo HOA
What's special
Open floor planPrivate primary suiteDirect patio accessOversized lotResort-style pool and spaLarge center islandWalk-in pantry
- 8 days |
- 1,008 |
- 40 |
Likely to sell faster than
Zillow last checked:
Listing updated:
Listed by:
Lisa Roberts 480-232-3291,
Russ Lyon Sotheby's International Realty
Source: ARMLS,MLS#: 7058854
Facts & features
Interior
Bedrooms & bathrooms
- Bedrooms: 3
- Bathrooms: 3
- Full bathrooms: 2
- 1/2 bathrooms: 1
Heating
- Mini Split, Natural Gas
Cooling
- Central Air, Ceiling Fan(s), Programmable Thmstat
Appliances
- Included: Water Softener Owned, Reverse Osmosis, Refrigerator, Built-in Microwave, Dishwasher, Disposal, Gas Range, Gas Cooktop, Built-In Gas Oven
- Laundry: Inside
Features
- Pantry, Quartz Countertops, High Speed Internet, Smart Home, Double Vanity, See Remarks, Eat-in Kitchen, Breakfast Bar, 9+ Flat Ceilings, Kitchen Island, Full Bth Master Bdrm, Separate Shwr & Tub
- Flooring: Tile
- Windows: Double Pane Windows, Mechanical Sun Shds
- Has basement: No
- Number of fireplaces: 1
- Fireplace features: Fire Pit, Family Room, Gas
Interior area
- Total structure area: 3,397
- Total interior livable area: 3,397 sqft
Property
Parking
- Total spaces: 6
- Parking features: Attached, Garage Door Opener, Direct Access, Attch'd Gar Cabinets, Temp Controlled, Electric Vehicle Charging Station(s)
- Attached garage spaces: 3
- Uncovered spaces: 3
Features
- Stories: 1
- Patio & porch: Covered, Patio
- Exterior features: Rain Gutters, Other, Misting System, Private Street(s), Private Yard, Built-in Barbecue
- Has private pool: Yes
- Pool features: Variable Speed Pump, Outdoor Pool, Heated, Lap
- Has spa: Yes
- Spa features: Heated, Private
- Fencing: Block
Lot
- Size: 0.43 Acres
- Features: North/South Exposure, Sprinklers In Rear, Sprinklers In Front, Desert Back, Desert Front, Synthetic Grass Back, Auto Timer H2O Front, Auto Timer H2O Back
Details
- Parcel number: 21189591
Construction
Type & style
- Home type: SingleFamily
- Architectural style: Contemporary,Santa Barbara/Tuscan
- Property subtype: Single Family Residence
Materials
- Stucco, Wood Frame, Painted
- Roof: Tile
Condition
- Year built: 2013
Details
- Builder name: Toll Brothers
Utilities & green energy
- Sewer: Public Sewer
- Water: City Water
Green energy
- Energy efficient items: Solar Panels, Multi-Zones
Community & HOA
Community
- Features: Gated, Playground, Biking/Walking Path
- Security: Security System Owned
- Subdivision: Montevista
HOA
- Has HOA: Yes
- Services included: Maintenance Grounds, Street Maint
- HOA fee: $739 quarterly
- HOA name: Monte Vista
- HOA phone: 480-355-1190
Location
- Region: Cave Creek
Financial & listing details
- Price per square foot: $464/sqft
- Tax assessed value: $1,156,200
- Annual tax amount: $4,272
- Date on market: 7/26/2026
- Cumulative days on market: 9 days
- Listing terms: Cash,Conventional,1031 Exchange,FHA
- Ownership: Fee Simple
Estimated market value
Not available
Estimated sales range
Not available
Not available
Price history
| Date | Event | Price |
|---|---|---|
| 7/26/2026 | Listed for sale | $1,575,000+114.5%$464/sqft |
Source:  ARMLS #7058854 Report a problem ARMLS #7058854 Report a problem | ||
| 5/22/2014 | Sold | $734,221$216/sqft |
Source: Public Record Report a problem | ||
Public tax history
| Year | Property taxes | Tax assessment |
|---|---|---|
| 2025 | $4,029 +1.7% | $115,620 -2.8% |
| 2024 | $3,963 +3% | $119,010 +81.9% |
| 2023 | $3,849 -0.6% | $65,426 -3.6% |
| 2022 | $3,874 -3.9% | $67,870 -3.7% |
| 2021 | $4,033 +3.7% | $70,470 +4.4% |
| 2020 | $3,890 +4.1% | $67,470 +3.2% |
| 2019 | $3,738 | $65,400 +0.2% |
| 2018 | $3,738 +3.8% | $65,260 +0.4% |
| 2017 | $3,600 +12.5% | $64,980 +4.4% |
| 2016 | $3,201 +470.2% | $62,230 +8.2% |
| 2015 | $561 | $57,510 +711.4% |
| 2014 | -- | $7,088 +12.2% |
| 2013 | -- | $6,320 -33.1% |
| 2009 | -- | $9,440 |
Find assessor info on the county website
Monthly payment
Est. payment
Payment breakdown
Explore the cost of this home by adjusting the details. Changes won't be saved.Climate risks
Neighborhood: Desert View
Nearby schools
GreatSchools rating
- 9/10Lone Mountain Elementary SchoolGrades: PK-6Distance: 0.6 mi
- 4/10Sonoran Trails Middle SchoolGrades: 6-8Distance: 1.7 mi
- 10/10Cactus Shadows High SchoolGrades: 8-12Distance: 2.1 mi
Schools provided by the listing agent
- Elementary: Lone Mountain Elementary School
- Middle: Sonoran Trails Middle School
- High: Cactus Shadows High School
- District: Cave Creek Unified District
Source: ARMLS. This data may not be complete. We recommend contacting the local school district to confirm school assignments for this home.
- $1,017,1003 bd3 ba2.8k sqft5209 E Barwick Dr, Cave Creek, AZ 85331Off Market
- $1,232,200-- bd3 ba3.3k sqft5213 E Barwick Dr, Cave Creek, AZ 85331Off Market
- $1,088,6003 bd4 ba2.6k sqft5245 E Baker Dr, Cave Creek, AZ 85331Off Market
- $1,154,9003 bd3 ba3.2k sqft5241 E Baker Dr, Cave Creek, AZ 85331Off Market

- $1,068,3003 bd3 ba2.5k sqft5249 E Baker Dr, Cave Creek, AZ 85331Off Market
- $1,326,5004 bd3 ba3.6k sqft5237 E Baker Dr, Cave Creek, AZ 85331Off Market
- $1,178,000-- bd3 ba2.8k sqft5217 E Barwick Dr, Cave Creek, AZ 85331Off Market
- $959,300-- bd3 ba2.8k sqft5307 E Baker Dr, Cave Creek, AZ 85331Off Market
A local agent can set up tours, give advice and negotiate with sellers.
