Skip main navigation
Off market
  • $1,073,700

    5249 E Baker Dr, Cave Creek, AZ 85331

    3beds
    2,597sqft
    SingleFamily
    Built in 2012
    10,036 Square Feet Lot
    $1,073,700 Zestimate®
    $413/sqft
    $4,112 Estimated rent

    Home value

    $1,073,700

    $1.01M - $1.14M

    $4,112/mo

    Zestimate® history
    Loading
    Loading...

    Owner options

    List your home for rent

    $4,112/mo

    Rent Zestimate®

    Find your next renter with Zillow Rental Manager. Plus, with online applications, you can quickly screen prospective tenants – for free.

    Learn more

    $4,112/mo

    Rent Zestimate®

    Refinance and save

    $5,098/mo

    Est. payment

    Refinancing to a lower rate could help reduce your monthly payments and save thousands over the life of the loan.

    See today's rates

    $5,098/mo

    Est. payment

    Explore your selling options

    Work with a Zillow partner agent

    Leverage their expertise and Zillow's premium Showcase listings to get your home seen by more buyers.

    Get started

    List with your own agent

    Get your home in front of millions of buyers by listing it on Zillow.

    Learn how to do it

    Sell it yourself

    Take full control of how buyers see your home on Zillow by listing For Sale by Owner (FSBO).

    List your home

    What's special

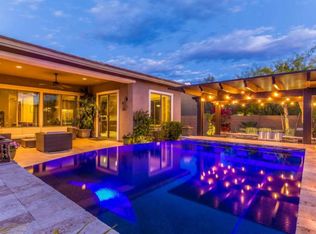
    WOW! This is the home you've been waiting for in the highly desired gated community of Montevista! Upgraded Pavered Driveway and Courtyard Entrance! Absolutely Stunning Resort feeling Backyard with an over $60,000 Heated Pool and Spa that has its own wireless Remote to easily turn things on and off, Oversized Gas Heater, Salt Filter, gorgeous relaxing water feature, and high-end Tumbled Travertine Decking including the extended patio and Built-in BBQ Area. Enjoy this backyard while on your premium over-sized N/S Exposure lot with no houses behind you for enjoying the peaceful sunset views! Step into this 3 bedroom, plus Office Study, Plus Bonus Room (which can easily become a 4th bedroom if desired), and you will see the amazing upgrades that other homes in the area do not have!! Gorgeous Soffit Ceiling in Great room, Gorgeous Gas Fireplace with built in custom built in cabinetry and countertops, and built in Surround Sound Home Theater including speakers in great room, dining room, master bedroom and outdoor patio area. Central Vac installed. The Kitchen nook area is extended from the normal floorplan to give it a more spacious feel! The kitchen features all top of the line with a custom imported slab selection for granite countertops, island with breakfast bar to entertain, upgraded cabinetry including 42" upper cabinets, R/O water filter installed, Full length range hood with travertine backsplash, plus all high end stainless steel appliances including built in wall oven and microwave, dishwasher, and gas cooktop for that chef in the family to enjoy. Enjoy the separate bonus room for that getaway area to enjoy a different show or movie while others enjoy the great room. The Master Suite has the extended master for a much larger feel than most, plus has a separate access door to the backyard for that evening dip in the pool or spa. The Master Bath has a spa like feel with upgraded walk-in shower with double showerheads, separate soaking tub, his and her vanities, recessed lighting, and an enormous walk-in closet. 2 additional bedrooms that are both near a 2nd full bath, plus a separate study with oversized window, and an additional 1/2 bath for guests. The laundry room is highly upgraded laundry sink and countertop, full custom cabinetry that matches the kitchen with tons of storage! Upgraded Blinds throughout, Upgraded Electrical components and added outlets throughout, upgraded lighting and plumbing fixtures throughout, upgraded door packages throughout, and more! The 3 car tandem garage has an upgraded garage door, epoxy floors and plenty of room for all your cars or toys. Come see this Home before it's gone, as it will cost you more to do all of this to another home!

    This property is off market, which means it's not currently listed for sale or rent on Zillow. This may be different from what's available on other websites or public sources.

    Facts & features

    Interior

    Bedrooms & bathrooms
    • Bedrooms: 3
    • Bathrooms: 3
    • Full bathrooms: 2
    • 1/2 bathrooms: 1
    Heating
    • Forced air, Gas
    Cooling
    • Refrigerator
    Appliances
    • Included: Dishwasher, Microwave
    Features
    • Flooring: Tile, Carpet
    • Has fireplace: Yes
    Interior area
    • Total interior livable area: 2,597 sqft

    Property

    Parking
    • Total spaces: 3
    • Parking features: Garage - Attached
    Features
    • Exterior features: Stucco
    • Has view: Yes
    • View description: Mountain
    Lot
    • Size: 10,036 Square Feet
    Details
    • Parcel number: 21189601

    Construction

    Type & style
    • Home type: SingleFamily
    Materials
    • Roof: Tile
    Condition
    • Year built: 2012

    Community & HOA

    HOA
    • Has HOA: Yes
    • HOA fee: $192 monthly
    Location
    • Region: Cave Creek

    Financial & listing details

    • Price per square foot: $413/sqft
    • Tax assessed value: $893,000
    • Annual tax amount: $3,457

    Price history

    DateEventPrice
    3/19/2018Sold$615,000-2.4%$237/sqft
    Source: ARMLS #5711786 Report a problem
    2/15/2018Pending sale$629,900$243/sqft
    Source: East Valley #5711786 Report a problem
    1/20/2018Listed for sale$629,900+25.9%$243/sqft
    Source: Keller Williams Realty East Valley #5711786 Report a problem
    4/25/2013Sold$500,293$193/sqft
    Source: Public Record Report a problem

    Public tax history

    YearProperty taxesTax assessment
    2025$3,457 +1.7%$89,300 -2.8%
    2024$3,400 +3%$91,830 +63.6%
    2023$3,303 -0.6%$56,133 +5%
    2022$3,324 -12.3%$53,460 -3.5%
    2021$3,790 +2.5%$55,420 +4.3%
    2020$3,698 +4.1%$53,120 +3.1%
    2019$3,554 $51,500 +1%
    2018$3,554 +3.8%$51,000 +0.4%
    2017$3,423 +12.5%$50,810 +4%
    2016$3,043 +5.6%$48,850 +9%
    2015$2,883 $44,810 +2.8%
    2014-- $43,580 +855.7%
    2013-- $4,560 -10.9%
    2009-- $5,120
    Find assessor info on the county website

    Neighborhood: Desert View

    Nearby schools

    GreatSchools rating
    Schools provided by the listing agent
    • Elementary: Lone Mountain Elementary School
    • Middle: Sonoran Trails Middle School
    • High: Cactus Shadows High School
    • District: Cave Creek Unified District (093)

    Source: The MLS. This data may not be complete. We recommend contacting the local school district to confirm school assignments for this home.

    Get a cash offer in 3 minutes
    Find out how much your home could sell for in as little as 3 minutes with a no-obligation cash offer.
    Estimated market value
    $1,073,700
    Get a cash offer in 3 minutes
    Find out how much your home could sell for in as little as 3 minutes with a no-obligation cash offer.
    Estimated market value
    $1,073,700