This stunning Toll Brothers Mirador model welcomes you with a dramatic double staircase that sets a tone of grandeur from the moment you enter. Downstairs features include a private guest suite with an ensuite bath and a dedicated full office, ideal for work-from-home flexibility. Upstairs, you'll find four spacious bedrooms plus a large game room perfect for family movie nights or entertaining.
Thoughtfully designed for both everyday living and grand entertaining, the home offers expansive rooms, excellent flow, and abundant storage throughout. Recent updates enhance its appeal even further with a renovated kitchen & primary bath, new flooring upstairs, fresh interior paint throughout, and updated guest bathrooms.
Situated on an impressive 16,340 sq ft lot, the backyard is a true privat oasis complete with a sparkling pool and spa, fire pit, and a generous grassy area perfect for pets and children to play.
Discover the perfect blend of resort-style living and sophisticated elegance in the highly sought-after Aviano community. Residents enjoy an array of amenities, including multiple parks, a clubhouse, community pool and spa, tennis courts, walking paths, fitness center, and top-rated schools, all located within the neighborhood.
This beautifully appointed home combines luxury, functionality, and an unbeatable location in one of the area's most desirable communities. Ready for its next chapter--schedule your private showing today!
For sale
$1,950,000
3817 E TRACKER Trail, Phoenix, AZ 85050
5beds
5,123sqft
Single Family Residence
Built in 2005
0.38 Acres Lot
$-- Zestimate®
$381/sqft
$280/mo HOA
What's special
- 150 days
- 1,076
- 88
Zillow last checked:
Listing updated:
Listed by:
Dana L Dearien 602-697-5139,
Montebello Fine Properties
Source: ARMLS,MLS#: 7025975
Facts & features
Interior
Bedrooms & bathrooms
- Bedrooms: 5
- Bathrooms: 5
- Full bathrooms: 4
- 1/2 bathrooms: 1
Heating
- Heat Pump
Cooling
- Central Air
Appliances
- Included: Dryer, Washer, Reverse Osmosis, Refrigerator, Dishwasher, Disposal, Electric Range, Electric Oven, Electric Cooktop, Built-In Electric Oven
- Laundry: Inside
Features
- Pantry, High Speed Internet, Double Vanity, Upstairs, Eat-in Kitchen, Breakfast Bar, Kitchen Island, Full Bth Master Bdrm, Separate Shwr & Tub
- Flooring: Carpet, Vinyl, Stone, Tile
- Has basement: No
- Number of fireplaces: 1
- Fireplace features: Fire Pit, Family Room, Gas
Interior area
- Total structure area: 5,123
- Total interior livable area: 5,123 sqft
Video & virtual tour
Property
Parking
- Total spaces: 6
- Parking features: Garage Door Opener
- Garage spaces: 4
- Uncovered spaces: 2
Features
- Stories: 2
- Patio & porch: Patio
- Has private pool: Yes
- Pool features: Play Pool
- Has spa: Yes
- Spa features: Private
- Fencing: Back Yard,Block
Lot
- Size: 0.38 Acres
- Features: Sprinklers In Rear, Sprinklers In Front, Desert Front, Natural Desert Back, Grass Back, Auto Timer H2O Front, Auto Timer H2O Back
Details
- Parcel number: 21238445
Construction
Type & style
- Home type: SingleFamily
- Property subtype: Single Family Residence
Materials
- Wood Frame, Painted
- Roof: Tile
Condition
- Year built: 2005
Details
- Builder name: Toll Brothers
Utilities & green energy
- Sewer: Public Sewer
- Utilities for property: Natural Gas Available
Community & HOA
Community
- Features: Pool, Community Spa, Community Spa Htd, Tennis Court(s), Biking/Walking Path, Fitness Center
- Security: Fire Sprinkler System
- Subdivision: AVIANO
HOA
- Has HOA: Yes
- Services included: Maintenance Grounds
- HOA fee: $230 monthly
- HOA name: Aviano
- HOA phone: 480-538-2800
- Second HOA fee: $300 semi-annually
- Second HOA name: Desert Ridge
- Second HOA phone: 480-551-4553
Location
- Region: Phoenix
Financial & listing details
- Price per square foot: $381/sqft
- Tax assessed value: $1,219,700
- Annual tax amount: $8,914
- Date on market: 5/18/2026
- Cumulative days on market: 150 days
- Listing terms: Cash,Conventional
- Ownership: Fee Simple
- Road surface type: Asphalt
Estimated market value
Not available
Estimated sales range
Not available
Not available
Price history
| Date | Event | Price |
|---|---|---|
| 6/20/2026 | Price change | $1,950,000-2.5%$381/sqft |
Source:  ARMLS #7025975 Report a problem ARMLS #7025975 Report a problem | ||
| 5/18/2026 | Listed for sale | $2,000,000+173.4%$390/sqft |
Source: ARMLS #7025975 Report a problem | ||
| 5/27/2005 | Sold | $731,441$143/sqft |
Source: Public Record Report a problem | ||
Public tax history
| Year | Property taxes | Tax assessment |
|---|---|---|
| 2025 | $8,745 +2.8% | $121,970 -3.3% |
| 2024 | $8,505 +2.2% | $126,080 +49.3% |
| 2023 | $8,320 -0.7% | $84,439 +2.8% |
| 2022 | $8,382 +3.1% | $82,120 +3.7% |
| 2021 | $8,129 -0.1% | $79,180 +2.8% |
| 2020 | $8,141 +3.7% | $77,000 +2.4% |
| 2019 | $7,854 | $75,220 +0.5% |
| 2018 | $7,854 +4.7% | $74,830 +5% |
| 2017 | $7,504 +10.7% | $71,250 +1.1% |
| 2016 | $6,779 +8.7% | $70,500 +0.6% |
| 2015 | $6,237 | $70,100 +28.8% |
| 2014 | -- | $54,430 +8.5% |
| 2013 | -- | $50,150 -1.9% |
| 2012 | -- | $51,100 -15.4% |
| 2011 | -- | $60,370 -13.6% |
| 2010 | -- | $69,880 -18.5% |
| 2009 | -- | $85,700 -1.1% |
| 2008 | -- | $86,650 +7.5% |
| 2007 | -- | $80,600 +312.9% |
| 2006 | -- | $19,520 +27.7% |
| 2005 | -- | $15,280 |
Find assessor info on the county website
Monthly payment
Est. payment
Payment breakdown
Explore the cost of this home by adjusting the details. Changes won't be saved.Climate risks
Neighborhood: Desert View
Nearby schools
Schools provided by the listing agent
- Elementary: Desert Trails Elementary School
- Middle: Explorer Middle School
- High: Pinnacle High School
- District: Paradise Valley Unified District
Source: ARMLS. This data may not be complete. We recommend contacting the local school district to confirm school assignments for this home.
Similar homes
- $1,050,0004 bd3 ba3.5k sqft3963 E MORNING DOVE Trail, Phoenix, AZ 85050For Sale
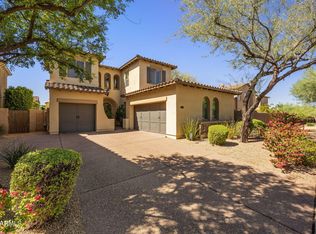 MLS ID #7088816, Julie Pelle, Compass. ARMLS
 - $1,995,0004 bd4 ba3.8k sqft5847 E Quail Track Drive, Scottsdale, AZ 85266For Sale
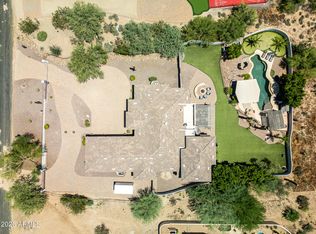 MLS ID #7060744, Deborah Campbell, Arizona Proper Real Estate LLC. ARMLS
 - $1,900,9905 bd6 ba4.2k sqft7941 E VIA DE LUNA Drive, Scottsdale, AZ 85255For Sale
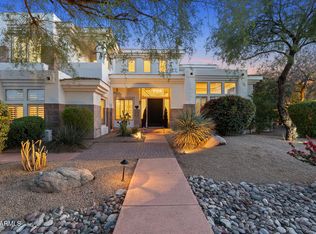 MLS ID #7014841, George Laughton, EveryPlace. ARMLS
 - $1,150,0003 bd3 ba2.7k sqft21614 N 39TH Place, Phoenix, AZ 85050For Sale
 MLS ID #7090345, Eric Nyquist, My Home Group Real Estate. ARMLS
