Skip main navigation
Sold for $1,485,000
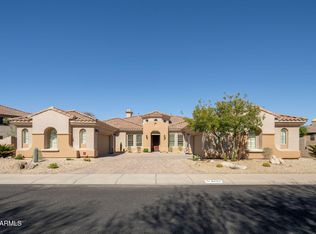
Street View
  • $1,485,000

    3825 E TRACKER Trail, Phoenix, AZ 85050

    3beds
    4baths
    4,152sqft
    Single Family Residence
    Built in 2005
    0.32 Acres Lot
    $1,484,800 Zestimate®
    $358/sqft
    $5,307 Estimated rent

    Home value

    $1,484,800

    $1.35M - $1.63M

    $5,307/mo

    Zestimate® history
    Loading
    Loading...

    Owner options

    List your home for rent

    $5,307/mo

    Rent Zestimate®

    Find your next renter with Zillow Rental Manager. Plus, with online applications, you can quickly screen prospective tenants – for free.

    Learn more

    $5,307/mo

    Rent Zestimate®

    Refinance and save

    $8,528/mo

    Est. payment

    Refinancing to a lower rate could help reduce your monthly payments and save thousands over the life of the loan.

    See today's rates

    $8,528/mo

    Est. payment

    Explore your selling options

    Work with a Zillow partner agent

    Leverage their expertise and Zillow's premium Showcase listings to get your home seen by more buyers.

    Get started

    List with your own agent

    Get your home in front of millions of buyers by listing it on Zillow.

    Learn how to do it

    Sell it yourself

    Take full control of how buyers see your home on Zillow by listing For Sale by Owner (FSBO).

    List your home

    What's special

    Cozy fireplaceExpansive open floorplanFire potsSoaring ceilingsSub-zero refrigeratorCascading water featuresViking range
    This highly sought-after Venado model features an expansive open floorplan ideal for both grand entertaining & intimate gatherings. The stunning great room, with its soaring ceilings & views of the large back yard, creates an impressive atmosphere. At the same time, a cozy fireplace & wet bar add warmth & charm. The gourmet kitchen is equipped with top-of-the-line stainless steel appliances, including a Sub-Zero refrigerator & Viking range, plus recently remodeled in 2021 with freshly painted cabinets & stylish backsplash. Outside, the resort-style backyard is an entertainer's paradise, featuring a large pool with swim up bar, cascading water features, fire pots, hot tub, and a sunken outdoor kitchen with pizza oven & gas bbq. This and so much more (like new A/C) await you in Aviano!

    Zillow last checked:

    Listing updated:

    Listed by:

    Holly Henbest 480-266-8785,

    Realty ONE Group

    Bought with:

    Bev Wasson, SA567934000

    Russ Lyon Sotheby's International Realty

    Source: ARMLS,MLS#: 6763341MLS Logo

    Facts & features

    Interior

    Bedrooms & bathrooms
    • Bedrooms: 3
    • Bathrooms: 4
    Heating
    • Natural Gas
    Cooling
    • Central Air, Ceiling Fan(s), Programmable Thmstat
    Appliances
    • Included: Gas Cooktop
    Features
    • Granite Counters, Double Vanity, See Remarks, Master Downstairs, Eat-in Kitchen, Breakfast Bar, 9+ Flat Ceilings, No Interior Steps, Wet Bar, Kitchen Island, Pantry, Full Bth Master Bdrm, Separate Shwr & Tub
    • Flooring: Carpet, Tile, Wood
    • Windows: Solar Screens, Double Pane Windows
    • Has basement: No
    • Has fireplace: Yes
    • Fireplace features: Other, Living Room, Gas
    Interior area
    • Total structure area: 4,152
    • Total interior livable area: 4,152 sqft

    Property

    Parking
    • Total spaces: 6
    • Parking features: Garage Door Opener, Extended Length Garage, Direct Access
    • Garage spaces: 3
    • Uncovered spaces: 3
    Features
    • Stories: 1
    • Patio & porch: Covered, Patio
    • Exterior features: Private Yard, Built-in Barbecue
    • Has private pool: Yes
    • Has spa: Yes
    • Spa features: Above Ground, Heated, Bath
    • Fencing: Block
    Lot
    • Size: 0.32 Acres
    • Features: Sprinklers In Rear, Sprinklers In Front, Corner Lot, Desert Back, Desert Front, Gravel/Stone Front, Gravel/Stone Back, Grass Back, Auto Timer H2O Front, Auto Timer H2O Back
    Details
    • Parcel number: 21238443

    Construction

    Type & style
    • Home type: SingleFamily
    • Architectural style: Santa Barbara/Tuscan
    • Property subtype: Single Family Residence
    Materials
    • Stucco, Wood Frame, Painted
    • Roof: Tile,Concrete
    Condition
    • Year built: 2005
    Details
    • Builder name: Toll Brothers

    Utilities & green energy

    • Sewer: Public Sewer
    • Water: City Water

    Community & neighborhood

    Security
    • Security features: Security System Owned
    Community
    • Community features: Community Spa, Community Spa Htd, Community Pool, Tennis Court(s), Playground, Biking/Walking Path, Fitness Center
    Location
    • Region: Phoenix
    • Subdivision: Aviano

    HOA & financial

    HOA
    • Has HOA: Yes
    • HOA fee: $219 monthly
    • Services included: Maintenance Grounds
    • Association name: Aviano CommunityAssn
    • Association phone: 480-538-2800
    • Second HOA fee: $288 semi-annually
    • Second association name: Desert Ridge HOA
    • Second association phone: 480-551-4300

    Other

    Other facts
    • Listing terms: Cash,Conventional
    • Ownership: Fee Simple

    Price history

    DateEventPrice
    12/13/2024Sold$1,485,000-1%$358/sqft
    Source: ARMLS #6763341 Report a problem
    11/2/2024Pending sale$1,500,000$361/sqft
    Source: ARMLS #6763341 Report a problem
    10/18/2024Price change$1,500,000-2.9%$361/sqft
    Source: ARMLS #6763341 Report a problem
    10/1/2024Listed for sale$1,545,000+128.9%$372/sqft
    Source: ARMLS #6763341 Report a problem
    4/21/2009Sold$675,000-2.1%$163/sqft
    Source: ARMLS #4052593 Report a problem
    6/3/2005Sold$689,534$166/sqft
    Source: Public Record Report a problem

    Public tax history

    YearProperty taxesTax assessment
    2025$8,074 +2.8%$115,500 -4.6%
    2024$7,851 +2.2%$121,060 +54.5%
    2023$7,679 -0.7%$78,373 -0.9%
    2022$7,736 +3.1%$79,080 +4.7%
    2021$7,502 -0.1%$75,530 +5.8%
    2020$7,513 +3.7%$71,400 +2.4%
    2019$7,247 $69,760 +0.7%
    2018$7,247 +4.7%$69,250 +5.4%
    2017$6,922 +10.8%$65,700 +1.9%
    2016$6,249 +8.8%$64,500 +0.5%
    2015$5,746 $64,160 +27%
    2014-- $50,520 +8.7%
    2013-- $46,460 -3%
    2012-- $47,900 -5.3%
    2011-- $50,600 -13.5%
    2010-- $58,500 -16.7%
    2009-- $70,210 -7%
    2008-- $75,500 +7.5%
    2007-- $70,250 +290.3%
    2006-- $18,000 +28.6%
    2005-- $14,000

    Find assessor info on the county website

    Neighborhood: Desert View

    Nearby schools

    GreatSchools rating
    Schools provided by the listing agent
    • Elementary: Wildfire Elementary School
    • Middle: Explorer Middle School
    • High: Pinnacle High School
    • District: Paradise Valley Unified District

    Source: ARMLS. This data may not be complete. We recommend contacting the local school district to confirm school assignments for this home.

    Get a cash offer in 3 minutes
    Find out how much your home could sell for in as little as 3 minutes with a no-obligation cash offer.
    Estimated market value
    $1,484,800
    Get a cash offer in 3 minutes
    Find out how much your home could sell for in as little as 3 minutes with a no-obligation cash offer.
    Estimated market value
    $1,484,800