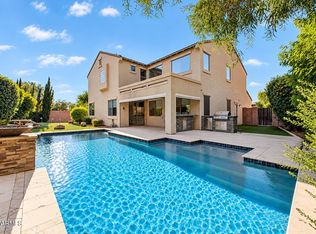
Now priced BELOW RECENT COMPS! Built in 2021 | Premium lot with Desirable N/S Exposure | Contemporary Design & Designer Finishes! This beautifully appointed home offers modern style, thoughtful details, and a fresh, sophisticated feel throughout. Special floorplan with TWO bedrooms on 1st floor with FULL BATH and Primary on 2nd floor. Absolute deal in the popular Sky Crossing community with STUNNING UPGRADES! Before you step in, ask for the 3D tour and home tour video). This home offers open-concept layout with exceptional curb appeal. Wood-look tile flooring, designer finishes, abundant light, and a striking 20-ft accent wall. Gourmet kitchen features designer tile wrapped island, stylish backsplash, stainless steel appliances, and walk-in pantry. Great room showcases multi slide door for indoor-outdoor living, 5.1 surround sound, and custom wood accents. Spacious owner's suite with Jacuzzi, walk-in shower, dual vanities, and walk-in closet. Backyard oasis with built-in BBQ, custom bar with Synthetic turf. Garage Epoxy, cabinets, EV ready 220v outlet, water softener, RO and tankless water heater. PRIME LOCATION near Desert Ridge Marketplace, parks, 101 & 51 freeways and top PV schools. Enjoy resort-style living with access to the Community Center with the sparkling pool, state-of-the-art fitness center, conference facilities, and event lawn. This is the one you've been waiting for.
For sale
Price cut: $1K (10/8)
$1,163,900
3413 E CREST Lane, Phoenix, AZ 85050
5beds
3,503sqft
Single Family Residence
Built in 2021
5,220 Square Feet Lot
$-- Zestimate®
$332/sqft
$157/mo HOA
What's special
Modern styleFresh sophisticated feel throughoutOpen-concept layoutDesigner finishesAbundant lightThoughtful detailsIndoor-outdoor living
- 40 days
- 719
- 46
Zillow last checked:
Listing updated:
Listed by:
Prashant Patolia 714-261-8805,
Kosh Realty
Source: ARMLS,MLS#: 7075118
Facts & features
Interior
Bedrooms & bathrooms
- Bedrooms: 5
- Bathrooms: 3
- Full bathrooms: 3
Heating
- Natural Gas
Cooling
- Central Air, Ceiling Fan(s)
Appliances
- Included: Dryer, Washer, Refrigerator, Built-in Microwave, Dishwasher, Disposal, Gas Range, Gas Cooktop
- Laundry: Upper Level
Features
- Non-laminate Counter, High Speed Internet, Double Vanity, Upstairs, Eat-in Kitchen, 9+ Flat Ceilings, Vaulted Ceiling(s), Kitchen Island, Full Bth Master Bdrm, Separate Shwr & Tub
- Flooring: Carpet, Tile
- Windows: Low Emissivity Windows, Double Pane Windows
- Has basement: No
- Has fireplace: No
- Common walls with other units/homes: No Common Walls
Interior area
- Total structure area: 3,503
- Total interior livable area: 3,503 sqft
Video & virtual tour
Property
Parking
- Total spaces: 4
- Parking features: Garage Door Opener, Direct Access, Attch'd Gar Cabinets, Electric Vehicle Charging Station(s)
- Garage spaces: 2
- Uncovered spaces: 2
Features
- Stories: 2
- Patio & porch: Covered, Patio
- Exterior features: Built-in Barbecue
- Has spa: Yes
- Spa features: Heated
- Fencing: Block
- Has view: Yes
- View description: Mountain(s)
Lot
- Size: 5,220 Square Feet
- Features: North/South Exposure, Sprinklers In Rear, Sprinklers In Front, Desert Back, Desert Front, Synthetic Grass Frnt, Synthetic Grass Back, Auto Timer H2O Front, Auto Timer H2O Back
Details
- Parcel number: 21302608
Construction
Type & style
- Home type: SingleFamily
- Architectural style: Contemporary
- Property subtype: Single Family Residence
Materials
- Stucco, Wood Frame, Painted
- Roof: Tile
Condition
- Year built: 2021
Details
- Builder name: TAYLOR MORRISON
Utilities & green energy
- Sewer: Public Sewer
Green energy
- Water conservation: Tankless Ht Wtr Heat
Community & HOA
Community
- Features: Pool, Community Spa, Community Spa Htd, Playground, Fitness Center
- Subdivision: SKY CROSSING
HOA
- Has HOA: Yes
- Services included: Maintenance Grounds
- HOA fee: $157 monthly
- HOA name: AAM
- HOA phone: 866-516-7424
Location
- Region: Phoenix
Financial & listing details
- Price per square foot: $332/sqft
- Tax assessed value: $741,000
- Annual tax amount: $3,942
- Date on market: 9/4/2026
- Cumulative days on market: 198 days
- Listing terms: VA Loan,Cash,Conventional,FHA
- Ownership: Fee Simple
Estimated market value
Not available
Estimated sales range
Not available
Not available
Price history
| Date | Event | Price |
|---|---|---|
| 10/8/2026 | Price change | $1,163,900-0.1%$332/sqft |
Source:  ARMLS #7075118 Report a problem ARMLS #7075118 Report a problem | ||
| 9/4/2026 | Listed for sale | $1,164,900$333/sqft |
Source: ARMLS #7075118 Report a problem | ||
| 8/31/2026 | Listing removed | $1,164,900$333/sqft |
Source: ARMLS #7071390 Report a problem | ||
| 8/26/2026 | Listed for sale | $1,164,900-0.8%$333/sqft |
Source: ARMLS #7071390 Report a problem | ||
| 8/18/2026 | Listing removed | $1,173,900$335/sqft |
Source: ARMLS #7000837 Report a problem | ||
| 8/14/2026 | Price change | $1,173,900-0.1%$335/sqft |
Source: ARMLS #7000837 Report a problem | ||
| 8/1/2026 | Price change | $1,174,900-1.7%$335/sqft |
Source: ARMLS #7000837 Report a problem | ||
| 7/18/2026 | Price change | $1,194,900-0.8%$341/sqft |
Source: ARMLS #7000837 Report a problem | ||
| 7/11/2026 | Price change | $1,204,000+0.4%$344/sqft |
Source: ARMLS #7000837 Report a problem | ||
| 6/20/2026 | Price change | $1,199,000-0.9%$342/sqft |
Source: ARMLS #7000837 Report a problem | ||
| 6/5/2026 | Price change | $1,210,000-2%$345/sqft |
Source: ARMLS #7000837 Report a problem | ||
| 5/21/2026 | Price change | $1,234,900-2%$353/sqft |
Source: ARMLS #7000837 Report a problem | ||
| 5/9/2026 | Price change | $1,260,000-1.2%$360/sqft |
Source: ARMLS #7000837 Report a problem | ||
| 4/23/2026 | Price change | $1,275,000-1.8%$364/sqft |
Source: ARMLS #7000837 Report a problem | ||
| 3/26/2026 | Price change | $1,299,000-5.5%$371/sqft |
Source: ARMLS #7000837 Report a problem | ||
| 3/19/2026 | Listed for sale | $1,375,000+81.4%$393/sqft |
Source: ARMLS #7000837 Report a problem | ||
| 1/27/2023 | Listing removed | -- |
Source: Zillow Rentals Report a problem | ||
| 1/13/2023 | Listed for rent | $4,650$1/sqft |
Source: Zillow Rentals Report a problem | ||
| 3/29/2022 | Sold | $757,801$216/sqft |
Source: Public Record Report a problem | ||
Public tax history
| Year | Property taxes | Tax assessment |
|---|---|---|
| 2025 | $3,872 +2.6% | $74,100 -2.5% |
| 2024 | $3,772 +2.1% | $76,000 +117.2% |
| 2023 | $3,696 +814.7% | $34,987 +128.4% |
| 2022 | $404 -49.3% | $15,315 +153.3% |
| 2021 | $797 | $6,045 |
Find assessor info on the county website
Monthly payment
Est. payment
Payment breakdown
Explore the cost of this home by adjusting the details. Changes won't be saved.Climate risks
Neighborhood: Desert View
Nearby schools
Schools provided by the listing agent
- Elementary: Fireside Elementary School
- Middle: Explorer Middle School
- High: Pinnacle High School
- District: Paradise Valley Unified District
Source: ARMLS. This data may not be complete. We recommend contacting the local school district to confirm school assignments for this home.
Similar homes
- $1,149,9004 bd4 ba3.2k sqft2916 E TINA Drive, Phoenix, AZ 85050For Sale
 MLS ID #7038614, Sarah J Richetto, HomeSmart. ARMLS
 - $1,150,0003 bd3 ba2.7k sqft21614 N 39TH Place, Phoenix, AZ 85050For Sale
 MLS ID #7090345, Eric Nyquist, My Home Group Real Estate. ARMLS
 - $1,059,0004 bd2 ba2.2k sqft3211 E BRYCE Lane, Phoenix, AZ 85050For Sale
 MLS ID #7080612, Curtis Mitchell, SERHANT.. ARMLS
 - $1,040,0004 bd3 ba3.5k sqft23111 N 40TH Way, Phoenix, AZ 85050For Sale
 MLS ID #7048074, Jennifer Caterinacci, HomeSmart. ARMLS
