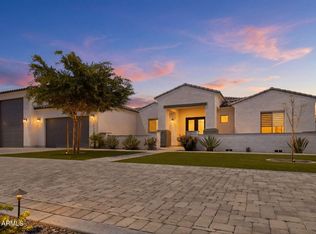
Stunning contemporary home, situated on over an acre, in desirable North Phoenix with no HOA. This highly upgraded 2020 home offers 4 bedrooms, 3.5 baths, a dedicated den/office, and a split floor plan with a Jack-and-Jill bath. Features include a custom fireplace media wall, designer kitchen, waterfall island, quartz countertops, upgraded appliances, built-in oversized refrigerator/freezer, and designer finishes throughout. Enjoy over 250k in upgrades, professionally finished landscaping, 5000+ sqft of pavers and travertine, and outdoor kitchen with pergola, dual RV gates with drive-around access, insulated pull-through RV garage, RV hookups, and epoxy garage floors. Combining modern design and exceptional functionality with room for a future pool, guest casita or other outdoor amenities.
For sale
$1,395,000
37239 N 11TH Avenue, Phoenix, AZ 85086
4beds
3,064sqft
Single Family Residence
Built in 2020
1.06 Acres Lot
$-- Zestimate®
$455/sqft
$-- HOA
What's special
Insulated pull-through rv garageCustom fireplace media wallEpoxy garage floorsSplit floor planJack-and-jill bathProfessionally finished landscapingQuartz countertops
- 11 days
- 667
- 42
Likely to sell faster than
Zillow last checked:
Listing updated:
Listed by:
Cristian T Ioanca 623-330-4647,
West USA Realty
Source: ARMLS,MLS#: 7091562
Facts & features
Interior
Bedrooms & bathrooms
- Bedrooms: 4
- Bathrooms: 4
- Full bathrooms: 3
- 1/2 bathrooms: 1
Heating
- Electric
Cooling
- HVAC SEER Rating, Central Air, Ceiling Fan(s), Programmable Thmstat
Appliances
- Included: Dryer, Washer, Water Softener Owned, Built In Recycling, Reverse Osmosis, Refrigerator, Built-in Microwave, Dishwasher, Disposal, Electric Range, Electric Oven
- Laundry: Inside
Features
- Pantry, Quartz Countertops, High Speed Internet, Double Vanity, Master Downstairs, 9+ Flat Ceilings, No Interior Steps, Kitchen Island, Full Bth Master Bdrm, Separate Shwr & Tub
- Flooring: Carpet, Tile
- Windows: Screens, Double Pane Windows
- Has basement: No
- Has fireplace: No
Interior area
- Total structure area: 3,064
- Total interior livable area: 3,064 sqft
Video & virtual tour
Property
Parking
- Total spaces: 12
- Parking features: Attached, RV Access/Parking, Garage Door Opener, Direct Access, RV Garage
- Attached garage spaces: 5
- Uncovered spaces: 7
Features
- Stories: 1
- Patio & porch: Covered, Patio
- Exterior features: Built-in Barbecue, RV Hookup
- Spa features: None
- Fencing: Block
Lot
- Size: 1.06 Acres
- Features: North/South Exposure, Sprinklers In Rear, Sprinklers In Front, Desert Back, Desert Front, Synthetic Grass Frnt, Synthetic Grass Back, Auto Timer H2O Front, Auto Timer H2O Back
Details
- Additional structures: Gazebo
- Parcel number: 21151031D
- Special conditions: Owner/Agent
Construction
Type & style
- Home type: SingleFamily
- Architectural style: Contemporary
- Property subtype: Single Family Residence
Materials
- Spray Foam Insulation, Stucco, Wood Frame, Painted, Stone
- Foundation: Slab
- Roof: Built-Up,Foam
Condition
- Year built: 2020
Utilities & green energy
- Sewer: Septic Tank
- Water: Shared Well
Community & HOA
Community
- Subdivision: Desert Hills
HOA
- Has HOA: No
- Services included: No Fees
Location
- Region: Phoenix
Financial & listing details
- Price per square foot: $455/sqft
- Tax assessed value: $759,700
- Annual tax amount: $4,267
- Date on market: 10/9/2026
- Cumulative days on market: 11 days
- Listing terms: Cash,FHA
- Ownership: Fee Simple
- Road surface type: Paved
Estimated market value
Not available
Estimated sales range
Not available
Not available
Price history
| Date | Event | Price |
|---|---|---|
| 10/9/2026 | Listed for sale | $1,395,000+1.2%$455/sqft |
Source:  ARMLS #7091562 Report a problem ARMLS #7091562 Report a problem | ||
| 8/24/2026 | Listing removed | $1,379,000$450/sqft |
Source: ARMLS #7043433 Report a problem | ||
| 7/15/2026 | Price change | $1,379,000-1.5%$450/sqft |
Source: ARMLS #7043433 Report a problem | ||
| 7/13/2026 | Price change | $1,399,950-1.8%$457/sqft |
Source: ARMLS #7043433 Report a problem | ||
| 6/25/2026 | Listed for sale | $1,425,000-1.7%$465/sqft |
Source: ARMLS #7043433 Report a problem | ||
| 6/13/2026 | Listing removed | $1,450,000$473/sqft |
Source: ARMLS #6938559 Report a problem | ||
| 6/12/2026 | Listed for sale | $1,450,000$473/sqft |
Source: ARMLS #6938559 Report a problem | ||
| 4/18/2026 | Contingent | $1,450,000$473/sqft |
Source: ARMLS #6938559 Report a problem | ||
| 3/23/2026 | Price change | $1,450,000-3%$473/sqft |
Source: ARMLS #6938559 Report a problem | ||
| 1/7/2026 | Price change | $1,495,000-3.5%$488/sqft |
Source: ARMLS #6938559 Report a problem | ||
| 11/27/2025 | Price change | $1,549,000-3%$506/sqft |
Source: ARMLS #6938559 Report a problem | ||
| 10/25/2025 | Listed for sale | $1,597,500+122.1%$521/sqft |
Source: ARMLS #6938559 Report a problem | ||
| 6/25/2020 | Sold | $719,186$235/sqft |
Source: Public Record Report a problem | ||
Public tax history
| Year | Property taxes | Tax assessment |
|---|---|---|
| 2025 | $2,650 +0.4% | $75,970 -5.5% |
| 2024 | $2,639 +1.2% | $80,380 +118% |
| 2023 | $2,609 -31.2% | $36,864 -28.6% |
| 2022 | $3,791 +636.7% | $51,630 +290.7% |
| 2021 | $515 | $13,215 |
Find assessor info on the county website
Monthly payment
Est. payment
Payment breakdown
Explore the cost of this home by adjusting the details. Changes won't be saved.Climate risks
Neighborhood: 85086
Nearby schools
Schools provided by the listing agent
- Elementary: Desert Mountain School
- Middle: Desert Mountain School
- High: Boulder Creek High School
- District: Deer Valley Unified District
Source: ARMLS. This data may not be complete. We recommend contacting the local school district to confirm school assignments for this home.
Similar homes
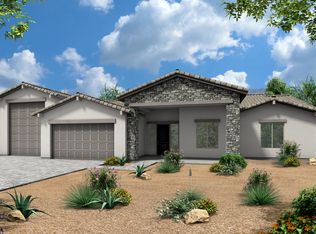
- $1,230,0004 bd4 ba3k sqft1672 W LAVITT Lane, Phoenix, AZ 85086New Construction
 ARMLS
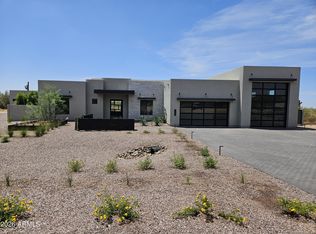
ARMLS - $1,245,0004 bd4 ba3k sqft1708 E CREEK CANYON Road, Phoenix, AZ 85086New Construction
 ARMLS
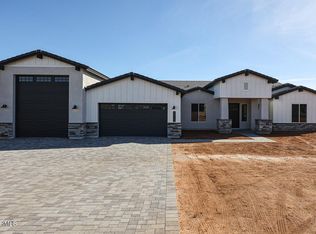
ARMLS - $1,225,0004 bd4 ba3k sqft1644 E CREEK CANYON Road, Phoenix, AZ 85086New Construction
 ARMLS
ARMLS - $1,629,0005 bd4 ba3.5k sqft39012 N 6TH Drive, Phoenix, AZ 85086For Sale
 MLS ID #7058584, Chad Coulter, Century 21 Northwest. ARMLS
