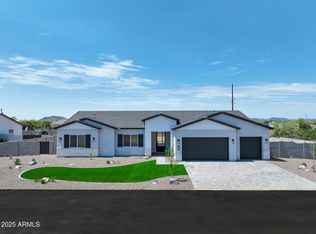

Luxury Living Starts Here! Built in 2025, this stunning single-level home is designed to impress with its modern style and quality finishes inside & out. Nestled on a spacious corner lot, featuring 5 beds, 4 baths, and a sided 4-car tandem garage. Charming curb appeal with veneer accent details, extended & circular paver driveways, and a professionally landscape front yard. The interior exudes elegance with high ceilings, abundant natural light, a neutral palette, recessed lighting, and carpet & wood-look tile flooring throughout. Enjoy the seamlessly flowing open layout with multi-sliding doors to the back, perfect for everyday living & entertaining! The gourmet kitchen boasts luxury SS appliances, quartz counters, a walk-in pantry, white shaker cabinetry, and an island w/breakfast bar Retreat to the owner's suite to find a lavish bathroom with two vanities, soaking tub, glass-enclosed shower, & a walk-in closet. PLUS! This gem includes a guest quarter with its own entrance, living space, bedroom, & bathroom. The backyard is equally impressive, showcasing a paver-covered patio for relaxing or entertaining! Also including a massive detached 80 X 40 RV garage/shop featuring two oversized garage doors, an RV gate, and abundant space to accommodate RVs, boats, vehicles, or hobbies. Your DREAM home is here!
For sale
Price cut: $51K (9/29)
$1,629,000
39012 N 6TH Drive, Phoenix, AZ 85086
5beds
3,525sqft
Single Family Residence
Built in 2024
0.84 Acres Lot
$-- Zestimate®
$462/sqft
$-- HOA
What's special
- 68 days
- 263
- 22
Zillow last checked:
Listing updated:
Listed by:
Chad Coulter 701-204-5022,
Century 21 Northwest
Source: ARMLS,MLS#: 7058584
Facts & features
Interior
Bedrooms & bathrooms
- Bedrooms: 5
- Bathrooms: 4
- Full bathrooms: 4
Heating
- Electric
Cooling
- Central Air, Ceiling Fan(s), Programmable Thmstat
Appliances
- Included: Water Softener Owned, Reverse Osmosis, Refrigerator, Built-in Microwave, Dishwasher, Disposal, Electric Cooktop, Built-In Electric Oven
- Laundry: Inside
Features
- Pantry, Quartz Countertops, High Speed Internet, Double Vanity, Eat-in Kitchen, 9+ Flat Ceilings, No Interior Steps, Kitchen Island, Full Bth Master Bdrm, Separate Shwr & Tub
- Flooring: Carpet, Laminate, Tile
- Windows: Low Emissivity Windows, Double Pane Windows
- Has basement: No
- Has fireplace: No
Interior area
- Total structure area: 3,525
- Total interior livable area: 3,525 sqft
Property
Parking
- Total spaces: 8
- Parking features: Attached, Garage Door Opener, Direct Access, Circular Driveway, Side Vehicle Entry, RV Garage
- Attached garage spaces: 4
- Uncovered spaces: 4
Features
- Stories: 1
- Patio & porch: Covered, Patio
- Spa features: None, Bath
- Fencing: Back Yard,Block
- Has view: Yes
- View description: Mountain(s)
Lot
- Size: 0.84 Acres
- Features: East/West Exposure, Sprinklers In Front, Corner Lot, Desert Front, Gravel/Stone Front, Gravel/Stone Back, Synthetic Grass Frnt
Details
- Additional structures: Workshop
- Parcel number: 21123015G
- Horses can be raised: Yes
Construction
Type & style
- Home type: SingleFamily
- Architectural style: Ranch
- Property subtype: Single Family Residence
Materials
- Brick Veneer, Stucco, Wood Frame, Painted
- Roof: Tile
Condition
- Year built: 2024
Details
- Builder name: NEXSTAR HOMES LLC
Utilities & green energy
- Sewer: Septic Tank
- Water: Shared Well
Community & HOA
HOA
- Has HOA: No
- Services included: No Fees
Location
- Region: Phoenix
Financial & listing details
- Price per square foot: $462/sqft
- Tax assessed value: $135,500
- Annual tax amount: $1,046
- Date on market: 8/15/2026
- Cumulative days on market: 63 days
- Listing terms: Cash,Conventional
- Ownership: Fee Simple
- Road surface type: Paved
Estimated market value
Not available
Estimated sales range
Not available
Not available
Price history
| Date | Event | Price |
|---|---|---|
| 9/29/2026 | Price change | $1,629,000-3%$462/sqft |
Source:  ARMLS #7058584 Report a problem ARMLS #7058584 Report a problem | ||
| 8/30/2026 | Price change | $1,679,999-1.1%$477/sqft |
Source: ARMLS #7058584 Report a problem | ||
| 8/15/2026 | Listed for sale | $1,699,000+50.9%$482/sqft |
Source: ARMLS #7058584 Report a problem | ||
| 5/23/2025 | Sold | $1,125,937+0.1%$319/sqft |
Source: ARMLS #6802163 Report a problem | ||
| 5/5/2025 | Pending sale | $1,125,000$319/sqft |
Source: ARMLS #6802163 Report a problem | ||
| 4/29/2025 | Listed for sale | $1,125,000$319/sqft |
Source: ARMLS #6802163 Report a problem | ||
| 4/3/2025 | Pending sale | $1,125,000$319/sqft |
Source: ARMLS #6802163 Report a problem | ||
| 1/9/2025 | Listed for sale | $1,125,000$319/sqft |
Source: ARMLS #6802163 Report a problem | ||
Public tax history
| Year | Property taxes | Tax assessment |
|---|---|---|
| 2025 | $699 +39.9% | $20,325 +14.4% |
| 2024 | $500 | $17,769 |
Find assessor info on the county website
Monthly payment
Est. payment
Payment breakdown
Explore the cost of this home by adjusting the details. Changes won't be saved.Climate risks
Neighborhood: 85086
Nearby schools
Schools provided by the listing agent
- Elementary: Desert Mountain School
- Middle: Desert Mountain School
- High: Boulder Creek High School
- District: Deer Valley Unified District
Source: ARMLS. This data may not be complete. We recommend contacting the local school district to confirm school assignments for this home.
Similar homes
- $1,395,0004 bd4 ba3k sqft37239 N 11TH Avenue, Phoenix, AZ 85086For Sale
 MLS ID #7091562, Cristian T Ioanca, West USA Realty. ARMLS
 - $849,0004 bd3 ba1.8k sqft39029 N 11TH Avenue, Phoenix, AZ 85086For Sale
 MLS ID #7073101, Christine Noel, Bushnell Real Estate Solutions. ARMLS
 - $1,499,0005 bd6 ba4.5k sqft40425 N CANDLEWYCK Lane, Anthem, AZ 85086For Sale
 MLS ID #6997652, Lisa M Halman, Realty ONE Group. ARMLS
 - $1,600,0004 bd4 ba3.7k sqft42229 N ASTORIA Way, Anthem, AZ 85086For Sale
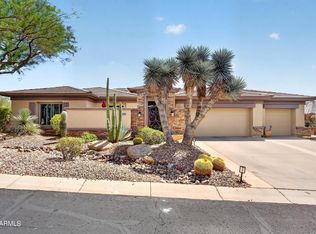 MLS ID #7006817, Bryce Weybright, LPT Realty, LLC. ARMLS
