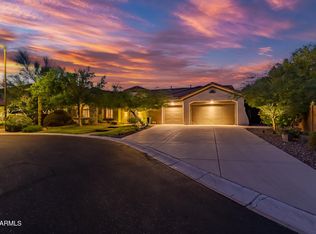
Welcome to this beautifully updated Tacoma model w/Casita in the guard-gated community of Anthem Golf & Country Club. Thoughtfully maintained & move-in ready, this spacious 4-bedroom, 4-bath residence offers nearly 3,000 sqft of comfortable living space designed for both everyday enjoyment & entertaining. Recent improvements include a new roof, new HVAC, fresh interior & exterior paint & updated flooring, providing a modern appeal. The open & functional floor plan features generous living & dining spaces, a well appointed kitchen & flexible room options, ideal for guests, hobbies, or a home office. A private backyard offers the perfect setting to enjoy the AZ outdoor lifestyle. PLUS the home's location provides convenient access to AGCC's exceptional amenities.
For sale
$970,000
41003 N CONGRESSIONAL Drive, Anthem, AZ 85086
5beds
2,982sqft
Single Family Residence
Built in 2003
8,749 Square Feet Lot
$-- Zestimate®
$325/sqft
$463/mo HOA
What's special
Well appointed kitchenUpdated flooringPrivate backyardNew roof
- 59 days
- 197
- 21
Zillow last checked:
Listing updated:
Listed by:
Dixie Lineberger 602-625-3162,
Realty ONE Group
Source: ARMLS,MLS#: 7080043
Facts & features
Interior
Bedrooms & bathrooms
- Bedrooms: 5
- Bathrooms: 4
- Full bathrooms: 4
Heating
- Natural Gas
Cooling
- Central Air, Ceiling Fan(s), Programmable Thmstat
Appliances
- Included: Dryer, Washer, Reverse Osmosis, Refrigerator, Built-in Microwave, Dishwasher, Disposal, Gas Range, Gas Oven
- Laundry: Inside
Features
- Pantry, High Speed Internet, Granite Counters, Double Vanity, Eat-in Kitchen, Breakfast Bar, 9+ Flat Ceilings, No Interior Steps, Kitchen Island, Full Bth Master Bdrm, Separate Shwr & Tub
- Flooring: Carpet, Tile
- Windows: Screens, Double Pane Windows
- Has basement: No
- Number of fireplaces: 2
- Fireplace features: Fire Pit, Exterior Fireplace, Living Room, Gas
- Common walls with other units/homes: No Common Walls
Interior area
- Total structure area: 2,982
- Total interior livable area: 2,982 sqft
Property
Parking
- Total spaces: 4
- Parking features: Attached, Garage Door Opener, Direct Access, Attch'd Gar Cabinets
- Attached garage spaces: 2
- Uncovered spaces: 2
Features
- Stories: 1
- Patio & porch: Covered, Patio
- Exterior features: Built-in Barbecue
- Has private pool: Yes
- Pool features: Variable Speed Pump, Outdoor Pool, Play Pool, Heated
- Has spa: Yes
- Spa features: Heated, Private
- Fencing: Block,Wrought Iron
- Waterfront features: Wash
Lot
- Size: 8,749 Square Feet
- Features: East/West Exposure, Sprinklers In Rear, Sprinklers In Front, Desert Back, Desert Front, Synthetic Grass Back, Auto Timer H2O Front, Auto Timer H2O Back
Details
- Parcel number: 20308285
Construction
Type & style
- Home type: SingleFamily
- Architectural style: Santa Barbara/Tuscan
- Property subtype: Single Family Residence
Materials
- Stucco, Wood Frame, Painted
- Foundation: Slab
- Roof: Tile
Condition
- Year built: 2003
Details
- Builder name: DEL WEBB
Utilities & green energy
- Sewer: Private Sewer
- Water: Pvt Water Company
Community & HOA
Community
- Features: Pool, Racquetball, Golf, Gated, Community Spa, Community Spa Htd, Guarded Entry, Tennis Court(s), Playground, Biking/Walking Path, Fitness Center
- Security: Security Guard
- Subdivision: ANTHEM UNIT 24
HOA
- Has HOA: Yes
- Services included: Maintenance Grounds, Street Maint
- HOA fee: $533 quarterly
- HOA name: ACCCA & ACC
- HOA phone: 623-642-6020
- Second HOA fee: $285 monthly
- Second HOA name: AGCC
Location
- Region: Phoenix
Financial & listing details
- Price per square foot: $325/sqft
- Tax assessed value: $575,700
- Annual tax amount: $3,862
- Date on market: 9/14/2026
- Cumulative days on market: 59 days
- Listing terms: Cash,Conventional
- Ownership: Fee Simple
- Road surface type: Asphalt
Estimated market value
Not available
Estimated sales range
Not available
Not available
Price history
Price history is unavailable.
Public tax history
| Year | Property taxes | Tax assessment |
|---|---|---|
| 2025 | $2,579 -9.4% | $57,570 -5.5% |
| 2024 | $2,846 +0.9% | $60,930 +88.1% |
| 2023 | $2,819 -15.3% | $32,389 -17.3% |
| 2022 | $3,330 -1% | $39,150 +8.4% |
| 2021 | $3,362 +3.4% | $36,130 +2.1% |
| 2020 | $3,252 +3.7% | $35,380 +3.1% |
| 2019 | $3,135 | $34,330 +12.3% |
| 2018 | $3,135 +1.9% | $30,560 +1.8% |
| 2017 | $3,077 +2.6% | $30,010 +8.3% |
| 2016 | $2,997 +1.5% | $27,720 +2.3% |
| 2015 | $2,953 | $27,110 +20.9% |
| 2014 | -- | $22,420 +18.1% |
| 2013 | -- | $18,980 -0.8% |
| 2012 | -- | $19,130 -7% |
| 2011 | -- | $20,560 -10.9% |
| 2010 | -- | $23,080 -29.1% |
| 2009 | -- | $32,560 -22.2% |
| 2008 | -- | $41,850 |
| 2007 | -- | $41,850 +57.3% |
| 2006 | -- | $26,600 |
| 2005 | -- | $26,600 +148.1% |
| 2004 | -- | $10,720 |
Find assessor info on the county website
Monthly payment
Est. payment
Payment breakdown
Explore the cost of this home by adjusting the details. Changes won't be saved.Climate risks
Neighborhood: 85086
Nearby schools
Schools provided by the listing agent
- Elementary: Anthem School
- Middle: Anthem School
- High: Boulder Creek High School
- District: Deer Valley Unified District
Source: ARMLS. This data may not be complete. We recommend contacting the local school district to confirm school assignments for this home.
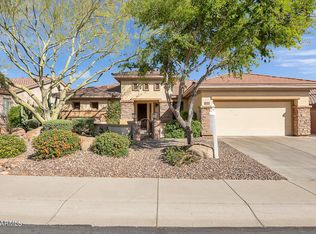
- $615,9002 bd2 ba2.3k sqft41013 N Congressional Dr, Phoenix, AZ 85086Off Market
- $633,600-- bd4 ba2.7k sqft40937 N Congressional Dr, Phoenix, AZ 85086Off Market
- $620,0004 bd3 ba2.5k sqft41019 N Congressional Dr, Phoenix, AZ 85086Sold
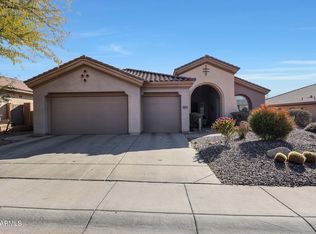
- $618,0003 bd3 ba2.4k sqft40929 N Congressional Dr, Phoenix, AZ 85086Sold

Similar homes
- $850,0006 bd3 ba3.3k sqft2430 W COYOTE CREEK Drive, Anthem, AZ 85086For Sale
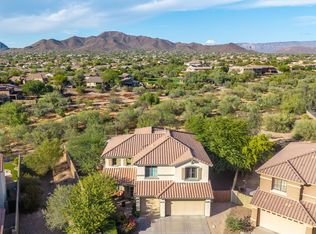 MLS ID #7080756, Lisa K Jones, Fathom Realty Elite. ARMLS
- $700,0004 bd4 ba2.9k sqft40949 N MAIDSTONE Way, Anthem, AZ 85086For Sale
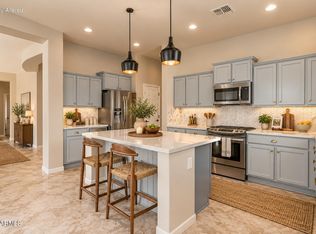 MLS ID #7088486, Martha A Thompson, Citiea. ARMLS
- $1,075,0003 bd3 ba3.4k sqft1813 W CAMARGO Court, Anthem, AZ 85086For Sale
 MLS ID #7079922, Dixie Lineberger, Realty ONE Group. ARMLS
- $679,0003 bd3 ba1.8k sqft2233 W MUIRFIELD Drive W, Anthem, AZ 85086For Sale
 MLS ID #7102492, Debbie E Zappala, Fathom Realty Elite. ARMLS
